Skip main navigation
Sold for $270,000
  • $270,000

    535 W THOMAS Road #210, Phoenix, AZ 85013

    2beds
    1,141sqft
    Condominium
    Built in 2008
    -- sqft lot
    $-- Zestimate®
    $237/sqft
    $2,007 Estimated rent

    Home value

    Not available

    Estimated sales range

    Not available

    $2,007/mo

    Zestimate® history
    Loading
    Loading...

    Owner options

    List your home for rent

    $2,007/mo

    Rent Zestimate®

    Find your next renter with Zillow Rental Manager. Plus, with online applications, you can quickly screen prospective tenants – for free.

    Learn more

    $2,007/mo

    Rent Zestimate®

    Refinance and save

    $2,204/mo

    Est. payment

    Refinancing to a lower rate could help reduce your monthly payments and save thousands over the life of the loan.

    See today's rates

    $2,204/mo

    Est. payment

    Explore your selling options

    Work with a Zillow partner agent

    Leverage their expertise and Zillow's premium Showcase listings to get your home seen by more buyers.

    Get started

    List with your own agent

    Get your home in front of millions of buyers by listing it on Zillow.

    Learn how to do it

    Sell it yourself

    Take full control of how buyers see your home on Zillow by listing For Sale by Owner (FSBO).

    List your home

    What's special

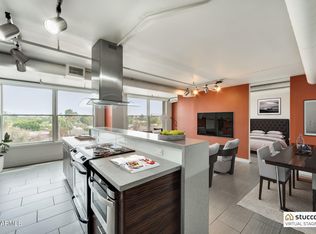
    Bbq areasModern finishesContemporary lightingGated covered parkingBright open-concept layoutsDog parkArchitectural ductwork
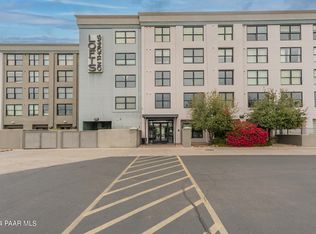
    Midtown's newest destination for urban loft living offers the perfect blend of style, comfort, and convenience. Featuring thoughtfully designed floor plans, modern finishes, and world-class amenities, this community is designed to impress from the moment you arrive. Enjoy bright, open-concept layouts with spacious bedrooms, bathrooms, and closets, along with stunning views of the city skyline and surrounding historic districts. Each home is equipped with sleek quartz countertops with waterfall edges, stainless steel appliances, contemporary lighting, architectural ductwork, in-unit laundry, and elegant tile flooring. Residents have access to exceptional amenities, including a 24-hour heated pool, stylish lounge and entertainment spaces with HDTVs and roll-up patio doors, a state-of-the- art fitness center, and a dedicated yoga studio. The community also features gated covered parking, BBQ areas, a dog park, indoor bike storage, and convenient access to nearby light rail. Bedroom doors can be added at buyers request.

    Zillow last checked:

    Listing updated:

    Listed by:

    Daniel Barraza 623-340-3957,

    My Home Group Real Estate,

    Belen De La Rosa Avila 623-552-1817,

    My Home Group Real Estate

    Bought with:

    Non-Represented Buyer

    Non-MLS Office

    Source: ARMLS,MLS#: 7004961MLS Logo

    Facts & features

    Interior

    Bedrooms & bathrooms
    • Bedrooms: 2
    • Bathrooms: 2
    • Full bathrooms: 2
    Heating
    • Other, See Remarks
    Cooling
    • Central Air
    Appliances
    • Included: Refrigerator, Built-in Microwave, Dishwasher
    • Laundry: Inside
    Features
    • Non-laminate Counter, High Speed Internet, Eat-in Kitchen, Breakfast Bar, Elevator, No Interior Steps, Kitchen Island, Full Bth Master Bdrm
    • Flooring: Tile
    • Windows: Double Pane Windows, Wood Frames
    • Has basement: No
    • Has fireplace: No
    • Furnished: Yes
    • Common walls with other units/homes: 1 Common Wall
    Interior area
    • Total structure area: 1,141
    • Total interior livable area: 1,141 sqft

    Property

    Parking
    • Total spaces: 2
    • Parking features: Gated, Storage, Assigned
    • Carport spaces: 2
    Accessibility
    • Accessibility features: Zero-Grade Entry, Ktch Low Cabinetry, Bath Roll-In Shower, Bath Grab Bars, Accessible Hallway(s), Accessible Kitchen Appliances
    Features
    • Stories: 5
    • Exterior features: Built-in Barbecue
    • Spa features: None
    • Fencing: None
    • Has view: Yes
    • View description: City Lights
    Lot
    • Size: 1,052 Square Feet
    • Features: North/South Exposure, Alley, Desert Back, Desert Front
    Details
    • Parcel number: 11842245
    • Special conditions: Real Estate Owned

    Construction

    Type & style
    • Home type: Condo
    • Architectural style: Contemporary
    • Property subtype: Condominium
    • Attached to another structure: Yes
    Materials
    • Stucco, Steel Frame, Painted
    • Roof: Foam
    Condition
    • Year built: 2008

    Utilities & green energy

    • Sewer: Public Sewer
    • Water: City Water

    Community & HOA

    Community
    • Features: Pool, Gated, Near Light Rail Stop, Near Bus Stop, Historic District, Community Media Room, Biking/Walking Path, Fitness Center
    • Security: Fire Sprinkler System
    • Subdivision: LOFTS ON THOMAS CONDOMINIUM
    HOA
    • Has HOA: Yes
    • Services included: Roof Repair, Insurance, Sewer, Pest Control, Maintenance Grounds, Street Maint, Front Yard Maint, Air Cond/Heating, Trash, Roof Replacement, Maintenance Exterior
    • HOA fee: $632 monthly
    • HOA name: Lofts on Thomas Cond
    • HOA phone: 602-688-9000
    Location
    • Region: Phoenix

    Financial & listing details

    • Price per square foot: $237/sqft
    • Tax assessed value: $284,700
    • Annual tax amount: $2,741
    • Date on market: 4/28/2026
    • Cumulative days on market: 209 days
    • Listing terms: Cash,Conventional,FHA,VA Loan
    • Ownership: Condominium

    Price history

    DateEventPrice
    8/4/2026Sold$270,000+5.7%$237/sqft
    Source: ARMLS #7004961 Report a problem
    3/25/2026Sold$255,500-13.2%$224/sqft
    Source: Public Record Report a problem
    11/12/2025Listed for sale$294,500-23.3%$258/sqft
    Source: ARMLS #6946303 Report a problem
    5/13/2024Listing removed$384,000$337/sqft
    Source: ARMLS #6691855 Report a problem
    4/18/2024Listed for sale$384,000+21.9%$337/sqft
    Source: ARMLS #6691855 Report a problem
    5/31/2022Sold$315,000+40.1%$276/sqft
    Source: Public Record Report a problem
    12/23/2015Sold$224,900$197/sqft
    Source: ARMLS #5375763 Report a problem

    Public tax history

    YearProperty taxesTax assessment
    2025$2,741 +3.5%$28,470 -4.5%
    2024$2,649 +3.5%$29,820 +55.8%
    2023$2,559 +0.6%$19,146 -4.5%
    2022$2,545 +0.9%$20,050 +2.5%
    2021$2,522 +4.5%$19,560 -2.7%
    2020$2,413 +3.4%$20,100 +7.9%
    2019$2,333 $18,620 -9.4%
    2018$2,333 +42.9%$20,550 +16.7%
    2017$1,632 +11.5%$17,610 +16.9%
    2016$1,464 $15,070 +19%
    2015$1,464 $12,660
    Find assessor info on the county website

    Neighborhood: Encanto

    Nearby schools

    GreatSchools rating
    Schools provided by the listing agent
    • Elementary: Encanto School
    • Middle: Osborn Middle School
    • High: Central High School
    • District: Osborn Elementary District

    Source: ARMLS. This data may not be complete. We recommend contacting the local school district to confirm school assignments for this home.

    Get pre-qualified for a loan
    At Zillow Home Loans, we can pre-qualify you in as little as 5 minutes with no impact to your credit score.

    An equal housing lender. NMLS #10287.