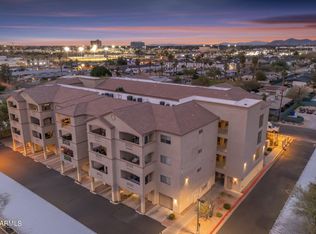
Welcome to Devonshire Condominiums! This beautifully updated 1,024 sq. ft. home features 2 bedrooms and 1.5 bathrooms in a desirable gated community. The remodeled kitchen showcases quartz countertops, soft-close cabinetry, stainless steel appliances, and designer finishes. Updated flooring flows throughout the home, while the spacious primary suite offers a walk-in closet and a spa-inspired bath with dual sinks, dual shower heads, and a soaking tub. Enjoy your private balcony with additional storage, plus the convenience of the included washer, dryer, and refrigerator. Community amenities include a heated pool and spa, clubhouse, fitness center, media room, recreation center, and beautifully maintained grounds. Move-in ready and offering the perfect blend of comfort and style.
For sale
Price cut: $5K (9/8)
$250,000
920 E DEVONSHIRE Avenue #3031, Phoenix, AZ 85014
2beds
1,024sqft
Condominium
Built in 2006
-- sqft lot
$-- Zestimate®
$244/sqft
$359/mo HOA
What's special
Heated pool and spaUpdated flooringRemodeled kitchenDesirable gated communityBeautifully maintained groundsDesigner finishesSoft-close cabinetry
- 123 days
- 148
- 11
Zillow last checked:
Listing updated:
Listed by:
Sandra S. Case 602-295-0824,
My Home Group Real Estate
Source: ARMLS,MLS#: 7042157
Facts & features
Interior
Bedrooms & bathrooms
- Bedrooms: 2
- Bathrooms: 2
- Full bathrooms: 1
- 1/2 bathrooms: 1
Heating
- Electric
Cooling
- Central Air, Ceiling Fan(s)
Appliances
- Included: Washer/Dryer Stacked, Dryer, Washer, Refrigerator, Built-in Microwave, Dishwasher, Disposal, Induction Cooktop, Electric Oven
Features
- Quartz Countertops, High Speed Internet, Double Vanity, Eat-in Kitchen, Breakfast Bar, 9+ Flat Ceilings, Full Bth Master Bdrm
- Flooring: Vinyl, Tile
- Has basement: No
- Has fireplace: No
- Common walls with other units/homes: Neighbor Below,Neighbor Above
Interior area
- Total structure area: 1,024
- Total interior livable area: 1,024 sqft
Property
Parking
- Total spaces: 1
- Parking features: Unassigned, Assigned
- Carport spaces: 1
Features
- Stories: 4
- Exterior features: Balcony
- Has spa: Yes
- Spa features: Heated, Bath
- Fencing: None
Lot
- Size: 105 Square Feet
- Features: None, North/South Exposure
Details
- Parcel number: 15518116
Construction
Type & style
- Home type: Condo
- Property subtype: Condominium
- Attached to another structure: Yes
Materials
- Stucco, Wood Frame, Painted
- Roof: Tile
Condition
- Year built: 2006
Details
- Builder name: Cambridge Homes
Utilities & green energy
- Sewer: Public Sewer
Community & HOA
Community
- Features: Pool, Gated, Community Spa, Community Spa Htd, Community Media Room
- Subdivision: 900 DEVONSHIRE CONDOMINIUMS AMD
HOA
- Has HOA: Yes
- Services included: Other (See Remarks), Water
- HOA fee: $359 monthly
- HOA name: 900 Devonshire
- HOA phone: 480-278-3789
Location
- Region: Phoenix
Financial & listing details
- Price per square foot: $244/sqft
- Tax assessed value: $209,300
- Annual tax amount: $774
- Date on market: 6/15/2026
- Cumulative days on market: 123 days
- Listing terms: Cash,Conventional
- Ownership: Condominium
Estimated market value
Not available
Estimated sales range
Not available
Not available
Price history
| Date | Event | Price |
|---|---|---|
| 9/8/2026 | Price change | $250,000-2%$244/sqft |
Source:  ARMLS #7042157 Report a problem ARMLS #7042157 Report a problem | ||
| 8/17/2026 | Price change | $255,000-3.8%$249/sqft |
Source: ARMLS #7042157 Report a problem | ||
| 6/15/2026 | Listed for sale | $265,000+150%$259/sqft |
Source: ARMLS #7042157 Report a problem | ||
| 6/10/2016 | Sold | $106,000-3.5%$104/sqft |
Source: ARMLS #5394661 Report a problem | ||
| 4/5/2016 | Listed for sale | $109,900$107/sqft |
Source: RE/MAX Excalibur #5394661 Report a problem | ||
| 2/13/2016 | Listing removed | $109,900$107/sqft |
Source: RE/MAX EXCALIBUR #5394661 Report a problem | ||
| 2/5/2016 | Listed for sale | $109,900$107/sqft |
Source: RE/MAX Excalibur #5394661 Report a problem | ||
| 2/2/2015 | Listing removed | $109,900$107/sqft |
Source: Phoenix Property Group #5196726 Report a problem | ||
| 1/17/2015 | Price change | $109,900-4.4%$107/sqft |
Source: Phoenix Property Group #5196726 Report a problem | ||
| 12/4/2014 | Price change | $115,000-8%$112/sqft |
Source: Phoenix Property Group #5196726 Report a problem | ||
| 11/8/2014 | Listed for sale | $125,000+138.2%$122/sqft |
Source: Phoenix Property Group #5196726 Report a problem | ||
| 5/11/2010 | Sold | $52,470+34.2%$51/sqft |
Source: ARMLS #4358682 Report a problem | ||
| 3/8/2010 | Sold | $39,100$38/sqft |
Source: Public Record Report a problem | ||
Public tax history
| Year | Property taxes | Tax assessment |
|---|---|---|
| 2025 | $774 +3.6% | $20,930 -4.1% |
| 2024 | $747 +3.9% | $21,830 +255.4% |
| 2023 | $719 +0.4% | $6,143 -55.9% |
| 2022 | $716 -0.1% | $13,920 +7.2% |
| 2021 | $717 +4.9% | $12,980 +9.4% |
| 2020 | $684 +3.7% | $11,870 +7.3% |
| 2019 | $659 | $11,060 +12.3% |
| 2018 | $659 +9.9% | $9,850 +14.8% |
| 2017 | $600 +11.5% | $8,580 +20.7% |
| 2016 | $538 +10.1% | $7,110 +10.2% |
| 2015 | $489 | $6,450 +60.4% |
| 2014 | -- | $4,020 +11.7% |
| 2013 | -- | $3,600 -8.9% |
| 2012 | -- | $3,950 -17.7% |
| 2011 | -- | $4,800 -57.1% |
| 2010 | -- | $11,200 -5.1% |
| 2009 | -- | $11,800 -22.4% |
| 2008 | -- | $15,200 +3700% |
| 2007 | -- | $400 -44.4% |
| 2006 | -- | $720 +125% |
| 2005 | -- | $320 |
| 2004 | -- | $320 -60% |
| 2003 | -- | $800 |
Find assessor info on the county website
Monthly payment
Est. payment
Payment breakdown
Explore the cost of this home by adjusting the details. Changes won't be saved.Climate risks
Neighborhood: Encanto
Nearby schools
Schools provided by the listing agent
- Elementary: Montecito Community School
- Middle: Osborn Middle School
- High: Central High School
- District: Osborn Elementary District
Source: ARMLS. This data may not be complete. We recommend contacting the local school district to confirm school assignments for this home.


Similar homes
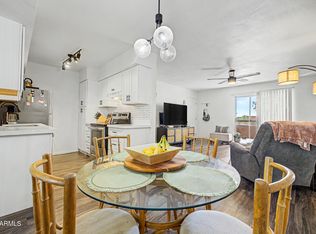
- $235,0002 bd2 ba874 sqft2625 E INDIAN SCHOOL Road #341, Phoenix, AZ 85016For Sale
 MLS ID #7062816, Jason Pyle, HomeSmart. ARMLS
 - $215,0001 bd1 ba760 sqft3302 N 7TH Street #318, Phoenix, AZ 85014For Sale
 MLS ID #7041550, Shereen Tawil, West USA Realty. ARMLS
 - $274,9002 bd1 ba1k sqft9820 N CENTRAL Avenue #120, Phoenix, AZ 85020For Sale
 MLS ID #7078672, Christina Sayre, Keller Williams Arizona Realty. ARMLS
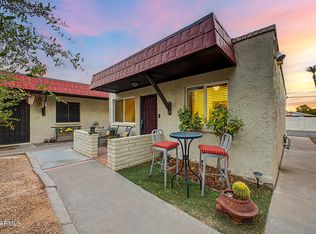
 - $254,9002 bd1 ba825 sqft3626 N 37TH Street #11, Phoenix, AZ 85018For Sale
 MLS ID #7063236, Kevin J Stark, Realty ONE Group. ARMLS
