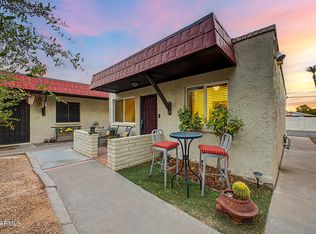
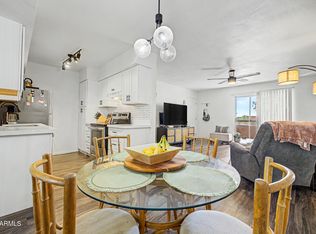
Discover refined, low-maintenance living in this beautifully updated 1-bedroom, 1-bathroom residence nestled within a sought-after gated community in the heart of Arcadia. This thoughtfully upgraded home showcases stylish vinyl plank flooring, a renovated kitchen with contemporary finishes, and a cozy gas fireplace. Prioritize your comfort and convenience with the newly installed A/C unit and EV charging capable attached garage.
Residents enjoy access to resort-style amenities, including a sparkling pool and relaxing spa, all within a private, well-maintained setting. Ideally situated near some of Arcadia's most acclaimed dining, shopping, and entertainment destinations, this exceptional location also offers quick access to major freeways for effortless commuting. Welcome home to Arcadia
For sale
Price cut: $15.1K (9/11)
$299,900
4848 N 36TH Street #132, Phoenix, AZ 85018
1beds
735sqft
Condominium
Built in 1994
-- sqft lot
$-- Zestimate®
$408/sqft
$412/mo HOA
What's special
Sparkling poolCozy gas fireplacePrivate well-maintained settingThoughtfully upgraded homeStylish vinyl plank flooringRelaxing spa
- 114 days
- 156
- 2
Zillow last checked:
Listing updated:
Listed by:
Traci Bruns 623-326-9937,
West USA Realty
Source: ARMLS,MLS#: 7046196
Facts & features
Interior
Bedrooms & bathrooms
- Bedrooms: 1
- Bathrooms: 1
- Full bathrooms: 1
Heating
- Electric
Cooling
- Central Air
Appliances
- Included: Disposal, Electric Cooktop
Features
- High Speed Internet, Eat-in Kitchen, Breakfast Bar, No Interior Steps, Pantry, Full Bth Master Bdrm
- Flooring: Vinyl
- Windows: Double Pane Windows
- Has basement: No
- Number of fireplaces: 1
- Fireplace features: Gas
Interior area
- Total structure area: 735
- Total interior livable area: 735 sqft
Property
Parking
- Total spaces: 1
- Parking features: Attached, Garage Door Opener, Direct Access, Electric Vehicle Charging Station(s)
- Attached garage spaces: 1
Features
- Stories: 1
- Patio & porch: Covered
- Has spa: Yes
- Spa features: Heated
- Fencing: Wrought Iron
- Has view: Yes
- View description: City, Desert
Lot
- Size: 678 Square Feet
- Features: Desert Front
Details
- Parcel number: 17019161
Construction
Type & style
- Home type: Condo
- Property subtype: Condominium
- Attached to another structure: Yes
Materials
- Stucco, Wood Frame
- Roof: Tile
Condition
- Year built: 1994
Utilities & green energy
- Sewer: Public Sewer
Community & HOA
Community
- Features: Pool, Gated, Community Spa Htd
- Security: Fire Sprinkler System
- Subdivision: PAVILIONS ON CAMELBACK CONDOMINIUM
HOA
- Has HOA: Yes
- Services included: Insurance, Sewer, Pest Control, Maintenance Grounds, Front Yard Maint, Trash, Roof Replacement, Maintenance Exterior
- HOA fee: $412 monthly
- HOA name: Pavilions Camelback
- HOA phone: 480-539-1396
Location
- Region: Phoenix
Financial & listing details
- Price per square foot: $408/sqft
- Tax assessed value: $266,000
- Annual tax amount: $1,910
- Date on market: 6/24/2026
- Cumulative days on market: 114 days
- Listing terms: VA Loan,Cash,Conventional,FHA
- Ownership: Condominium
Estimated market value
Not available
Estimated sales range
Not available
Not available
Price history
| Date | Event | Price |
|---|---|---|
| 9/11/2026 | Price change | $299,900-4.8%$408/sqft |
Source:  ARMLS #7046196 Report a problem ARMLS #7046196 Report a problem | ||
| 8/21/2026 | Price change | $315,000-0.9%$429/sqft |
Source: ARMLS #7046196 Report a problem | ||
| 8/5/2026 | Price change | $318,000-2.2%$433/sqft |
Source: ARMLS #7046196 Report a problem | ||
| 7/14/2026 | Listing removed | $2,600$4/sqft |
Source: Zillow Rentals Report a problem | ||
| 7/7/2026 | Price change | $324,999-1.2%$442/sqft |
Source: ARMLS #7046196 Report a problem | ||
| 6/24/2026 | Listed for sale | $329,000+15.4%$448/sqft |
Source: ARMLS #7046196 Report a problem | ||
| 6/9/2026 | Listed for rent | $2,600$4/sqft |
Source: Zillow Rentals Report a problem | ||
| 5/25/2023 | Sold | $285,000+23749.4%$388/sqft |
Source: Public Record Report a problem | ||
| 11/15/2016 | Sold | $1,195-98.9%$2/sqft |
Source: ARMLS #5510943 Report a problem | ||
| 6/21/2011 | Listing removed | $109,900$150/sqft |
Source: Move Time Realty Report a problem | ||
| 3/18/2011 | Listed for sale | $109,900+27.1%$150/sqft |
Source: Move Time Realty Report a problem | ||
| 3/16/2011 | Sold | $86,500-3.8%$118/sqft |
Source: ARMLS #4505215 Report a problem | ||
| 2/19/2011 | Price change | $89,900-10%$122/sqft |
Source: Move Time Realty #4505215 Report a problem | ||
| 1/16/2011 | Price change | $99,900-9.1%$136/sqft |
Source: Move Time Realty #4505215 Report a problem | ||
| 12/12/2010 | Price change | $109,900-50%$150/sqft |
Source: Move Time Realty #4505215 Report a problem | ||
| 12/4/2010 | Listed for sale | -- |
Source: foreclosure.com Report a problem | ||
| 12/18/2006 | Sold | $219,900$299/sqft |
Source: ARMLS #2605522 Report a problem | ||
Public tax history
| Year | Property taxes | Tax assessment |
|---|---|---|
| 2025 | $1,910 +4% | $26,600 -7.6% |
| 2024 | $1,837 +1.2% | $28,800 +98.6% |
| 2023 | $1,815 -8.1% | $14,505 -20.4% |
| 2022 | $1,974 +0.1% | $18,220 +4.7% |
| 2021 | $1,973 +0.7% | $17,410 +0.8% |
| 2020 | $1,959 +2.1% | $17,270 +4.2% |
| 2019 | $1,919 | $16,580 +12.6% |
| 2018 | $1,919 +4% | $14,730 +5.1% |
| 2017 | $1,845 +11.8% | $14,020 +17.2% |
| 2016 | $1,650 +23.3% | $11,960 +6.6% |
| 2015 | $1,338 | $11,220 +20% |
| 2014 | -- | $9,350 +6.9% |
| 2013 | -- | $8,750 |
| 2012 | -- | $8,750 -11.6% |
| 2011 | -- | $9,900 -34.4% |
| 2010 | -- | $15,100 -15.9% |
| 2009 | -- | $17,950 -28.1% |
| 2008 | -- | $24,950 |
Find assessor info on the county website
Monthly payment
Est. payment
Payment breakdown
Explore the cost of this home by adjusting the details. Changes won't be saved.Climate risks
Neighborhood: Camelback East
Nearby schools
Schools provided by the listing agent
- Elementary: Biltmore Preparatory Academy
- Middle: Biltmore Preparatory Academy
- High: Camelback High School
- District: Creighton Elementary District
Source: ARMLS. This data may not be complete. We recommend contacting the local school district to confirm school assignments for this home.

Similar homes
- $384,5002 bd2 ba1k sqft4848 N 36TH Street #130, Phoenix, AZ 85018For Sale
 MLS ID #7070404, Joshua Barton, My Home Group Real Estate. ARMLS
 - $375,0001 bd2 ba870 sqft5207 N 24TH Street #104, Phoenix, AZ 85016For Sale
 MLS ID #7094193, Tucker Blalock, The Brokery. ARMLS
 - $254,9002 bd1 ba825 sqft3626 N 37TH Street #11, Phoenix, AZ 85018For Sale
 MLS ID #7063236, Kevin J Stark, Realty ONE Group. ARMLS
 - $235,0002 bd2 ba874 sqft2625 E INDIAN SCHOOL Road #341, Phoenix, AZ 85016For Sale
 MLS ID #7062816, Jason Pyle, HomeSmart. ARMLS
