LOCATION, LOCATION, LOCATION -- 85254! Welcome to Tuscany Villas, a gated condominium community positioned in Scottsdale's highly sought-after 85254 ''Magic Zip Code.'' This upper-level 2-bedroom, 2-bath residence offers a Scottsdale mailing address, Phoenix city services and taxes, and Scottsdale Unified School District -- all in a location that puts some of the Valley's most desirable shopping, dining, golf, recreation and entertainment destinations within easy reach.Fresh updates make this home move-in ready, including NEW CARPET, FRESH PAINT, UPDATED BATHTUBS AND NEW BASEBOARDS. The open-concept floor plan features a comfortable living area with fireplace, maple cabinetry, well-appointed kitchen with generous storage and workspace, and a private balcony overlooking the beautifully maintained community grounds, clubhouse and fountain.
Tuscany Villas offers a gated setting with a community pool, heated spa, fitness center, BBQ area and landscaped grounds. The property also includes one covered assigned parking space.
The location is the real standout. Situated near the Scottsdale/Phoenix/Paradise Valley area, the home is conveniently positioned for access to Kierland Commons, Scottsdale Quarter, Stone Creek Golf Club, shopping, dining, parks, hiking and biking opportunities, public transportation and major freeways. Downtown Phoenix and Phoenix Sky Harbor International Airport are also readily accessible.
Whether you're looking for a primary residence, seasonal home, investment property or convenient lock-and-leave lifestyle, this is an opportunity to own in one of the Valley's most desirable and recognizable ZIP codes without the price point of many surrounding single-family homes.
RENTAL POLICY: 90-DAY MINIMUM LEASE; MAXIMUM OF 2 LEASES PER YEAR. NO SHORT-TERM RENTALS.
For sale
Price cut: $12K (8/10)
$313,000
4925 E DESERT COVE Avenue #354, Scottsdale, AZ 85254
2beds
1,070sqft
Condominium
Built in 1995
-- sqft lot
$-- Zestimate®
$293/sqft
$350/mo HOA
What's special
Gated condominium communityGated settingOpen-concept floor planFresh paintNew carpetUpdated bathtubsNew baseboards
- 50 days
- 310
- 8
Zillow last checked:
Listing updated:
Listed by:
Melissa Carpenter 480-332-4903,
SERHANT.,
Julie Olinger-Thorley 480-734-0622,
SERHANT.
Source: ARMLS,MLS#: 7054021
Facts & features
Interior
Bedrooms & bathrooms
- Bedrooms: 2
- Bathrooms: 2
- Full bathrooms: 2
Heating
- Electric
Cooling
- Central Air, Ceiling Fan(s)
Appliances
- Included: Dryer, Washer, Refrigerator, Dishwasher, Disposal, Electric Range
Features
- High Speed Internet, Pantry, Full Bth Master Bdrm, Laminate Counters
- Flooring: Carpet, Tile
- Has basement: No
- Number of fireplaces: 1
- Fireplace features: Wood Burning, Living Room
- Common walls with other units/homes: Neighbor Below,End Unit,Three Common Walls
Interior area
- Total structure area: 1,070
- Total interior livable area: 1,070 sqft
Property
Parking
- Total spaces: 1
- Parking features: Detached Carport, Assigned
- Carport spaces: 1
Features
- Stories: 3
- Patio & porch: Covered, Patio
- Exterior features: Balcony, Private Street(s)
- Spa features: None
- Fencing: Block
- Has view: Yes
- View description: City Lights, Mountain(s)
Lot
- Size: 0.26 Acres
- Features: East/West Exposure, Desert Front, Gravel/Stone Front, Grass Front
Details
- Parcel number: 16774173
- Special conditions: FIRPTA may apply
Construction
Type & style
- Home type: Condo
- Architectural style: Spanish
- Property subtype: Condominium
- Attached to another structure: Yes
Materials
- Stucco, Wood Frame, Painted
- Roof: Tile,Foam
Condition
- Year built: 1995
Utilities & green energy
- Sewer: Public Sewer
- Water: City Water
Community & HOA
Community
- Features: Pool, Gated, Community Spa, Community Spa Htd, Near Bus Stop, Fitness Center
- Security: Fire Sprinkler System
- Subdivision: TUSCANY VILLAS CONDOMINIUM
HOA
- Has HOA: Yes
- Services included: Maintenance Grounds, Street Maint, Front Yard Maint
- HOA fee: $350 monthly
- HOA name: Tuscany Villa
- HOA phone: 602-358-0220
Location
- Region: Scottsdale
Financial & listing details
- Price per square foot: $293/sqft
- Tax assessed value: $264,000
- Annual tax amount: $957
- Date on market: 7/14/2026
- Cumulative days on market: 50 days
- Listing terms: Cash,Conventional,1031 Exchange,FHA,VA Loan
- Ownership: Condominium
- Road surface type: Paved
Estimated market value
Not available
Estimated sales range
Not available
Not available
Price history
| Date | Event | Price |
|---|---|---|
| 8/10/2026 | Price change | $313,000-3.7%$293/sqft |
Source:  ARMLS #7054021 Report a problem ARMLS #7054021 Report a problem | ||
| 7/14/2026 | Listed for sale | $325,000+70.2%$304/sqft |
Source: ARMLS #7054021 Report a problem | ||
| 5/27/2026 | Listing removed | $1,500$1/sqft |
Source: Zillow Rentals Report a problem | ||
| 3/30/2026 | Price change | $1,500-5.7%$1/sqft |
Source: Zillow Rentals Report a problem | ||
| 3/20/2026 | Price change | $1,590-3.6%$1/sqft |
Source: Zillow Rentals Report a problem | ||
| 3/18/2026 | Price change | $1,650-2.7%$2/sqft |
Source: Zillow Rentals Report a problem | ||
| 3/13/2026 | Price change | $1,695-3.1%$2/sqft |
Source: Zillow Rentals Report a problem | ||
| 3/6/2026 | Price change | $1,750-7.4%$2/sqft |
Source: Zillow Rentals Report a problem | ||
| 3/1/2026 | Price change | $1,890-4.5%$2/sqft |
Source: Zillow Rentals Report a problem | ||
| 2/23/2026 | Price change | $1,980-1%$2/sqft |
Source: Zillow Rentals Report a problem | ||
| 2/19/2026 | Listed for rent | $2,000$2/sqft |
Source: Zillow Rentals Report a problem | ||
| 1/27/2026 | Listing removed | $2,000$2/sqft |
Source: Zillow Rentals Report a problem | ||
| 1/20/2026 | Listed for rent | $2,000+14.3%$2/sqft |
Source: Zillow Rentals Report a problem | ||
| 3/9/2022 | Listing removed | -- |
Source: Zillow Rental Network Premium Report a problem | ||
| 2/23/2022 | Price change | $1,750-7.9%$2/sqft |
Source: Zillow Rental Network Premium Report a problem | ||
| 2/16/2022 | Price change | $1,900-9.5%$2/sqft |
Source: Zillow Rental Network Premium Report a problem | ||
| 2/7/2022 | Listed for rent | $2,100$2/sqft |
Source: Zillow Rental Network Premium Report a problem | ||
| 5/17/2018 | Sold | $191,000-4%$179/sqft |
Source: ARMLS #5675552 Report a problem | ||
| 4/20/2018 | Pending sale | $199,000$186/sqft |
Source: Russ Lyon Sotheby's International Realty #5675552 Report a problem | ||
| 3/28/2018 | Price change | $199,000-2.9%$186/sqft |
Source: Russ Lyon Sotheby's International Realty #5675552 Report a problem | ||
| 2/17/2018 | Price change | $204,900-8.5%$191/sqft |
Source: Russ Lyon Sotheby's International Realty #5675552 Report a problem | ||
| 2/4/2018 | Price change | $223,999-0.4%$209/sqft |
Source: Russ Lyon Sotheby's International Realty #5675552 Report a problem | ||
| 10/18/2017 | Listed for sale | $225,000-6.3%$210/sqft |
Source: Russ Lyon Sotheby's International Realty #5675552 Report a problem | ||
| 3/29/2006 | Sold | $240,000+43.8%$224/sqft |
Source: ARMLS #2464447 Report a problem | ||
| 10/28/2005 | Sold | $166,900$156/sqft |
Source: Public Record Report a problem | ||
Public tax history
| Year | Property taxes | Tax assessment |
|---|---|---|
| 2025 | $950 +4.6% | $26,400 -8.6% |
| 2024 | $908 +3.1% | $28,870 +136.6% |
| 2023 | $881 +3.1% | $12,201 -34.6% |
| 2022 | $855 -3.3% | $18,650 +8.2% |
| 2021 | $884 +3.5% | $17,230 +7.2% |
| 2020 | $854 +3.3% | $16,070 +8.7% |
| 2019 | $827 | $14,780 +7.4% |
| 2018 | $827 -8.4% | $13,760 +5% |
| 2017 | $902 +12% | $13,100 +6.4% |
| 2016 | $806 +1.1% | $12,310 +15.9% |
| 2015 | $797 | $10,620 +20.5% |
| 2014 | -- | $8,810 +23.2% |
| 2013 | -- | $7,150 -8.9% |
| 2012 | -- | $7,850 -11.8% |
| 2011 | -- | $8,900 -36% |
| 2010 | -- | $13,900 -18.7% |
| 2009 | -- | $17,100 -5% |
| 2008 | -- | $18,000 +15% |
| 2007 | -- | $15,650 |
Find assessor info on the county website
Monthly payment
Est. payment
Payment breakdown
Explore the cost of this home by adjusting the details. Changes won't be saved.Climate risks
Neighborhood: 85254
Nearby schools
Schools provided by the listing agent
- Elementary: Cherokee Elementary School
- Middle: Cocopah Middle School
- High: Chaparral High School
- District: Scottsdale Unified District
Source: ARMLS. This data may not be complete. We recommend contacting the local school district to confirm school assignments for this home.
- $273,0001 bd1 ba753 sqft4925 E Desert Cove Ave UNIT 308, Scottsdale, AZ 85254Sold

- $340,0002 bd2 ba1k sqft4925 E Desert Cove Ave UNIT 201, Scottsdale, AZ 85254Sold

- $315,6002 bd2 ba1k sqft4925 E Desert Cove Ave UNIT 111, Scottsdale, AZ 85254Off Market
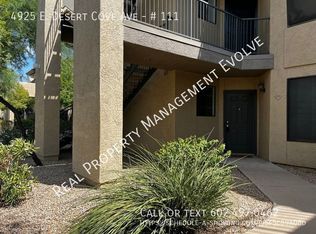
- $285,0001 bd1 ba747 sqft4925 E Desert Cove Ave UNIT 249, Scottsdale, AZ 85254Sold

Similar homes
- $320,0002 bd2 ba1k sqft4925 E DESERT COVE Avenue #143, Scottsdale, AZ 85254For Sale
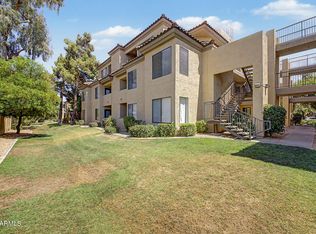 MLS ID #7044286, Rodica Bartels, Century 21 Northwest. ARMLS
 - $330,0002 bd2 ba1.1k sqft5249 E SHEA Boulevard #112, Scottsdale, AZ 85254For Sale
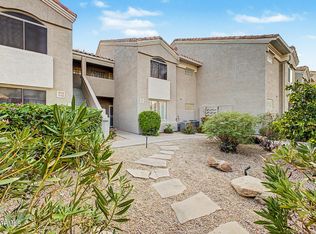 MLS ID #7069136, Sasha Ellis, E & G Real Estate Services. ARMLS
 - $325,5002 bd2 ba1k sqft4925 E Desert Cove -- #219, Scottsdale, AZ 85254For Sale
 MLS ID #6996307, Margo Rudick, HomeSmart. ARMLS
 - $299,9001 bd1 ba753 sqft4925 E DESERT COVE Avenue #332, Scottsdale, AZ 85254For Sale
 MLS ID #7065506, Robert Vasta, HomeSmart. ARMLS
