Welcome to Aderra Condominiums, a gated community in North Phoenix near Stonecreek Golf Course. This charming 1-bedroom, 1-bath home features a bright, open floor plan with comfortable living space and abundant natural light. The kitchen offers ample cabinetry and opens to the main living area for easy everyday living and entertaining.
Enjoy a private balcony/patio--perfect for relaxing outdoors. Community amenities include a pool, BBQs, fitness center, clubhouse, underground parking, and elevator access.
Conveniently located near shopping, dining, golf, and walking paths, with easy freeway access. Ideal for a primary residence or seasonal retreat.
For sale
Price cut: $6K (5/1)
$329,000
11640 N TATUM Boulevard #2021, Phoenix, AZ 85028
1beds
866sqft
:
Get pre-qualified$2,449/mo
Condominium
Built in 2008
-- sqft lot
$-- Zestimate®
$380/sqft
$445/mo HOA
What's special
Bright open floor planComfortable living spaceAbundant natural light
- 115 days |
- 105 |
- 3 |
Zillow last checked:
Listing updated:
Listed by:
Melissa Helmkamp 480-703-2201,
HomeSmart
Source: ARMLS,MLS#: 7005518
Facts & features
Interior
Bedrooms & bathrooms
- Bedrooms: 1
- Bathrooms: 1
- Full bathrooms: 1
Heating
- Electric
Cooling
- Central Air, Ceiling Fan(s)
Appliances
- Included: Refrigerator, Built-in Microwave, Disposal, Electric Range
- Laundry: Gas Dryer Hookup
Features
- Granite Counters, Breakfast Bar, 9+ Flat Ceilings
- Flooring: Carpet, Tile
- Windows: Screens, Double Pane Windows, Tinted Windows
- Has basement: No
- Number of fireplaces: 1
Interior area
- Total structure area: 866
- Total interior livable area: 866 sqft
Property
Parking
- Total spaces: 1
- Parking features: Garage
- Garage spaces: 1
Features
- Stories: 3
- Patio & porch: Covered
- Exterior features: Balcony
- Spa features: None
- Fencing: None
- Has view: Yes
- View description: Desert, Golf Course
Lot
- Size: 870 Square Feet
- Features: None, On Golf Course
Details
- Parcel number: 16745532
Construction
Type & style
- Home type: Condo
- Architectural style: See Remarks
- Property subtype: Condominium
- Attached to another structure: Yes
Materials
- Stucco, Wood Frame
- Roof: Tile
Condition
- Year built: 2008
Details
- Builder name: Starpointe Communities
Utilities & green energy
- Sewer: Public Sewer
- Water: City Water
Community & HOA
Community
- Features: Pool, Gated, Biking/Walking Path, Fitness Center
- Subdivision: ADERRA CONDOMINIUMS
HOA
- Has HOA: Yes
- Services included: Roof Repair, Insurance, Sewer, Cable TV, Maintenance Grounds, Trash, Water, Roof Replacement, Maintenance Exterior
- HOA fee: $445 monthly
- HOA name: Aderra Condominiums
- HOA phone: 602-437-4777
Location
- Region: Phoenix
Financial & listing details
- Price per square foot: $380/sqft
- Tax assessed value: $303,500
- Annual tax amount: $1,274
- Date on market: 4/2/2026
- Cumulative days on market: 115 days
- Listing terms: Cash,Conventional
- Ownership: Condominium
- Road surface type: Asphalt
Estimated market value
Not available
Estimated sales range
Not available
Not available
Price history
| Date | Event | Price |
|---|---|---|
| 5/1/2026 | Price change | $329,000-1.8%$380/sqft |
Source:  ARMLS #7005518 Report a problem ARMLS #7005518 Report a problem | ||
| 4/2/2026 | Listed for sale | $335,000+58.1%$387/sqft |
Source: ARMLS #7005518 Report a problem | ||
| 10/3/2017 | Sold | $211,900$245/sqft |
Source: ARMLS #5639788 Report a problem | ||
| 9/20/2017 | Pending sale | $211,900$245/sqft |
Source: RE/MAX PLATINUM LIVING #5639788 Report a problem | ||
| 7/30/2017 | Listed for sale | $211,900$245/sqft |
Source: RE/MAX Platinum Living #5639788 Report a problem | ||
Public tax history
| Year | Property taxes | Tax assessment |
|---|---|---|
| 2025 | $1,265 -0.4% | $30,350 |
| 2024 | $1,270 +3.1% | $30,350 +77.8% |
| 2023 | $1,232 +3.1% | $17,065 -13.4% |
| 2022 | $1,195 -3.3% | $19,700 +6.9% |
| 2021 | $1,236 +3.5% | $18,420 +7.3% |
| 2020 | $1,194 +3.3% | $17,170 +13.6% |
| 2019 | $1,157 | $15,120 +3.6% |
| 2018 | $1,157 -8.4% | $14,600 +4.7% |
| 2017 | $1,262 +12% | $13,950 +1.8% |
| 2016 | $1,127 +2.7% | $13,710 -0.9% |
| 2015 | $1,098 | $13,830 +19.6% |
| 2014 | -- | $11,560 +15.6% |
| 2013 | -- | $10,000 -13.8% |
| 2012 | -- | $11,600 -10.1% |
| 2011 | -- | $12,900 -19.6% |
| 2010 | -- | $16,050 -11.8% |
| 2009 | -- | $18,200 +429.1% |
| 2008 | -- | $3,440 +10.3% |
| 2007 | -- | $3,120 |
Find assessor info on the county website
Monthly payment
Est. payment
Payment breakdown
Explore the cost of this home by adjusting the details. Changes won't be saved.Climate risks
Neighborhood: Paradise Valley
Nearby schools
GreatSchools rating
- 10/10Sequoya Elementary SchoolGrades: PK-5Distance: 2.1 mi
- 9/10Cocopah Middle SchoolGrades: 6-8Distance: 2.5 mi
- 9/10Chaparral High SchoolGrades: 9-12Distance: 3 mi
Schools provided by the listing agent
- Elementary: Sequoya Elementary School
- Middle: Cocopah Middle School
- High: Chaparral High School
- District: Scottsdale Unified District
Source: ARMLS. This data may not be complete. We recommend contacting the local school district to confirm school assignments for this home.
- $442,0002 bd2 ba1.1k sqft11640 N Tatum Blvd UNIT 3081, Phoenix, AZ 85028Sold
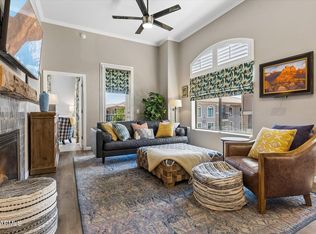
- $282,0001 bd1 ba866 sqft11640 N Tatum Blvd UNIT 3093, Phoenix, AZ 85028Sold

- $500,0002 bd2 ba1.3k sqft11640 N Tatum Blvd UNIT 3019, Phoenix, AZ 85028Sold

- $2,1002 bd2 ba1.1k sqft11640 N Tatum Blvd UNIT 1017, Phoenix, AZ 85028For Rent

- $430,0002 bd2 ba1.1k sqft11640 N Tatum Blvd UNIT 1031, Phoenix, AZ 85028Sold
- $409,0002 bd2 ba1.2k sqft11640 N Tatum Blvd UNIT 2031, Phoenix, AZ 85028Pending
- $390,1002 bd2 ba1.1k sqft11640 N Tatum Blvd UNIT 3096, Phoenix, AZ 85028Off Market
- $336,6001 bd1 ba866 sqft11640 N Tatum Blvd UNIT 2100, Phoenix, AZ 85028Off Market
A local agent can set up tours, give advice and negotiate with sellers.
Similar homes
- $322,0001 bd1 ba866 sqft11640 N Tatum Boulevard #3060, Phoenix, AZ 85028For Sale
 MLS ID #7050164, Andrea Kilen, Coldwell Banker Realty. ARMLS
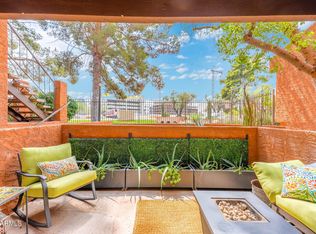
 - $312,5002 bd2 ba1k sqft4704 E PARADISE VILLAGE Parkway N #101, Phoenix, AZ 85032For Sale
 MLS ID #7014323, Michaela Henningsen, HomeSmart. ARMLS
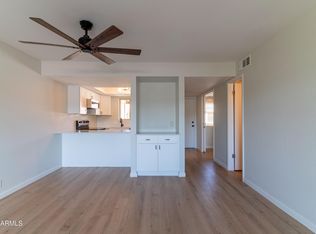
 - $315,0002 bd2 ba942 sqft4150 E CACTUS Road #216, Phoenix, AZ 85032For Sale
 MLS ID #7038731, Jan Kabbani, The Brokery. ARMLS

 - $320,0002 bd2 ba1k sqft4925 E DESERT COVE Avenue #360, Scottsdale, AZ 85254For Sale
 MLS ID #6962959, Breanna Nichole Roberts, Compass. ARMLS
 - $317,9002 bd2 ba976 sqft7300 N DREAMY DRAW Drive #211, Phoenix, AZ 85020For SaleMLS ID #6973211, Teresa Godek, Hometown Advantage Real Estate. ARMLS
- $329,5002 bd2 ba1k sqft14145 N 92ND Street #2079, Scottsdale, AZ 85260For SaleMLS ID #7026526, Cole Underwood, HOAGCO. ARMLS
- $319,9002 bd2 ba1k sqft14145 N 92nd Street #1052, Scottsdale, AZ 85260For SaleMLS ID #7038968, Joseph A Maggiore, Desert Dimensions Properties. ARMLS
- $349,0002 bd2 ba1.1k sqft11333 N 92ND Street #1042, Scottsdale, AZ 85260For SaleMLS ID #7038098, Angela Zampino, Russ Lyon Sotheby's International Realty. ARMLS
- $290,0001 bd1 ba796 sqft5450 E DEER VALLEY Drive #3019, Phoenix, AZ 85054For SaleMLS ID #6993200, Matthew Dusold, Russ Lyon Sotheby's International Realty. ARMLS
- $349,9002 bd2 ba1k sqft9600 N 96TH Street #277, Scottsdale, AZ 85258For SaleMLS ID #7027051, David Rod, Keller Williams Arizona Realty. ARMLS
- $358,0002 bd2 ba1k sqft5335 E SHEA Boulevard #2060, Scottsdale, AZ 85254For SaleMLS ID #6991826, Jeffrey A Seman, Ironwood Fine Properties. ARMLS
- $275,0001 bd1 ba806 sqft1411 E ORANGEWOOD Avenue #124, Phoenix, AZ 85020For SaleMLS ID #7037676, James Lanier, Lanier Real Estate, LLC. ARMLS
- $330,0002 bd2 ba1.1k sqft2725 E MINE CREEK Road #2194, Phoenix, AZ 85024For SaleMLS ID #7024180, Mead Summer, West USA Realty. ARMLS
- $250,0002 bd2 ba1.2k sqft17017 N 12TH Street #1043, Phoenix, AZ 85022For SaleMLS ID #7052839, Mari Woods, HomeSmart. ARMLS
- $360,0002 bd2 ba1.1k sqft20660 N 40TH Street #1172, Phoenix, AZ 85050For SaleMLS ID #6971304, Carol A. Royse, Your Home Sold Guaranteed Realty. ARMLS
- $304,9001 bd1 ba810 sqft15095 N THOMPSON PEAK Parkway #2115, Scottsdale, AZ 85260For SaleMLS ID #6900546, Craig Hatting, My Home Group Real Estate. ARMLS
- $325,0002 bd2 ba1k sqft2725 E MINE CREEK Road #2022, Phoenix, AZ 85024For SaleMLS ID #6977147, Kimberly A Elder, 4:10 Real Estate, LLC. ARMLS
- $285,0002 bd3 ba1.1k sqft16825 N 14TH Street #51, Phoenix, AZ 85022For SaleMLS ID #7007857, Michael Fabbro, West USA Realty. ARMLS
- $369,9002 bd2 ba985 sqft6900 E PRINCESS Drive #1132, Phoenix, AZ 85054For SaleMLS ID #7054385, Brenda Donnelly, My Home Group Real Estate. ARMLS
- $325,0001 bd1 ba1k sqft5640 E BELL Road #1023, Scottsdale, AZ 85254For SaleMLS ID #6948248, Michelle Biagi Bauer, Realty Executives Arizona Territory. ARMLS
