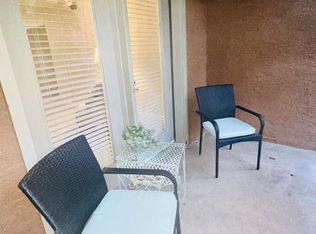
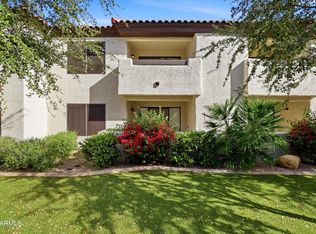
Beautiful one-of-a-kind garden-level condo that offers the feel and privacy of a patio home! This move-in ready residence features over $27,000 in improvements, including a new HVAC system, new electrical panel, updated shelving, two remodeled bathrooms, tile, plumbing, and fresh paint. The living space is open and inviting, leading to the over-sized patio for entertaining or relaxing with elements of privacy and exclusivity. Enjoy a prime location in Paradise Valley area directly across from the newly reimagined PV Mall with upscale shopping, dining, and entertainment. Nestled in a lushly landscaped community--rare for the Phoenix area--this home offers comfort, convenience, and charm all in one.
For sale
Price cut: $7K (7/31)
$305,500
4704 E PARADISE VILLAGE Parkway N #101, Phoenix, AZ 85032
2beds
1,038sqft
:
Get pre-qualified$2,208/mo
Condominium
Built in 1984
-- sqft lot
$-- Zestimate®
$294/sqft
$348/mo HOA
What's special
Lushly landscaped communityOne-of-a-kind garden-level condoFresh paintUpdated shelvingTwo remodeled bathroomsNew electrical panelNew hvac system
- 110 days |
- 486 |
- 20 |
Zillow last checked:
Listing updated:
Listed by:
Michaela Henningsen 602-317-7845,
HomeSmart
Source: ARMLS,MLS#: 7014323
Facts & features
Interior
Bedrooms & bathrooms
- Bedrooms: 2
- Bathrooms: 2
- Full bathrooms: 2
Heating
- Electric
Cooling
- Central Air, Ceiling Fan(s)
Appliances
- Included: Dryer, Washer, Refrigerator, Built-in Microwave, Dishwasher, Disposal
- Laundry: Inside
Features
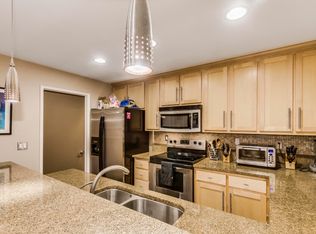
- Pantry, High Speed Internet, Granite Counters, Breakfast Bar, No Interior Steps, Full Bth Master Bdrm
- Flooring: Tile
- Has basement: No
- Has fireplace: No
- Common walls with other units/homes: Two Common Walls
Interior area
- Total structure area: 1,038
- Total interior livable area: 1,038 sqft
Property
Parking
- Total spaces: 1
- Parking features: Gated, Assigned, Common
- Carport spaces: 1
Features
- Stories: 3
- Patio & porch: Patio
- Spa features: None
- Fencing: Block,None,Wrought Iron
- Has view: Yes
- View description: Mountain(s)
Lot
- Size: 1,063 Square Feet
- Features: Desert Front, Grass Front
Details
- Parcel number: 16716134
Construction
Type & style
- Home type: Condo
- Architectural style: Santa Barbara/Tuscan
- Property subtype: Condominium
- Attached to another structure: Yes
Materials
- Stucco, Wood Frame, Painted
- Roof: Built-Up,Foam
Condition
- Year built: 1984
Utilities & green energy
- Sewer: Public Sewer
- Water: City Water
Community & HOA
Community
- Features: Pool, Gated, Community Spa, Community Spa Htd, Near Bus Stop, Community Media Room, Fitness Center
- Security: Fire Sprinkler System
- Subdivision: PARADISE POINT CONDOMINIUM
HOA
- Has HOA: Yes
- Services included: Roof Repair, Insurance, Sewer, Maintenance Grounds, Street Maint, Front Yard Maint, Trash, Water, Roof Replacement, Maintenance Exterior
- HOA fee: $348 monthly
- HOA name: Paradise Point
- HOA phone: 480-820-1710
Location
- Region: Phoenix
Financial & listing details
- Price per square foot: $294/sqft
- Tax assessed value: $251,700
- Annual tax amount: $1,048
- Date on market: 4/15/2026
- Cumulative days on market: 111 days
- Listing terms: Cash,Conventional,FHA,VA Loan
- Ownership: Condominium
Estimated market value
Not available
Estimated sales range
Not available
Not available
Price history
| Date | Event | Price |
|---|---|---|
| 7/31/2026 | Price change | $305,500-2.2%$294/sqft |
Source:  ARMLS #7014323 Report a problem ARMLS #7014323 Report a problem | ||
| 6/11/2026 | Price change | $312,500-1.1%$301/sqft |
Source: ARMLS #7014323 Report a problem | ||
| 5/16/2026 | Price change | $315,900-1.3%$304/sqft |
Source: ARMLS #7014323 Report a problem | ||
| 4/15/2026 | Listed for sale | $319,900-11.8%$308/sqft |
Source: ARMLS #7014323 Report a problem | ||
| 4/12/2022 | Sold | $362,500+8.2%$349/sqft |
Source: ARMLS #6351319 Report a problem | ||
| 3/4/2022 | Pending sale | $335,000$323/sqft |
Source: ARMLS #6351319 Report a problem | ||
| 2/28/2022 | Listed for sale | $335,000$323/sqft |
Source: ARMLS #6351319 Report a problem | ||
| 2/25/2022 | Contingent | $335,000$323/sqft |
Source: ARMLS #6351319 Report a problem | ||
| 2/25/2022 | Listed for sale | $335,000$323/sqft |
Source: ARMLS #6351319 Report a problem | ||
| 2/13/2022 | Pending sale | $335,000$323/sqft |
Source: ARMLS #6351319 Report a problem | ||
| 2/10/2022 | Listed for sale | $335,000+81.1%$323/sqft |
Source: ARMLS #6351319 Report a problem | ||
| 12/13/2019 | Sold | $185,000+18.6%$178/sqft |
Source: Public Record Report a problem | ||
| 11/17/2016 | Sold | $155,950$150/sqft |
Source: ARMLS #5515805 Report a problem | ||
Public tax history
| Year | Property taxes | Tax assessment |
|---|---|---|
| 2025 | $1,029 +2.6% | $25,170 -6.8% |
| 2024 | $1,003 +2.1% | $27,010 +190.4% |
| 2023 | $982 -0.7% | $9,300 -42.2% |
| 2022 | $989 +2.9% | $16,080 +7.8% |
| 2021 | $961 -0.1% | $14,920 +4.9% |
| 2020 | $963 +21% | $14,220 +6.3% |
| 2019 | $796 | $13,380 +3.1% |
| 2018 | $796 +4.7% | $12,980 +21.1% |
| 2017 | $760 -6.5% | $10,720 +7.1% |
| 2016 | $813 +3.2% | $10,010 +15.6% |
| 2015 | $788 | $8,660 +26.2% |
| 2014 | -- | $6,860 +25.9% |
| 2013 | -- | $5,450 -15.5% |
| 2012 | -- | $6,450 -41.1% |
| 2011 | -- | $10,950 -42.5% |
| 2010 | -- | $19,050 +7.3% |
| 2009 | -- | $17,750 -9.7% |
| 2008 | -- | $19,650 +20.6% |
| 2007 | -- | $16,300 |
Find assessor info on the county website
Monthly payment
Est. payment
Payment breakdown
Explore the cost of this home by adjusting the details. Changes won't be saved.Climate risks
Neighborhood: Paradise Valley
Nearby schools
GreatSchools rating
- 6/10Sunrise Middle SchoolGrades: 5-8Distance: 1.1 mi
- 8/10Paradise Valley High SchoolGrades: 7-12Distance: 2.8 mi
- 4/10Indian Bend Elementary SchoolGrades: PK-6Distance: 1.4 mi
Schools provided by the listing agent
- Elementary: Indian Bend Elementary School
- Middle: Sunrise Middle School
- High: Horizon High School
- District: Paradise Valley Unified District
Source: ARMLS. This data may not be complete. We recommend contacting the local school district to confirm school assignments for this home.
- $307,5002 bd2 ba1k sqft4704 E Paradise Village Pkwy N APT 108, Phoenix, AZ 85032Off Market
- $303,8002 bd2 ba1k sqft4704 E Paradise Village Pkwy N APT 308, Phoenix, AZ 85032Off Market
- $322,8002 bd2 ba1k sqft4704 E Paradise Village Pkwy N APT 312, Phoenix, AZ 85032Off Market
- $298,7002 bd2 ba1k sqft4704 E Paradise Village Pkwy N APT 303, Phoenix, AZ 85032Sold
- $335,0002 bd2 ba1k sqft4704 E Paradise Village Pkwy #202, Phoenix, AZ 85032Sold
- $333,0002 bd2 ba1k sqft4704 E Paradise Village Pkwy N APT 107, Phoenix, AZ 85032Sold
- $323,4002 bd2 ba1k sqft4704 E Paradise Village Pkwy N APT 302, Phoenix, AZ 85032Off Market
- $--2 bd2 ba1k sqft4704 E Paradise Village Pkwy #303, Phoenix, AZ 85032Off Market
A local agent can set up tours, give advice and negotiate with sellers.
Similar homes
- $274,9002 bd2 ba1k sqft4444 E PARADISE VILLAGE Parkway N #252, Phoenix, AZ 85032For Sale
 MLS ID #6986526, Arvin Roozkhosh, Realty ONE Group. ARMLS
 - $319,0002 bd2 ba1k sqft4704 E PARADISE VILLAGE Parkway N #226, Phoenix, AZ 85032For Sale
 MLS ID #6978156, Kathy Rios, Russ Lyon Sotheby's International Realty. ARMLS
 - $309,9002 bd2 ba1.1k sqft3825 E CAMELBACK Road #214, Phoenix, AZ 85018For Sale
 MLS ID #7051490, Paul R Baker, Engel & Voelkers Scottsdale. ARMLS
 - $305,0002 bd2 ba973 sqft9990 N SCOTTSDALE Road #2029, Paradise Valley, AZ 85253For Sale
 MLS ID #6991590, Ashley Rupcich, The Noble Agency. ARMLS
 - $309,5002 bd2 ba1.3k sqft10410 N CAVE CREEK Road #2006, Phoenix, AZ 85020For SaleMLS ID #6962251, Andrew Birss, HomeSmart. ARMLS
- $206,0002 bd2 ba934 sqft16402 N 31ST Street #229, Phoenix, AZ 85032For SaleMLS ID #7006463, Dory K Edwards, Realty ONE Group. ARMLS
- $209,0001 bd1 ba850 sqft12212 N PARADISE VILLAGE Parkway S #206, Phoenix, AZ 85032For SaleMLS ID #7057641, Kim Panozzo, HomeSmart. ARMLS
- $320,0002 bd2 ba1k sqft4925 E DESERT COVE Avenue #360, Scottsdale, AZ 85254For SaleMLS ID #6962959, Breanna Nichole Roberts, Compass. ARMLS
- $330,0002 bd2 ba1k sqft14145 N 92ND Street #2080, Scottsdale, AZ 85260For SaleMLS ID #7027646, Parker A Weinthal, eXp Realty. ARMLS
- $270,0002 bd2 ba870 sqft3635 N 37TH Street #7, Phoenix, AZ 85018For SaleMLS ID #7044604, Sarah McNurlin, Arizona Best Real Estate. ARMLS
- $352,0002 bd2 ba960 sqft4901 E KELTON Lane #1052, Scottsdale, AZ 85254For SaleMLS ID #6985982, Gavriel Yagudayev, eXp Realty. ARMLS
- $285,0002 bd2 ba1k sqft10444 N 69TH Street #109, Paradise Valley, AZ 85253For SaleMLS ID #7057138, Linda Kondrosky, Realty ONE Group. ARMLS
- $400,0002 bd2 ba1k sqft5122 E SHEA Boulevard #1023, Scottsdale, AZ 85254For SaleMLS ID #7021748, Lauren Loeffler, eXp Realty. ARMLS
- $249,9001 bd1 ba663 sqft9450 E BECKER Lane #2068, Scottsdale, AZ 85260For SaleMLS ID #7060766, Christopher Michael Haller, HomeSmart. ARMLS
- $294,0002 bd2 ba1k sqft6540 N 7TH Avenue #42, Phoenix, AZ 85013For SaleMLS ID #7008375, Mohamad Abu-Obeid, Delex Realty. ARMLS
- $288,0002 bd2 ba790 sqft1701 E COLTER Street #182, Phoenix, AZ 85016For SaleMLS ID #6940038, Sunny Rae Allen, Stirling Brokery Arizona. ARMLS
- $310,0002 bd2 ba968 sqft9708 E VIA LINDA Road #1367, Scottsdale, AZ 85258For SaleMLS ID #6983949, Benjamin Edward Huson, MCG Realty. ARMLS
- $315,0002 bd2 ba1k sqft5303 N 7TH Street #215, Phoenix, AZ 85014For SaleMLS ID #7004968, Lyndsay Clark, The Brokery. ARMLS
- $249,0003 bd2 ba972 sqft12440 N 20TH Street #220, Phoenix, AZ 85022For SaleMLS ID #7049976, Frank Gawronski, REMAX SUMMIT PROPERTIES. ARMLS
- $319,0002 bd2 ba950 sqft8524 E BELLEVIEW Street, Scottsdale, AZ 85257For SaleMLS ID #7061206, Farrell Hogenauer, Real Broker. ARMLS
