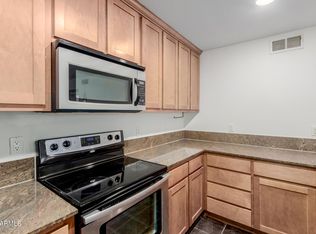
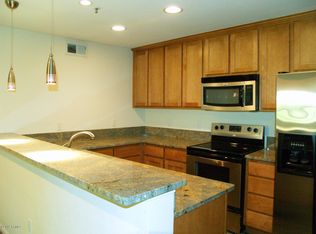

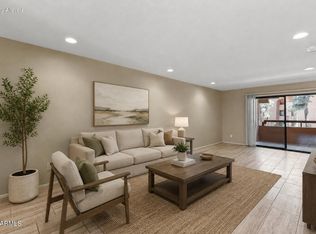
TAKE ANOTHER LOOK! Staged and refreshed! PRICE IMPROVEMENT! Enjoy your morning coffee with a pool view and mature pine trees and palms surrounding you. Prime location - across from PV Mall reimagined with Whole Foods, Sprouts, Costco, Aldi, Target, Life Time Fitness, and now a new IKEA store. Tons of restaurants and shops nearby! This gated community features a clubhouse, exercise room, community pool and spa and it's perfect for a lock-n-leave or a great starter home! This spacious 2 bed/2 bath condo can be sold fully furnished and features granite countertops, tiled two-tier breakfast bar, stainless steel appliances, custom mosaic backsplash, recessed lighting, cabinets with crown molding, and slider door with built-in shades to the patio. Primary bedroom has large mirrored closet doors, and both bedrooms have ceiling fans + lights. Both bathrooms have granite countertops, the hall bath has a tub/shower combo with custom tile surround. The primary bath has upgraded mirror, lighting and a walk-in shower with custom tile. Beautiful wood-look flooring throughout and slate floors in the kitchen. Large walk-in pantry with shelves and full-size washer/dryer included with plenty of room for storage. Activities at PV Mall include live music concerts every Saturday night, yoga in the park, with new stores and services scheduled to open. RED Development has done an amazing job with their new mixed-use shopping center. You can follow PV Mall and find more information about the mall and the area by searching for RED Development online. Experience this perfect blend of comfort, style, and convenience for yourself. Don't miss out!
For sale
Price cut: $10.9K (5/29)
$319,000
4704 E PARADISE VILLAGE Parkway N #226, Phoenix, AZ 85032
2beds
1,038sqft
:
Get pre-qualified$2,290/mo
Apartment
Built in 1984
-- sqft lot
$-- Zestimate®
$307/sqft
$348/mo HOA
What's special
Gated communityPool viewRecessed lightingCustom mosaic backsplashTiled two-tier breakfast barExercise roomCommunity pool and spa
- 188 days |
- 220 |
- 18 |
Zillow last checked:
Listing updated:
Listed by:
Kathy Rios kathy@kathyrios.com,
Russ Lyon Sotheby's International Realty
Source: ARMLS,MLS#: 6978156
Facts & features
Interior
Bedrooms & bathrooms
- Bedrooms: 2
- Bathrooms: 2
- Full bathrooms: 2
Heating
- Electric
Cooling
- Central Air, Ceiling Fan(s), Programmable Thmstat
Appliances
- Included: Dryer, Washer, Refrigerator, Built-in Microwave, Dishwasher, Disposal, Electric Range
- Laundry: Inside
Features
- Pantry, Non-laminate Counter, High Speed Internet, Granite Counters, Breakfast Bar, No Interior Steps, 3/4 Bath Master Bdrm
- Flooring: Laminate, Stone
- Windows: Double Pane Windows
- Has basement: No
- Has fireplace: No
- Common walls with other units/homes: Neighbor Below,Neighbor Above
Interior area
- Total structure area: 1,038
- Total interior livable area: 1,038 sqft
Property
Parking
- Total spaces: 1
- Parking features: Detached Carport, Assigned
- Carport spaces: 1
Accessibility
- Accessibility features: Bath Grab Bars
Features
- Stories: 3
- Patio & porch: Covered, Patio
- Exterior features: Balcony
- Spa features: None
- Fencing: Block,Wrought Iron
Lot
- Size: 1,063 Square Feet
- Features: None, East/West Exposure
Details
- Parcel number: 16716211
- Special conditions: FIRPTA may apply
Construction
Type & style
- Home type: Apartment
- Architectural style: Territorial/Santa Fe
- Property subtype: Apartment
- Attached to another structure: Yes
Materials
- Stucco, Wood Frame, Painted
- Roof: Built-Up
Condition
- Year built: 1984
Details
- Builder name: 4704 Paradise Point L P
Utilities & green energy
- Sewer: Public Sewer
- Water: City Water
Community & HOA
Community
- Features: Pool, Gated, Community Spa, Community Spa Htd, Near Bus Stop, Community Media Room, Fitness Center
- Security: Fire Sprinkler System
- Subdivision: PARADISE POINT CONDOMINIUM
HOA
- Has HOA: Yes
- Services included: Roof Repair, Insurance, Sewer, Pest Control, Maintenance Grounds, Front Yard Maint, Trash, Water, Roof Replacement, Maintenance Exterior
- HOA fee: $348 monthly
- HOA name: Paradise Point
- HOA phone: 480-820-1519
Location
- Region: Phoenix
Financial & listing details
- Price per square foot: $307/sqft
- Tax assessed value: $251,700
- Annual tax amount: $1,048
- Date on market: 2/2/2026
- Cumulative days on market: 189 days
- Listing terms: Cash,Conventional,VA Loan
- Ownership: Fee Simple
Estimated market value
Not available
Estimated sales range
Not available
Not available
Price history
| Date | Event | Price |
|---|---|---|
| 5/29/2026 | Price change | $319,000-3.3%$307/sqft |
Source:  ARMLS #6978156 Report a problem ARMLS #6978156 Report a problem | ||
| 3/25/2026 | Price change | $329,9000%$318/sqft |
Source: ARMLS #6978156 Report a problem | ||
| 3/2/2026 | Price change | $330,000-1.5%$318/sqft |
Source: ARMLS #6978156 Report a problem | ||
| 2/2/2026 | Listed for sale | $335,000+247.2%$323/sqft |
Source: ARMLS #6978156 Report a problem | ||
| 5/26/2010 | Sold | $96,500-61.3%$93/sqft |
Source: Public Record Report a problem | ||
| 8/7/2006 | Sold | $249,500$240/sqft |
Source: Public Record Report a problem | ||
Public tax history
| Year | Property taxes | Tax assessment |
|---|---|---|
| 2025 | $1,029 +2.6% | $25,170 -6.8% |
| 2024 | $1,003 +2.1% | $27,010 +190.4% |
| 2023 | $982 -0.7% | $9,300 -42.2% |
| 2022 | $989 +2.9% | $16,080 +7.8% |
| 2021 | $961 -0.1% | $14,920 +4.9% |
| 2020 | $963 +3.4% | $14,220 +6.3% |
| 2019 | $931 | $13,380 +3.1% |
| 2018 | $931 +4.3% | $12,980 +21.1% |
| 2017 | $893 +9.8% | $10,720 +7.1% |
| 2016 | $813 +3.2% | $10,010 +15.6% |
| 2015 | $788 | $8,660 +26.2% |
| 2014 | -- | $6,860 +25.9% |
| 2013 | -- | $5,450 -15.5% |
| 2012 | -- | $6,450 -41.1% |
| 2011 | -- | $10,950 -42.5% |
| 2010 | -- | $19,050 +7.3% |
| 2009 | -- | $17,750 -9.7% |
| 2008 | -- | $19,650 +20.6% |
| 2007 | -- | $16,300 |
Find assessor info on the county website
Monthly payment
Est. payment
Payment breakdown
Explore the cost of this home by adjusting the details. Changes won't be saved.Climate risks
Neighborhood: Paradise Valley
Nearby schools
GreatSchools rating
- 6/10Sunrise Middle SchoolGrades: 5-8Distance: 1.1 mi
- 8/10Paradise Valley High SchoolGrades: 7-12Distance: 2.8 mi
- 4/10Indian Bend Elementary SchoolGrades: PK-6Distance: 1.5 mi
Schools provided by the listing agent
- Elementary: Indian Bend Elementary School
- Middle: Sunrise Middle School
- High: Paradise Valley High School
- District: Paradise Valley Unified District
Source: ARMLS. This data may not be complete. We recommend contacting the local school district to confirm school assignments for this home.
- $--2 bd2 ba1k sqft4704 E Paradise Village Pkwy #226, Phoenix, AZ 85032Off Market

- $--2 bd2 ba1k sqft4704 E Paradise Village Pkwy #126, Phoenix, AZ 85032Off Market

- $295,0002 bd2 ba1k sqft4704 E Paradise Village Pkwy N APT 224, Phoenix, AZ 85032Sold
- $--2 bd2 ba1k sqft4704 E Paradise Village Pkwy #337, Phoenix, AZ 85032Off Market
- $340,5002 bd2 ba1k sqft4704 E Paradise Village Pkwy #327, Phoenix, AZ 85032Off Market
- $312,1002 bd2 ba1k sqft4704 E Paradise Village Pkwy #108, Phoenix, AZ 85032Off Market
- $325,0002 bd2 ba1k sqft4704 E Paradise Village Pkwy #213, Phoenix, AZ 85032Sold
- $324,4002 bd2 ba1k sqft4704 E Paradise Village Pkwy N APT 328, Phoenix, AZ 85032Off Market
A local agent can set up tours, give advice and negotiate with sellers.
Similar homes
- $320,0002 bd2 ba1k sqft4925 E DESERT COVE Avenue #360, Scottsdale, AZ 85254For Sale
 MLS ID #6962959, Breanna Nichole Roberts, Compass. ARMLS
 - $209,0001 bd1 ba850 sqft12212 N PARADISE VILLAGE Parkway S #206, Phoenix, AZ 85032For Sale
 MLS ID #7057641, Kim Panozzo, HomeSmart. ARMLS
 - $319,9002 bd2 ba1.3k sqft9708 E VIA LINDA -- #2358, Scottsdale, AZ 85258For Sale
 MLS ID #7062143, Andrew McCargar, Done Deal. ARMLS
 - $285,0002 bd2 ba1k sqft10444 N 69TH Street #109, Paradise Valley, AZ 85253For Sale
 MLS ID #7057138, Linda Kondrosky, Realty ONE Group. ARMLS
 - $329,9002 bd2 ba1k sqft14145 N 92ND Street #2083, Scottsdale, AZ 85260For SaleMLS ID #7032084, Rick Metcalfe, Canam Realty Group. ARMLS
- $349,0002 bd2 ba1k sqft10301 N 70TH Street #210, Paradise Valley, AZ 85253For SaleMLS ID #6996675, Mehrzad Paimany, Delex Realty. ARMLS
- $339,0002 bd2 ba1k sqft8256 E ARABIAN Trail #144, Scottsdale, AZ 85258For SaleMLS ID #7045478, Grant Gobbell, Keller Williams Realty Sonoran Living. ARMLS
- $325,0003 bd3 ba1.5k sqft815 E GROVERS Avenue #37, Phoenix, AZ 85022For SaleMLS ID #7059880, Cody Allen Bristol, eXp Realty. ARMLS
- $340,0002 bd2 ba1k sqft8787 E MOUNTAIN VIEW Road #1039, Scottsdale, AZ 85258For SaleMLS ID #7019060, Fred P Weaver IV, eXp Realty. ARMLS
- $459,9003 bd2 ba1k sqft3932 E SURREY Avenue, Phoenix, AZ 85032For SaleMLS ID #6997742, Marty Logan, Citiea. ARMLS
- $335,0003 bd2 ba1.1k sqft14852 N 24TH Drive #13, Phoenix, AZ 85023For SaleMLS ID #7060319, Monica Lucas, Real Broker. ARMLS
- $299,7002 bd2 ba1k sqft5401 E VAN BUREN Street #1089, Phoenix, AZ 85008For SaleMLS ID #7027750, Michael J Shimono, eXp Realty. ARMLS
- $282,0502 bd3 ba1.4k sqft18250 N CAVE CREEK Road #151, Phoenix, AZ 85032For SaleMLS ID #7031447, Carin S Nguyen, Real Broker. ARMLS
- $324,9002 bd2 ba1k sqft14145 N 92ND Street #2077, Scottsdale, AZ 85260For SaleMLS ID #7047050, Sophia J Willets, Real Broker. ARMLS
- $319,4992 bd2 ba864 sqft510 W UNIVERSITY Drive #102, Tempe, AZ 85281For SaleMLS ID #7040991, Thulan T. Vo, VIP Family Realty. ARMLS
- $344,9002 bd2 ba962 sqft5995 N 78TH Street #2020, Scottsdale, AZ 85250For SaleMLS ID #7032426, Carlos Murcia, JBA REALTY & MANAGEMENT. ARMLS
- $330,0002 bd2 ba1k sqft14145 N 92ND Street #2080, Scottsdale, AZ 85260For SaleMLS ID #7027646, Parker A Weinthal, eXp Realty. ARMLS
- $254,7502 bd2 ba1.1k sqft17017 N 12TH Street #2002, Phoenix, AZ 85022For SaleMLS ID #7039446, Kimberly A DeArmond, Real Broker. ARMLS
- $325,0002 bd2 ba1.4k sqft11444 N 28TH Drive #4, Phoenix, AZ 85029For SaleMLS ID #7041629, Kuldeep Singh, HomeSmart. ARMLS
- $330,0002 bd2 ba1k sqft4610 N 68TH Street #477, Scottsdale, AZ 85251For SaleMLS ID #6956037, Karyn Nelsen, My Home Group Real Estate. ARMLS
