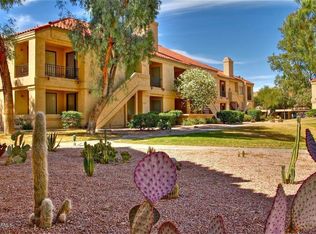
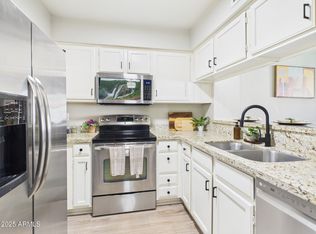
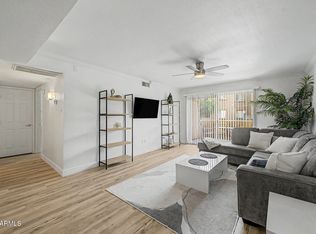
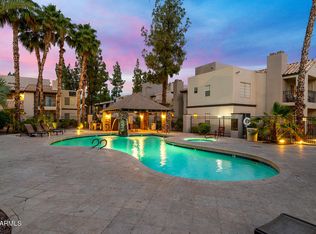
Beautiful 2-bedroom, 2-bath surrounded by amenities located in the desirable Racquet Club at Scottsdale Ranch! Inside an inviting living room welcomes you with vaulted ceilings, tile flooring and a cozy wood- burning fireplace. A soothing design palette flows throughout with two-tone paint accented with stylish fans, fixtures and hardware. The kitchen offers granite countertops, wood cabinetry, track lighting, stainless steel appliances and a breakfast bar. The main bedroom includes direct balcony access, a private bathroom and a convenient walk-in closet. Brand-new Anderson windows. The Racquet Club offers tennis courts, pickleball courts, pools and spas, nestled in a desert oasis with gardens, water features, fountains and walkways. Close to dining, shopping and entertainment!
For sale
$319,900
9708 E VIA LINDA -- #2358, Scottsdale, AZ 85258
2beds
1,038sqft
Condominium
Built in 1986
-- sqft lot
$-- Zestimate®
$308/sqft
$490/mo HOA
What's special
Pools and spasCozy wood-burning fireplacePickleball courtsTennis courtsPrivate bathroomTrack lightingTwo-tone paint
- 12 days |
- 522 |
- 17 |
Likely to sell faster than
Zillow last checked:
Listing updated:
Listed by:
Andrew McCargar 480-771-9320,
Done Deal,
Wesley Bender 480-330-4251,
Done Deal
Source: ARMLS,MLS#: 7062143
Facts & features
Interior
Bedrooms & bathrooms
- Bedrooms: 2
- Bathrooms: 2
- Full bathrooms: 2
Heating
- Electric
Cooling
- Heat Pump
Appliances
- Included: Washer/Dryer Stacked, Built-in Microwave, Dishwasher, Disposal, Electric Range
- Laundry: Inside
Features
- High Speed Internet, Granite Counters, Breakfast Bar, Vaulted Ceiling(s), Full Bth Master Bdrm
- Flooring: Laminate, Tile
- Has basement: No
- Number of fireplaces: 1
- Fireplace features: Wood Burning, Living Room
- Common walls with other units/homes: Neighbor Below,Three Common Walls
Interior area
- Total structure area: 1,038
- Total interior livable area: 1,038 sqft
Property
Parking
- Total spaces: 1
- Parking features: Assigned, Detached, Community Structure, Common
- Carport spaces: 1
Features
- Stories: 2
- Exterior features: Balcony, Storage
- Spa features: None
- Fencing: None
Lot
- Size: 1,094 Square Feet
- Features: None
Details
- Parcel number: 21749280
Construction
Type & style
- Home type: Condo
- Architectural style: Contemporary
- Property subtype: Condominium
- Attached to another structure: Yes
Materials
- Stucco, Wood Frame, Painted
- Roof: Tile,Built-Up
Condition
- Year built: 1986
Details
- Builder name: Dixon Custom Homes
Utilities & green energy
- Sewer: Public Sewer
- Water: City Water
Community & HOA
Community
- Features: Pool, Pickleball, Gated, Community Spa, Community Spa Htd, Community Media Room, Tennis Court(s), Fitness Center
- Subdivision: HAMPTON COURTS AT THE RACQUET CLUB
HOA
- Has HOA: Yes
- Services included: Roof Repair, Insurance, Sewer, Maintenance Grounds, Street Maint, Front Yard Maint, Trash, Water, Roof Replacement, Maintenance Exterior
- HOA fee: $490 monthly
- HOA name: Racquet Club
- HOA phone: 480-860-2106
- Second HOA name: Scottsdale Ranch
- Second HOA phone: 480-860-2022
Location
- Region: Scottsdale
Financial & listing details
- Price per square foot: $308/sqft
- Tax assessed value: $277,300
- Annual tax amount: $824
- Date on market: 8/7/2026
- Cumulative days on market: 12 days
- Listing terms: Cash,Conventional,FHA,VA Loan
- Ownership: Condominium
Estimated market value
Not available
Estimated sales range
Not available
Not available
Price history
| Date | Event | Price |
|---|---|---|
| 8/7/2026 | Listed for sale | $319,900-8.6%$308/sqft |
Source:  ARMLS #7062143 Report a problem ARMLS #7062143 Report a problem | ||
| 5/15/2026 | Listing removed | $349,900$337/sqft |
Source: ARMLS #6988473 Report a problem | ||
| 4/22/2026 | Price change | $349,9000%$337/sqft |
Source: ARMLS #6988473 Report a problem | ||
| 3/14/2026 | Price change | $350,000-2.2%$337/sqft |
Source: ARMLS #6988473 Report a problem | ||
| 3/8/2026 | Price change | $357,900-0.6%$345/sqft |
Source: ARMLS #6988473 Report a problem | ||
| 3/2/2026 | Price change | $359,900-2.7%$347/sqft |
Source: ARMLS #6988473 Report a problem | ||
| 2/23/2026 | Listed for sale | $369,900-4.6%$356/sqft |
Source: ARMLS #6988473 Report a problem | ||
| 2/16/2026 | Listing removed | $387,900$374/sqft |
Source: ARMLS #6972615 Report a problem | ||
| 2/4/2026 | Price change | $387,900+0.5%$374/sqft |
Source: ARMLS #6972615 Report a problem | ||
| 1/22/2026 | Listed for sale | $385,900+0.2%$372/sqft |
Source: ARMLS #6972615 Report a problem | ||
| 11/26/2025 | Listing removed | $385,000$371/sqft |
Source: ARMLS #6947408 Report a problem | ||
| 11/14/2025 | Listed for sale | $385,000+2.7%$371/sqft |
Source: ARMLS #6947408 Report a problem | ||
| 5/2/2024 | Listing removed | $374,900$361/sqft |
Source: ARMLS #6683958 Report a problem | ||
| 4/14/2024 | Price change | $374,900-1.1%$361/sqft |
Source: ARMLS #6683958 Report a problem | ||
| 2/13/2024 | Listed for sale | $379,000+119.1%$365/sqft |
Source: ARMLS #6663444 Report a problem | ||
| 8/7/2018 | Sold | $173,000-6.5%$167/sqft |
Source: ARMLS #5722380 Report a problem | ||
| 7/29/2018 | Listing removed | $1,500$1/sqft |
Source: Plymouth Real Estate Advisors #5777782 Report a problem | ||
| 7/23/2018 | Listed for rent | $1,500+37%$1/sqft |
Source: Plymouth Real Estate Advisors #5777782 Report a problem | ||
| 2/17/2018 | Listing removed | $185,000$178/sqft |
Source: Realty ONE Group #5722380 Report a problem | ||
| 2/12/2018 | Listed for sale | $185,000+51.6%$178/sqft |
Source: Realty ONE Group #5722380 Report a problem | ||
| 7/5/2015 | Listing removed | $1,095$1/sqft |
Source: Owner Report a problem | ||
| 6/6/2015 | Listed for rent | $1,095+9.6%$1/sqft |
Source: Owner Report a problem | ||
| 5/8/2014 | Listing removed | $999$1/sqft |
Source: Owner Report a problem | ||
| 4/23/2014 | Price change | $999-9.1%$1/sqft |
Source: Owner Report a problem | ||
| 4/3/2014 | Listed for rent | $1,099$1/sqft |
Source: Owner Report a problem | ||
| 9/30/2009 | Sold | $122,000-42.2%$118/sqft |
Source: ARMLS #4255670 Report a problem | ||
| 3/18/2005 | Sold | $211,000+71.5%$203/sqft |
Source: Public Record Report a problem | ||
| 4/1/2004 | Sold | $123,000$118/sqft |
Source: Public Record Report a problem | ||
Public tax history
| Year | Property taxes | Tax assessment |
|---|---|---|
| 2025 | $817 +4.2% | $27,730 -4.5% |
| 2024 | $785 -22.7% | $29,030 +74.5% |
| 2023 | $1,015 +4.2% | $16,638 -3.9% |
| 2022 | $974 -7% | $17,310 +9.2% |
| 2021 | $1,048 +3.1% | $15,850 +5.6% |
| 2020 | $1,016 -11.3% | $15,010 +4.5% |
| 2019 | $1,145 | $14,370 +3.2% |
| 2018 | $1,145 +4.4% | $13,920 +2.4% |
| 2017 | $1,097 +7.1% | $13,600 -0.4% |
| 2016 | $1,024 -0.4% | $13,650 +3.7% |
| 2015 | $1,028 | $13,160 +9.6% |
| 2014 | -- | $12,010 +23.2% |
| 2013 | -- | $9,750 -13.3% |
| 2012 | -- | $11,250 -3% |
| 2011 | -- | $11,600 -25.9% |
| 2010 | -- | $15,650 -18.1% |
| 2009 | -- | $19,100 -6.8% |
| 2008 | -- | $20,500 +28.5% |
| 2007 | -- | $15,950 +69.7% |
| 2006 | -- | $9,400 |
| 2005 | -- | $9,400 +2.2% |
| 2004 | -- | $9,200 |
| 2003 | -- | $9,200 +4.5% |
| 2002 | -- | $8,800 |
Find assessor info on the county website
Monthly payment
Est. payment
Payment breakdown
Explore the cost of this home by adjusting the details. Changes won't be saved.Climate risks
Neighborhood: Scottsdale Ranch
Nearby schools
GreatSchools rating
- 8/10Laguna Elementary SchoolGrades: PK-5Distance: 1 mi
- 7/10Mountainside Middle SchoolGrades: 6-8Distance: 4 mi
- 10/10Desert Mountain High SchoolGrades: 9-12Distance: 3.8 mi
Schools provided by the listing agent
- Elementary: Cochise Elementary School
- Middle: Mountainside Middle School
- High: Desert Mountain High School
- District: Scottsdale Unified District
Source: ARMLS. This data may not be complete. We recommend contacting the local school district to confirm school assignments for this home.
- $352,9002 bd2 ba1k sqft9708 E Via Linda UNIT 1358, Scottsdale, AZ 85258Off Market
- $301,5002 bd2 ba1.1k sqft9708 E Via Linda UNIT 1357, Scottsdale, AZ 85258Sold

- $392,5002 bd2 ba1k sqft9708 E Via Linda UNIT 2360, Scottsdale, AZ 85258Sold
- $325,0002 bd2 ba968 sqft9708 E Via Linda UNIT 1363, Scottsdale, AZ 85258Sold

- $345,0002 bd2 ba968 sqft9708 E Via Linda UNIT 2364, Scottsdale, AZ 85258For Sale
- $309,9002 bd2 ba968 sqft9708 E Via Linda UNIT 1367, Scottsdale, AZ 85258For Sale
- $305,0002 bd2 ba968 sqft9708 E Via Linda UNIT 2367, Scottsdale, AZ 85258For Sale
- $319,0002 bd2 ba968 sqft9708 E Via Linda UNIT 1366, Scottsdale, AZ 85258Sold
A local agent can set up tours, give advice and negotiate with sellers.
Similar homes
- $340,0002 bd2 ba1k sqft8787 E MOUNTAIN VIEW Road #1039, Scottsdale, AZ 85258For Sale
 MLS ID #7019060, Fred P Weaver IV, eXp Realty. ARMLS
 - $339,0002 bd2 ba1k sqft8256 E ARABIAN Trail #144, Scottsdale, AZ 85258For Sale
 MLS ID #7045478, Grant Gobbell, Keller Williams Realty Sonoran Living. ARMLS
 - $340,0002 bd2 ba1k sqft9451 E BECKER Lane #1037B, Scottsdale, AZ 85260For Sale
 MLS ID #7014796, Christopher Franco, eXp Realty. ARMLS
 - $324,9002 bd2 ba1k sqft14145 N 92ND Street #2077, Scottsdale, AZ 85260For Sale
 MLS ID #7047050, Sophia J Willets, Real Broker. ARMLS
 - $330,0002 bd2 ba1k sqft14145 N 92ND Street #2080, Scottsdale, AZ 85260For SaleMLS ID #7027646, Parker A Weinthal, eXp Realty. ARMLS
- $444,9002 bd3 ba1.3k sqft10017 E Mountain View Road -- #1045, Scottsdale, AZ 85258For SaleMLS ID #7013027, Peg E Bauer, Cactus Mountain Properties, LLC. ARMLS
- $399,9002 bd2 ba1.2k sqft9100 E RAINTREE Drive #245, Scottsdale, AZ 85260For SaleMLS ID #7066617, Sharon Vincent-Carpenter, Realty Executives Arizona Terr. ARMLS
- $369,9002 bd2 ba1.2k sqft11333 N 92ND Street #2046, Scottsdale, AZ 85260For SaleMLS ID #7037482, Karl Freund, Lokellist. ARMLS
- $365,0002 bd2 ba1k sqft7625 E CAMELBACK Road #A116, Scottsdale, AZ 85251For SaleMLS ID #7060540, Matthew W. Long, Realty Executives Arizona Territory. ARMLS
- $329,0002 bd2 ba919 sqft5995 N 78TH Street #1105, Scottsdale, AZ 85250For SaleMLS ID #7027110, Lenny A Moon, My Home Group Real Estate. ARMLS
- $295,0002 bd2 ba955 sqft3500 N HAYDEN Road #1005, Scottsdale, AZ 85251For SaleMLS ID #6929811, Evan Spiegel, Desert Valley Real Estate. ARMLS
- $274,9002 bd2 ba1.2k sqft8500 E INDIAN SCHOOL Road #220, Scottsdale, AZ 85251For SaleMLS ID #6888543, Rick Metcalfe, Canam Realty Group. ARMLS
- $365,0002 bd2 ba1.1k sqft3031 N CIVIC CENTER Plaza #340, Scottsdale, AZ 85251For SaleMLS ID #7038869, Michelle Roberta Kozak, The Ave Collective. ARMLS
- $399,0002 bd2 ba1k sqft7575 E INDIAN BEND Road #2119, Scottsdale, AZ 85250For SaleMLS ID #7038205, Heidi Wilke, HomeSmart. ARMLS
- $424,9003 bd2 ba1.2k sqft9550 E THUNDERBIRD Road #271, Scottsdale, AZ 85260For SaleMLS ID #7060323, Justin Brossart, Keller Williams Realty Phoenix. ARMLS
- $347,9002 bd2 ba1k sqft10301 N 70TH Street #210, Paradise Valley, AZ 85253For SaleMLS ID #6996675, Mehrzad Paimany, DeLex Realty. ARMLS
- $384,9002 bd2 ba1.2k sqft15380 N 100TH Street #1101, Scottsdale, AZ 85260For SaleMLS ID #6968469, Rick Metcalfe, Canam Realty Group. ARMLS
- $275,0002 bd2 ba1.2k sqft8500 E INDIAN SCHOOL Road #107, Scottsdale, AZ 85251For SaleMLS ID #7005143, Danielle Marie Paluscio, eXp Realty. ARMLS
- $294,9991 bd1 ba810 sqft15095 N THOMPSON PEAK Parkway #1043, Scottsdale, AZ 85260For SaleMLS ID #7049447, Garrett Sessions, REMAX SUMMIT PROPERTIES. ARMLS
- $349,9992 bd3 ba1.4k sqft10228 N 12TH Place #1, Phoenix, AZ 85020For SaleMLS ID #7044610, Andrew A. Smith, Citiea. ARMLS
