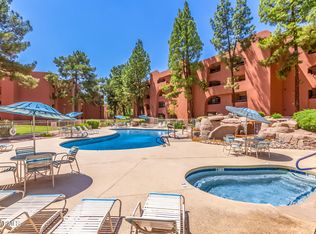
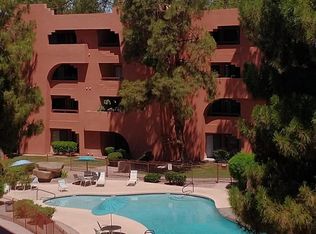
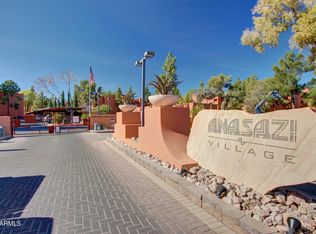
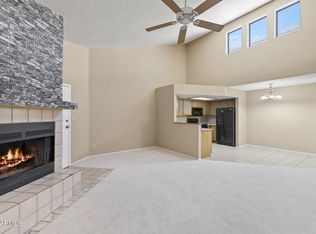
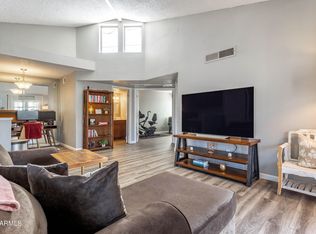
POOL VIEW, UPDATED FLOORING & RESORT-STYLE AMENITIES IN THE GATED ANASAZI VILLAGE COMMUNITY! This second-floor Central Phoenix condo offers comfortable living with views overlooking one of the community's five pools from the private balcony. Inside, updated wood-look tile flooring extends through the main living areas, where a sliding glass door fills the space with natural light while providing access to the balcony complete with a storage closet & washer/dryer. The kitchen features breakfast bar seating, pantry storage, an eat-in dining area & a window that brings in additional natural light while overlooking the living room. The primary bedroom includes a large walk-in closet & an ensuite bath with dual sink vanity & shower/tub combination. Located within the gated Anasazi Village community, residents enjoy beautifully maintained grounds spanning over 22 acres with walking paths, lush landscaping, mountain views, five pools, spas, fitness centers, clubhouse amenities, hot water included through the community boiler system & adjacent to Stone Creek Golf Course. Conveniently located adjacent to Stone Creek Golf Course with easy access to nearby shopping, dining, walking & biking trails, Paradise Valley Village, SR-51 & Loop 101.
For sale
$209,000
12212 N PARADISE VILLAGE Parkway S #206, Phoenix, AZ 85032
1beds
850sqft
:
Get pre-qualified$1,851/mo
Apartment
Built in 1983
-- sqft lot
$-- Zestimate®
$246/sqft
$565/mo HOA
What's special
Pool viewPrivate balconyEat-in dining areaPantry storageUpdated wood-look tile flooring
- 9 days |
- 151 |
- 9 |
Zillow last checked:
Listing updated:
Listed by:
Kim Panozzo 480-307-8326,
HomeSmart,
Paula Wright 928-853-6943,
HomeSmart
Source: ARMLS,MLS#: 7057641
Facts & features
Interior
Bedrooms & bathrooms
- Bedrooms: 1
- Bathrooms: 1
- Full bathrooms: 1
Heating
- Electric
Cooling
- Central Air, Programmable Thmstat
Appliances
- Included: Dryer, Washer, Dishwasher, Disposal, Electric Range, Electric Oven
- Laundry: Other, See Remarks
Features
- High Speed Internet, Double Vanity, Eat-in Kitchen, Breakfast Bar, 9+ Flat Ceilings, Pantry, Full Bth Master Bdrm
- Flooring: Tile
- Has basement: No
- Has fireplace: No
- Common walls with other units/homes: Two Common Walls,Neighbor Below,Neighbor Above
Interior area
- Total structure area: 850
- Total interior livable area: 850 sqft
Property
Parking
- Total spaces: 1
- Parking features: Assigned
- Carport spaces: 1
Features
- Stories: 4
- Exterior features: Balcony, Storage
- Spa features: None
- Fencing: None
Lot
- Size: 1,094 Square Feet
- Features: None, North/South Exposure
Details
- Parcel number: 16727842
- Special conditions: Owner/Agent
Construction
Type & style
- Home type: Apartment
- Property subtype: Apartment
- Attached to another structure: Yes
Materials
- Stucco, Painted, Block
- Roof: Other,Built-Up
Condition
- Year built: 1983
Details
- Warranty included: Yes
Utilities & green energy
- Sewer: Public Sewer
- Water: City Water
Green energy
- Water conservation: Tankless Ht Wtr Heat
Community & HOA
Community
- Features: Pool, Gated, Community Spa Htd, Near Bus Stop, Community Media Room, Biking/Walking Path, Fitness Center
- Subdivision: ANASAZI VILLAGE CONDOMINIUMS
HOA
- Has HOA: Yes
- Services included: Roof Repair, Insurance, Sewer, Maintenance Grounds, Street Maint, Trash, Water, Roof Replacement, Maintenance Exterior
- HOA fee: $565 monthly
- HOA name: Anasazi
- HOA phone: 602-674-4355
Location
- Region: Phoenix
Financial & listing details
- Price per square foot: $246/sqft
- Tax assessed value: $220,300
- Annual tax amount: $805
- Date on market: 7/30/2026
- Cumulative days on market: 9 days
- Listing terms: Cash,Conventional,VA Loan
- Ownership: Fee Simple
Estimated market value
Not available
Estimated sales range
Not available
Not available
Price history
| Date | Event | Price |
|---|---|---|
| 7/30/2026 | Listed for sale | $209,000+115.5%$246/sqft |
Source:  ARMLS #7057641 Report a problem ARMLS #7057641 Report a problem | ||
| 2/24/2021 | Listing removed | -- |
Source: Owner Report a problem | ||
| 6/10/2020 | Listing removed | $975$1/sqft |
Source: Owner Report a problem | ||
| 5/13/2020 | Listed for rent | $975+2.6%$1/sqft |
Source: Owner Report a problem | ||
| 8/22/2017 | Listing removed | $950$1/sqft |
Source: Owner Report a problem | ||
| 8/8/2017 | Listed for rent | $950$1/sqft |
Source: Owner Report a problem | ||
| 1/31/2017 | Sold | $97,000-11.7%$114/sqft |
Source: ARMLS #5525770 Report a problem | ||
| 12/9/2016 | Price change | $109,900-8.3%$129/sqft |
Source: HomeSmart #5525770 Report a problem | ||
| 11/16/2016 | Listed for sale | $119,900+8.5%$141/sqft |
Source: HomeSmart #5525770 Report a problem | ||
| 11/2/2016 | Sold | $110,500+24.2%$130/sqft |
Source: Public Record Report a problem | ||
| 11/30/2004 | Sold | $89,000+32.6%$105/sqft |
Source: Public Record Report a problem | ||
| 12/12/1995 | Sold | $67,100$79/sqft |
Source: Public Record Report a problem | ||
Public tax history
| Year | Property taxes | Tax assessment |
|---|---|---|
| 2025 | $800 +4.7% | $22,030 -6.1% |
| 2024 | $764 -7.7% | $23,460 +139.1% |
| 2023 | $828 +3.6% | $9,812 -32.1% |
| 2022 | $799 -2.1% | $14,450 +7.7% |
| 2021 | $816 +3.9% | $13,420 +10.8% |
| 2020 | $785 +4% | $12,110 +16.4% |
| 2019 | $755 | $10,400 +9.7% |
| 2018 | $755 +4.1% | $9,480 +7.4% |
| 2017 | $726 +28.6% | $8,830 +5.6% |
| 2016 | $564 +4.4% | $8,360 +6.1% |
| 2015 | $540 | $7,880 +23.5% |
| 2014 | -- | $6,380 +11% |
| 2013 | -- | $5,750 -7.3% |
| 2012 | -- | $6,200 -14.5% |
| 2011 | -- | $7,250 -30.3% |
| 2010 | -- | $10,400 -18.4% |
| 2009 | -- | $12,750 -3.8% |
| 2008 | -- | $13,250 +10.4% |
| 2007 | -- | $12,000 +66.7% |
| 2006 | -- | $7,200 |
| 2005 | -- | $7,200 +2.9% |
| 2004 | -- | $7,000 |
| 2003 | -- | $7,000 -1.4% |
| 2002 | -- | $7,100 |
Find assessor info on the county website
Monthly payment
Est. payment
Payment breakdown
Explore the cost of this home by adjusting the details. Changes won't be saved.Climate risks
Neighborhood: Paradise Valley
Nearby schools
GreatSchools rating
- 10/10Sequoya Elementary SchoolGrades: PK-5Distance: 2.5 mi
- 9/10Cocopah Middle SchoolGrades: 6-8Distance: 2.9 mi
- 9/10Chaparral High SchoolGrades: 9-12Distance: 3.5 mi
Schools provided by the listing agent
- Elementary: Sequoya Elementary School
- Middle: Cocopah Middle School
- High: Chaparral High School
- District: Scottsdale Unified District
Source: ARMLS. This data may not be complete. We recommend contacting the local school district to confirm school assignments for this home.
- $248,0001 bd1 ba850 sqft12212 N Paradise Village Pkwy S APT 105, Phoenix, AZ 85032Sold
- $315,0001 bd1 ba850 sqft12212 N Paradise Village Pkwy S APT 404, Phoenix, AZ 85032Sold
- $1,4991 bd1 ba850 sqft12212 N Paradise Village Pkwy S APT 104, Phoenix, AZ 85032For Rent

- $284,0001 bd1 ba850 sqft12212 N Paradise Village Pkwy S APT 109, Phoenix, AZ 85032Sold

- $245,0001 bd1 ba850 sqft12212 N Paradise Village Pkwy S APT 203, Phoenix, AZ 85032Sold
- $252,5001 bd1 ba850 sqft12222 N Paradise Village Pkwy S APT 241, Phoenix, AZ 85032Off Market
- $260,0001 bd1 ba850 sqft12222 N Paradise Village Pkwy S APT 302, Phoenix, AZ 85032Sold
- $333,9002 bd2 ba1.2k sqft12222 N Paradise Village Pkwy S APT 416A, Phoenix, AZ 85032Off Market
A local agent can set up tours, give advice and negotiate with sellers.
Similar homes
- $235,0001 bd1 ba850 sqft4303 E CACTUS Road #202, Phoenix, AZ 85032For Sale
 MLS ID #6957254, Robert Dickinson, RETSY. ARMLS
 - $199,0002 bd2 ba934 sqft16402 N 31ST Street #218, Phoenix, AZ 85032For Sale
 MLS ID #6977755, Dawn M Patterson, Embarc Realty. ARMLS
 - $228,5002 bd2 ba948 sqft18416 N CAVE CREEK Road #3017, Phoenix, AZ 85032For Sale
 MLS ID #7060868, Jamie Alves, eXp Realty. ARMLS
 - $206,0002 bd2 ba934 sqft16402 N 31ST Street #229, Phoenix, AZ 85032For Sale
 MLS ID #7006463, Dory K Edwards, Realty ONE Group. ARMLS
 - $274,9002 bd2 ba1k sqft4444 E PARADISE VILLAGE Parkway N #252, Phoenix, AZ 85032For SaleMLS ID #6986526, Arvin Roozkhosh, Realty ONE Group. ARMLS
- $224,9002 bd2 ba1k sqft18811 N 19TH Avenue #1015, Phoenix, AZ 85027For SaleMLS ID #7031291, Kali Jensen, Fathom Realty Elite. ARMLS
- $199,9002 bd2 ba1k sqft10828 N BILTMORE Drive #223, Phoenix, AZ 85029For SaleMLS ID #6954751, Krzysztof Okolita, Real Broker. ARMLS
- $225,0002 bd2 ba874 sqft2625 E INDIAN SCHOOL Road #222, Phoenix, AZ 85016For SaleMLS ID #7006354, Veronica Tewksbury, 4 Sons Realty E.S.V.C. LLC. ARMLS
- $203,0001 bd1 ba600 sqft3807 N 30TH Street #3, Phoenix, AZ 85016For SaleMLS ID #7056007, Elexia Havens Torres, HomeSmart. ARMLS
- $225,0002 bd2 ba1k sqft5035 N 10TH Place #107, Phoenix, AZ 85014For SaleMLS ID #7002617, Daniel Brown, My Home Group Real Estate. ARMLS
- $219,0002 bd2 ba966 sqft2950 W LOUISE Drive #108, Phoenix, AZ 85027For SaleMLS ID #7046014, John Gonzales, HomeSmart. ARMLS
- $184,9002 bd1 ba849 sqft3033 E DEVONSHIRE Avenue #2033, Phoenix, AZ 85016For SaleMLS ID #6998750, Stephanie Lawrie, Realty USA Southwest. ARMLS
- $249,9001 bd1 ba749 sqft3825 E CAMELBACK Road #269, Phoenix, AZ 85018For SaleMLS ID #7018678, Josh Pope, Brokers Hub Realty, LLC. ARMLS
- $220,0002 bd1 ba849 sqft5757 W EUGIE Avenue #2095, Glendale, AZ 85304For SaleMLS ID #7031417, Elizabeth A Green-Young, eXp Realty. ARMLS
- $225,0002 bd2 ba849 sqft5757 W EUGIE Avenue #2068, Glendale, AZ 85304For SaleMLS ID #7048863, Carolyne Baker, eXp Realty. ARMLS
- $210,0001 bd1 ba803 sqft10030 W INDIAN SCHOOL Road #219, Phoenix, AZ 85037For SaleMLS ID #6974636, Ekaterina Kiepke, Jason Mitchell Real Estate. ARMLS
- $269,9002 bd1 ba825 sqft3626 N 37TH Street #11, Phoenix, AZ 85018For SaleMLS ID #7063236, Kevin J Stark, Realty ONE Group. ARMLS
- $254,7502 bd2 ba1.1k sqft17017 N 12TH Street #2002, Phoenix, AZ 85022For SaleMLS ID #7039446, Kimberly A DeArmond, Real Broker. ARMLS
- $249,0001 bd1 ba806 sqft1411 E Orangewood Avenue #105, Phoenix, AZ 85020For SaleMLS ID #7048902, Vicki Potolicchio, HomeSmart. ARMLS
- $174,9002 bd1 ba838 sqft4330 N 5TH Avenue #211, Phoenix, AZ 85013For SaleMLS ID #7045598, Christopher Purvis, eXp Realty. ARMLS
