Discover this charming 3 bed, 2 bath home in Canyon Creek Deer Valley! Featuring a 2-car garage w/ built-in cabinets & two private outdoor spaces, including a front paver patio and backyard with covered patio, extended pavers & artificial turf. Freshly painted inside, the home boasts vaulted ceilings, a neutral palette, tons of natural light, tile flooring t/out, and a stacked-stone fireplace. The kitchen features wood cabinetry, granite counters, tile backsplash, track lighting & luxury brand appliances. The main suite offers two closets & private bath, while the double-door 3rd bedroom makes a great office. Enjoy community amenities including pool, spa, playground & BBQ area. Near shopping, dining & parks.
For sale
$335,000
14852 N 24TH Drive #13, Phoenix, AZ 85023
3beds
1,143sqft
:
Get pre-qualified$2,175/mo
Townhouse
Built in 1982
2,566 Square Feet Lot
$-- Zestimate®
$293/sqft
$179/mo HOA
What's special
Stacked-stone fireplaceExtended paversFreshly painted insideTrack lightingTwo private outdoor spacesTons of natural lightTile backsplash
- 7 days |
- 293 |
- 18 |
Likely to sell faster than
Zillow last checked:
Listing updated:
Listed by:
Monica Lucas 480-634-0224,
Real Broker
Source: ARMLS,MLS#: 7060319
Facts & features
Interior
Bedrooms & bathrooms
- Bedrooms: 3
- Bathrooms: 2
- Full bathrooms: 2
Heating
- Electric
Cooling
- Central Air, Programmable Thmstat
Appliances
- Included: Dryer, Washer, Refrigerator, Built-in Microwave, Dishwasher, Disposal, Electric Range
- Laundry: Inside
Features
- High Speed Internet, Granite Counters, No Interior Steps, Vaulted Ceiling(s), Pantry, 3/4 Bath Master Bdrm
- Flooring: Stone, Tile
- Windows: Low Emissivity Windows, Double Pane Windows, Vinyl Frame
- Has basement: No
- Number of fireplaces: 1
- Fireplace features: Wood Burning, Living Room
Interior area
- Total structure area: 1,143
- Total interior livable area: 1,143 sqft
Property
Parking
- Total spaces: 2
- Parking features: Attached, Garage Door Opener, Direct Access, Attch'd Gar Cabinets
- Attached garage spaces: 2
Features
- Stories: 1
- Patio & porch: Covered, Patio
- Exterior features: Private Yard
- Spa features: None
- Fencing: Back Yard,Block
Lot
- Size: 2,566 Square Feet
- Features: Borders Common Area, North/South Exposure, Gravel/Stone Front, Gravel/Stone Back, Synthetic Grass Back
Details
- Parcel number: 20815388
Construction
Type & style
- Home type: Townhouse
- Architectural style: Ranch
- Property subtype: Townhouse
Materials
- Stucco, Painted, Block
- Roof: Tile
Condition
- Year built: 1982
Utilities & green energy
- Sewer: Public Sewer
- Water: City Water
Community & HOA
Community
- Features: Pool, Community Spa Htd, Near Bus Stop
- Subdivision: CANYON CREEK DEER VALLEY UNIT 4 MOD LOTS 58-239
HOA
- Has HOA: Yes
- Services included: Insurance, Street Maint, Front Yard Maint, Trash, Maintenance Exterior
- HOA fee: $179 monthly
- HOA name: The Colony HOA
- HOA phone: 602-957-9191
Location
- Region: Phoenix
Financial & listing details
- Price per square foot: $293/sqft
- Tax assessed value: $228,600
- Annual tax amount: $786
- Date on market: 7/30/2026
- Cumulative days on market: 8 days
- Listing terms: Cash,Conventional,FHA,VA Loan
- Ownership: Fee Simple
- Road surface type: Paved
Estimated market value
Not available
Estimated sales range
Not available
Not available
Price history
| Date | Event | Price |
|---|---|---|
| 7/30/2026 | Listed for sale | $335,000+36.7%$293/sqft |
Source:  ARMLS #7060319 Report a problem ARMLS #7060319 Report a problem | ||
| 9/11/2020 | Sold | $245,000+2.1%$214/sqft |
Source: ARMLS #6109458 Report a problem | ||
| 8/11/2020 | Pending sale | $239,900$210/sqft |
Source: Better Homes & Gardens Real Estate Sonoran Desert Lifestyles #6109458 Report a problem | ||
| 8/8/2020 | Listed for sale | $239,900+132.9%$210/sqft |
Source: Better Homes & Gardens Real Estate Sonoran Desert Lifestyles #6109458 Report a problem | ||
| 9/24/2013 | Sold | $103,000-1.9%$90/sqft |
Source: ARMLS #4969600 Report a problem | ||
| 7/19/2013 | Listed for sale | $105,000+23.5%$92/sqft |
Source: Northwest Integrity Real Estate, LLC #4969600 Report a problem | ||
| 3/25/2012 | Listing removed | $850$1/sqft |
Source: Northwest Integrity Real Estate, LLC #4727817 Report a problem | ||
| 3/10/2012 | Listed for rent | $850$1/sqft |
Source: Northwest Integrity Real Estate, LLC #4727817 Report a problem | ||
| 2/6/2011 | Listing removed | $850$1/sqft |
Source: HomeSmart #4522560 Report a problem | ||
| 1/21/2011 | Listed for rent | $850$1/sqft |
Source: HomeSmart #4522560 Report a problem | ||
| 1/21/2011 | Listing removed | $85,000$74/sqft |
Source: HomeSmart #4430522 Report a problem | ||
| 12/8/2010 | Price change | $85,000-5.6%$74/sqft |
Source: HomeSmart #4430522 Report a problem | ||
| 9/17/2010 | Listed for sale | $90,000+2.3%$79/sqft |
Source: HomeSmart #4430522 Report a problem | ||
| 2/25/2000 | Sold | $88,000$77/sqft |
Source: Public Record Report a problem | ||
Public tax history
| Year | Property taxes | Tax assessment |
|---|---|---|
| 2025 | $774 -9% | $22,860 -7.1% |
| 2024 | $851 +1.8% | $24,600 +284.4% |
| 2023 | $836 +1.9% | $6,399 -55.9% |
| 2022 | $820 +1.3% | $14,510 +6.5% |
| 2021 | $809 +1.9% | $13,620 +12.5% |
| 2020 | $795 +2.7% | $12,110 +9% |
| 2019 | $774 | $11,110 +11.7% |
| 2018 | $774 +0.5% | $9,950 +12.2% |
| 2017 | $770 +10% | $8,870 +33.2% |
| 2016 | $700 +3.5% | $6,660 +4.6% |
| 2015 | $676 | $6,370 +42.5% |
| 2014 | -- | $4,470 +19.2% |
| 2013 | -- | $3,750 -33% |
| 2011 | -- | $5,600 -44.3% |
| 2010 | -- | $10,050 -27.7% |
| 2009 | -- | $13,900 -5.4% |
| 2008 | -- | $14,700 +27.3% |
| 2007 | -- | $11,550 +44.4% |
| 2006 | -- | $8,000 |
| 2005 | -- | $8,000 +14.3% |
| 2004 | -- | $7,000 |
| 2003 | -- | $7,000 +13.8% |
| 2002 | -- | $6,150 |
Find assessor info on the county website
Monthly payment
Est. payment
Payment breakdown
Explore the cost of this home by adjusting the details. Changes won't be saved.Climate risks
Neighborhood: North Mountain
Nearby schools
GreatSchools rating
- 4/10John Jacobs Elementary SchoolGrades: PK-6Distance: 0.4 mi
- 5/10Mountain Sky Middle SchoolGrades: 7-8Distance: 1.9 mi
- 9/10Thunderbird High SchoolGrades: 9-12Distance: 1.2 mi
Schools provided by the listing agent
- Elementary: John Jacobs Elementary School
- Middle: Mountain Sky Middle School
- High: Thunderbird High School
- District: Washington Elementary School District
Source: ARMLS. This data may not be complete. We recommend contacting the local school district to confirm school assignments for this home.
- $324,9503 bd2 ba1.1k sqft14852 N 24th Dr UNIT 5, Phoenix, AZ 85023Sold
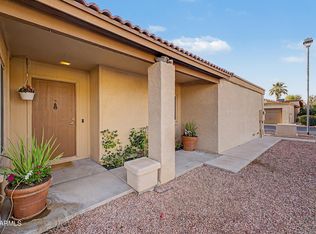
- $268,3003 bd2 ba1.2k sqft14852 N 24th Dr UNIT 2, Phoenix, AZ 85023Off Market

- $276,400-- bd2 ba1.6k sqft14852 N 24th Dr UNIT 16, Phoenix, AZ 85023Off Market
- $318,4003 bd2 ba1.2k sqft14852 N 24th Dr UNIT 15, Phoenix, AZ 85023Off Market
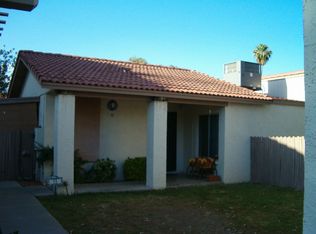
- $296,9003 bd2 ba1.5k sqft14852 N 24th Dr UNIT 14, Phoenix, AZ 85023Off Market
- $257,100-- bd2 ba1.1k sqft14852 N 24th Dr UNIT 12, Phoenix, AZ 85023Off Market
- $316,1004 bd2 ba1.5k sqft14852 N 24th Dr UNIT 11, Phoenix, AZ 85023Off Market
- $284,3003 bd2 ba1.2k sqft14852 N 24th Dr UNIT 10, Phoenix, AZ 85023Off Market
A local agent can set up tours, give advice and negotiate with sellers.
Similar homes
- $325,0003 bd3 ba1.5k sqft815 E GROVERS Avenue #37, Phoenix, AZ 85022For Sale
 MLS ID #7059880, Cody Allen Bristol, eXp Realty. ARMLS
 - $324,9003 bd3 ba1.5k sqft815 E GROVERS Avenue #28, Phoenix, AZ 85022For Sale
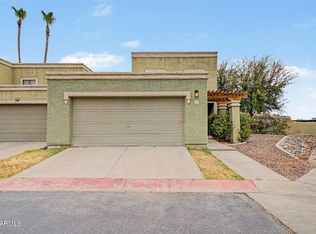 MLS ID #7047044, Richard Harless, AZ Flat Fee. ARMLS
 - $295,0002 bd2 ba900 sqft502 W Tonopah Dr Unit 6, Phoenix, AZ 85027For Sale By Owner

- $324,9992 bd2 ba1.4k sqft10249 N 12TH Place #2, Phoenix, AZ 85020For Sale
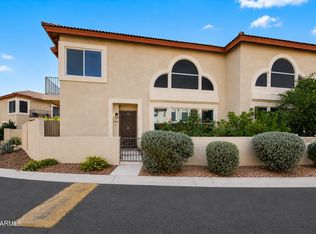 MLS ID #7033171, Scott Curtis, Realty ONE Group. ARMLS
 - $299,9003 bd3 ba1.4k sqft4709 W EVA Street, Glendale, AZ 85302For SaleMLS ID #7060642, Isaac Diaz Jr, Realty ONE Group. ARMLS
- $204,9992 bd1 ba840 sqft17201 N 16TH Drive #9, Phoenix, AZ 85023For SaleMLS ID #7060496, Ryan Phillips, Delex Realty. ARMLS
- $329,9002 bd2 ba1.3k sqft1846 W MARLETTE Avenue, Phoenix, AZ 85015For SaleMLS ID #7013831, Allison Bourn, Revinre. ARMLS
- $359,0003 bd2 ba1.4k sqft5409 W SELDON Lane, Glendale, AZ 85302For SaleMLS ID #7061506, Denis Belusic, Realty ONE Group. ARMLS
- $329,9003 bd2 ba1.2k sqft6908 W FILLMORE Street, Phoenix, AZ 85043For SaleMLS ID #7059663, Sonia Silva, My Home Group Real Estate. ARMLS
- $274,4002 bd1 ba858 sqft852 E MORNINGSIDE Drive, Phoenix, AZ 85022For SaleMLS ID #7052040, Jason Crittenden, Realty ONE Group. ARMLS
- $429,9004 bd2 ba1.6k sqft2233 W Sequoia Drive, Phoenix, AZ 85027For SaleMLS ID #7060784, Christopher J Zubrycki, RE/MAX Fine Properties. ARMLS
- $389,9993 bd2 ba1.1k sqft924 E ESCUDA Drive, Phoenix, AZ 85024For SaleMLS ID #7024229, Jeff Shelton, West USA Realty. ARMLS
- $319,0002 bd3 ba1.3k sqft8870 N 48TH Lane, Glendale, AZ 85302For SaleMLS ID #7057078, Kathaleen Patterson, Realty ONE Group. ARMLS
- $385,0003 bd2 ba1.4k sqft3410 W JUNIPER Avenue, Phoenix, AZ 85053For SaleMLS ID #7014698, Nga Ly Gibson, West USA Realty. ARMLS
- $360,0002 bd3 ba1.4k sqft10228 N 12TH Place #1, Phoenix, AZ 85020For SaleMLS ID #7044610, Andrew A. Smith, Citiea. ARMLS
- $359,0002 bd2 ba1.2k sqft7113 N 28TH Avenue, Phoenix, AZ 85051For SaleMLS ID #7043604, Bobby J Blasey, HomeSmart. ARMLS
- $224,9002 bd2 ba840 sqft3406 W JULIE Drive #3, Phoenix, AZ 85027For SaleMLS ID #7032378, Lauren Morrissey, Jason Mitchell Real Estate. ARMLS
- $320,0003 bd3 ba1.5k sqft7352 W WINDSOR Avenue, Phoenix, AZ 85035For SaleMLS ID #7050922, Grayemi Merida, Barrett Real Estate. ARMLS
- $394,9994 bd2 ba1.5k sqft4213 W SUNNYSIDE Avenue, Phoenix, AZ 85029For SaleMLS ID #7041656, Geoffrey Adams, Realty ONE Group. ARMLS
- $424,9993 bd2 ba1.4k sqft331 W TARO Lane, Phoenix, AZ 85027For SaleMLS ID #7052612, Fernando Lopez Canales, West USA Realty. ARMLS
