Skip main navigation
For sale
$339,900
2beds
1,371sqft

1846 W MARLETTE Avenue, Phoenix, AZ 85015

2beds
1,371sqft
Townhouse
Built in 1970
3,376 sqft
2 Carport spaces
$248 price/sqft
$221/mo HOA

What's special

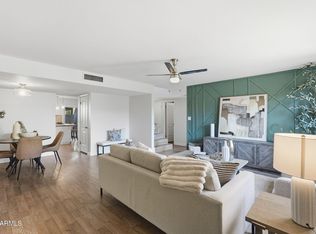
Breakfast barCrisp white cabinetryTwo oversized bedroomsCommunity poolQuartz countertopsLight-filled eat-in kitchenBeautiful wood flooring throughout

RARE opportunity in one of Phoenix's most desirable communities featuring the BEST floor plan in the complex! Light-filled eat-in kitchen offers quartz countertops, crisp white cabinetry, pantry, breakfast bar, microwave, and charming large window overlooking an oversized private backyard with covered patio--perfect for entertaining or unwinding. Spacious open-concept living area with ...

99 days
|
163
|
12
|
Source: ARMLS,MLS#: 7013831MLS Logo
Travel times

Living Room

Kitchen

Primary Bedroom

Zillow last checked:

Listing updated:

Listed by:

Allison Bourn 480-567-2682,

Revinre

Source: ARMLS,MLS#: 7013831MLS Logo

Facts & features

Interior

Bedrooms & bathrooms
  • Bedrooms: 2
  • Bathrooms: 2
  • Full bathrooms: 2
Heating
  • Hot Water, Heat Pump
Cooling
  • Central Air, Ceiling Fan(s), Programmable Thmstat
Appliances
  • Included: Refrigerator, Dishwasher, Disposal, Electric Range, Electric Oven
  • Laundry: Inside
Features
  • Quartz Countertops, High Speed Internet, Eat-in Kitchen, Breakfast Bar, Kitchen Island, 3/4 Bath Master Bdrm
  • Flooring: Tile, Wood
  • Windows: Screens, Double Pane Windows, Vinyl Frame
  • Has basement: No
  • Has fireplace: No
Interior area
  • Total structure area: 1,371
  • Total interior livable area: 1,371 sqft

Property

Parking
  • Total spaces: 2
  • Parking features: Rear Vehicle Entry
  • Carport spaces: 2
Features
  • Stories: 1
  • Patio & porch: Patio
  • Exterior features: Private Yard, Storage
  • Spa features: None
  • Fencing: Block
Lot
  • Size: 3,376 Square Feet
  • Features: North/South Exposure, Sprinklers In Rear, Sprinklers In Front, Alley, Desert Back, Desert Front
Details
  • Parcel number: 15618149

Construction

Type & style
  • Home type: Townhouse
  • Architectural style: Contemporary
  • Property subtype: Townhouse
  • Attached to another structure: Yes
Materials
  • Stucco, Block
  • Roof: Built-Up
Condition
  • Year built: 1970
Details
  • Builder name: CONTINENTAL HOMES

Utilities & green energy

  • Sewer: Public Sewer
  • Water: City Water

Community & HOA

Community
  • Features: Pool, Near Light Rail Stop, Playground, Biking/Walking Path
  • Subdivision: CONTINENTAL VILLAS WEST
HOA
  • Has HOA: Yes
  • Services included: Maintenance Grounds, Maintenance Exterior
  • HOA fee: $221 monthly
  • HOA name: Continental Villas
  • HOA phone: 623-877-1396
Location
  • Region: Phoenix

Financial & listing details

  • Price per square foot: $248/sqft
  • Tax assessed value: $301,700
  • Annual tax amount: $988
  • Date on market: 4/20/2026
  • Cumulative days on market: 84 days
  • Listing terms: Cash,Conventional,1031 Exchange,FHA,VA Loan
  • Ownership: Fee Simple
  • Road surface type: Paved, Asphalt

Price history

DateEventPrice
4/20/2026Listed for sale$339,900+219.2%$248/sqft
Source: ARMLS #7013831 Report a problem
4/30/2003Sold$106,500+77.5%$78/sqft
Source: ARMLS #1939734 Report a problem
10/31/1996Sold$60,000$44/sqft
Source: Public Record Report a problem

Public tax history

YearProperty taxesTax assessment
2025$972 +4%$30,170 -0.5%
2024$934 +1.9%$30,330 +277.4%
2023$916 +2%$8,036 -59.1%
2022$898 +0.2%$19,630 +11.2%
2021$896 +1.9%$17,650 +11.9%
2020$880 +2.9%$15,780 +6.3%
2019$855 $14,850 +17.3%
2018$855 +0.3%$12,660 +19.9%
2017$852 +9.8%$10,560 +12.3%
2016$776 +6.6%$9,400 +17.2%
2015$728 $8,020 +54.8%
2014-- $5,180 +2.6%
2013-- $5,050
2012-- $5,050 -19.8%
2011-- $6,300 -39.4%
2010-- $10,400 -31.1%
2009-- $15,100 +1%
2008-- $14,950 +31.1%
2007-- $11,400 +26%
2006-- $9,050
2005-- $9,050 +19.9%
2004-- $7,550
2003-- $7,550 +13.5%
2002-- $6,650

Find assessor info on the county website

Monthly payment

Est. payment
$2,039/mo
Principal & interest
$1702
HOA Fees
$221
Property taxes
$116
More affordability toolsChevron Right

Estimated market value

Not available

Estimated sales range

Not available

Not available

Climate risks

Explore flood, wildfire, and other predictive climate risk information for this property on First Street®️.

Neighborhood: Alhambra

Nearby schools

Maryland Elementary School
Grades PK-80.3 miles
5/10
GreatSchools® Rating
Test Score Rating
3/10
Student Progress Rating
7/10
Washington High School
Grades 9-120.7 miles
9/10
GreatSchools® Rating
College Readiness Rating
7/10
Student Progress Rating
10/10