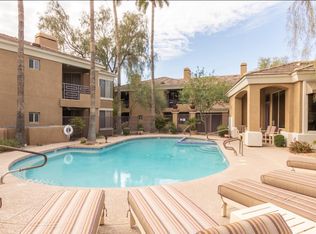
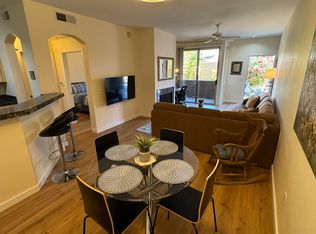
Don't miss this spectacular single-level condo in the prestigious Legacy at Piestewa Peak gated community! This bright and open 1 bed/1 bath home is turn-key, and features elegant updates throughout, including fresh paint and new carpet. The kitchen showcases new stainless steel appliances, exquisite cabinetry, and striking granite countertops. The spacious bedroom offers a walk-in closet and private access to the covered patio. Additional highlights include ample storage, a new in-unit washer and dryer, and a hard-to-find attached garage. Enjoy a prime Central Phoenix location close to fine dining, shopping, hiking trails, and convenient freeway access. Residents enjoy resort-style amenities, including a sparkling pool, spa, and clubhouse. The only thing missing is you. Welcome home!
Accepting backups
Price cut: $4K (7/8)
$275,000
1411 E ORANGEWOOD Avenue #124, Phoenix, AZ 85020
1beds
806sqft
Condominium
Built in 1997
-- sqft lot
$-- Zestimate®
$341/sqft
$305/mo HOA
What's special
Sparkling poolBright and openFresh paintElegant updates throughoutNew carpetHard-to-find attached garageExquisite cabinetry
- 76 days |
- 130 |
- 4 |
Zillow last checked:
Listing updated:
Listed by:
James Lanier 602-930-6972,
Lanier Real Estate, LLC
Source: ARMLS,MLS#: 7037676
Facts & features
Interior
Bedrooms & bathrooms
- Bedrooms: 1
- Bathrooms: 1
- Full bathrooms: 1
Heating
- Electric
Cooling
- Central Air, Ceiling Fan(s)
Appliances
- Included: Dryer, Washer, Refrigerator, Built-in Microwave, Dishwasher, Disposal, Electric Range
- Laundry: In Garage
Features
- Pantry, High Speed Internet, Granite Counters, No Interior Steps
- Flooring: Carpet, Tile
- Windows: Double Pane Windows
- Has basement: No
- Number of fireplaces: 1
- Fireplace features: Living Room
Interior area
- Total structure area: 806
- Total interior livable area: 806 sqft
Property
Parking
- Total spaces: 1
- Parking features: Attached, Garage Door Opener, Direct Access
- Attached garage spaces: 1
Features
- Stories: 2
- Patio & porch: Covered, Patio
- Exterior features: Storage
- Spa features: None
- Fencing: None
Lot
- Size: 814 Square Feet
- Features: Desert Front
Details
- Parcel number: 16025233
Construction
Type & style
- Home type: Condo
- Property subtype: Condominium
- Attached to another structure: Yes
Materials
- Stucco, Wood Frame, Painted
- Roof: Tile
Condition
- Year built: 1997
Utilities & green energy
- Sewer: Public Sewer
- Water: City Water
Community & HOA
Community
- Features: Pool, Gated, Community Spa, Community Spa Htd, Biking/Walking Path
- Subdivision: LEGACY AT PIESTEWA PEAK CONDOMINIUM
HOA
- Has HOA: Yes
- Services included: Roof Repair, Insurance, Sewer, Maintenance Grounds, Street Maint, Trash, Water, Roof Replacement, Maintenance Exterior
- HOA fee: $305 monthly
- HOA name: The Legacy
- HOA phone: 480-844-2224
Location
- Region: Phoenix
Financial & listing details
- Price per square foot: $341/sqft
- Tax assessed value: $221,300
- Annual tax amount: $1,323
- Date on market: 6/5/2026
- Cumulative days on market: 77 days
- Listing terms: Cash,Conventional,VA Loan
- Ownership: Condominium
- Road surface type: Asphalt
Estimated market value
Not available
Estimated sales range
Not available
Not available
Price history
| Date | Event | Price |
|---|---|---|
| 7/8/2026 | Price change | $275,000-1.4%$341/sqft |
Source:  ARMLS #7037676 Report a problem ARMLS #7037676 Report a problem | ||
| 6/5/2026 | Listed for sale | $279,000+599.2%$346/sqft |
Source: ARMLS #7037676 Report a problem | ||
| 11/12/2010 | Sold | $39,900$50/sqft |
Source: ARMLS #4405233 Report a problem | ||
| 9/17/2010 | Listed for sale | $39,900-42.2%$50/sqft |
Source: Apache Realty LLC #4405233 Report a problem | ||
| 7/16/2010 | Listing removed | $69,000$86/sqft |
Source: Apache Realty LLC #4405233 Report a problem | ||
| 7/8/2010 | Price change | $69,000-22.5%$86/sqft |
Source: Apache Realty LLC #4405233 Report a problem | ||
| 7/7/2010 | Price change | $89,000-10.1%$110/sqft |
Source: Apache Realty LLC #4405233 Report a problem | ||
| 6/12/2010 | Listed for sale | $99,000-10%$123/sqft |
Source: Apache Realty LLC #4405233 Report a problem | ||
| 1/27/2005 | Sold | $110,000$136/sqft |
Source: Public Record Report a problem | ||
Public tax history
| Year | Property taxes | Tax assessment |
|---|---|---|
| 2025 | $1,323 +4.9% | $22,130 -10.8% |
| 2024 | $1,262 +2.7% | $24,810 +169.2% |
| 2023 | $1,228 +3.1% | $9,215 -41.4% |
| 2022 | $1,191 +0.7% | $15,720 +5% |
| 2021 | $1,183 +2.3% | $14,970 +13.8% |
| 2020 | $1,157 +2.5% | $13,150 +9.5% |
| 2019 | $1,129 | $12,010 +13.6% |
| 2018 | $1,129 +4.9% | $10,570 +22.1% |
| 2017 | $1,075 +11.5% | $8,660 -2.1% |
| 2016 | $964 +6.7% | $8,850 +5.2% |
| 2015 | $904 | $8,410 +33.1% |
| 2014 | -- | $6,320 +17% |
| 2013 | -- | $5,400 -11.5% |
| 2012 | -- | $6,100 |
| 2011 | -- | $6,100 -39% |
| 2010 | -- | $10,000 -28.1% |
| 2009 | -- | $13,900 -12.3% |
| 2008 | -- | $15,850 +30.5% |
| 2007 | -- | $12,150 +121.4% |
| 2005 | -- | $5,487 |
Find assessor info on the county website
Monthly payment
Est. payment
Payment breakdown
Explore the cost of this home by adjusting the details. Changes won't be saved.Climate risks
Neighborhood: Camelback East
Nearby schools
GreatSchools rating
- 9/10Madison Heights Elementary SchoolGrades: PK-4Distance: 0.9 mi
- 5/10Madison #1 Elementary SchoolGrades: 5-8Distance: 1.8 mi
- 2/10North High SchoolGrades: 9-12Distance: 4.5 mi
Schools provided by the listing agent
- Elementary: Madison Heights Elementary School
- Middle: Madison Meadows School
- High: North High School
- District: Madison Elementary District
Source: ARMLS. This data may not be complete. We recommend contacting the local school district to confirm school assignments for this home.
- $380,0002 bd2 ba1k sqft1411 E Orangewood Ave UNIT 123, Phoenix, AZ 85020Sold

- $268,6001 bd1 ba806 sqft1411 E Orangewood Ave UNIT 110, Phoenix, AZ 85020Off Market
- $221,3001 bd1 ba806 sqft1411 E Orangewood Ave UNIT 129, Phoenix, AZ 85020Off Market
- $371,7003 bd2 ba1.2k sqft1411 E Orangewood Ave UNIT 201, Phoenix, AZ 85020Off Market
- $317,3002 bd2 ba1k sqft1411 E Orangewood Ave UNIT 211, Phoenix, AZ 85020Off Market
- $375,0002 bd2 ba1k sqft1411 E Orangewood Ave UNIT 119, Phoenix, AZ 85020Sold
- $420,0003 bd2 ba1.2k sqft1411 E Orangewood Ave UNIT 238, Phoenix, AZ 85020Sold
- $367,8502 bd2 ba1k sqft1411 E Orangewood Ave UNIT 108, Phoenix, AZ 85020Sold
A local agent can set up tours, give advice and negotiate with sellers.
Similar homes
- $350,0002 bd2 ba1k sqft1411 E Orangewood Avenue #242, Phoenix, AZ 85020For Sale
 MLS ID #7029665, Brad A Goddes, Goddes Homes. ARMLS
 - $385,0002 bd4 ba1.1k sqft1411 E ORANGEWOOD Avenue #205, Phoenix, AZ 85020For Sale
 MLS ID #7065418, Allison Gardiner, eXp Realty. ARMLS
 - $250,0002 bd2 ba790 sqft1701 E COLTER Street #303, Phoenix, AZ 85016For Sale
 MLS ID #7018517, David A Montaner, A.Z. & Associates. ARMLS
 - $270,0002 bd2 ba1.1k sqft16635 N CAVE CREEK Road #127, Phoenix, AZ 85032For Sale
 MLS ID #7036935, Virginia K Gee, Russ Lyon Sotheby's International Realty. ARMLS
 - $289,9001 bd1 ba743 sqft5335 E SHEA Boulevard #1094, Scottsdale, AZ 85254For SaleMLS ID #7065930, Lorelei Carter, Berkshire Hathaway HomeServices Arizona Properties. ARMLS
- $245,0002 bd2 ba1k sqft1935 W MORTEN Avenue #23, Phoenix, AZ 85021For SaleMLS ID #7041759, Michelle A Quackenbush, Lucky Duck Realty. ARMLS
- $274,9002 bd2 ba1k sqft4444 E PARADISE VILLAGE Parkway N #252, Phoenix, AZ 85032For SaleMLS ID #6986526, Arvin Roozkhosh, Realty ONE Group. ARMLS
- $266,9992 bd2 ba848 sqft17225 N 16TH Street #10, Phoenix, AZ 85022For SaleMLS ID #6977833, Phyllis Ann Benson, ProSmart Realty. ARMLS
- $286,5002 bd2 ba1k sqft6540 N 7TH Avenue #42, Phoenix, AZ 85013For SaleMLS ID #7008375, Mohamad Abu-Obeid, DeLex Realty. ARMLS
- $270,0002 bd1 ba1k sqft780 E EUGIE Avenue, Phoenix, AZ 85022For SaleMLS ID #7020884, Samantha Chiles, Compass. ARMLS
- $254,0002 bd2 ba1.1k sqft17017 N 12TH Street #2002, Phoenix, AZ 85022For SaleMLS ID #7039446, Kimberly A DeArmond, Real Broker. ARMLS
- $240,0002 bd2 ba810 sqft1720 E THUNDERBIRD Road #2020, Phoenix, AZ 85022For SaleMLS ID #7057076, Michelle Renteria, Russ Lyon Sotheby's International Realty. ARMLS
- $262,5002 bd2 ba1k sqft10030 W INDIAN SCHOOL Road #125, Phoenix, AZ 85037For SaleMLS ID #7037577, Brittany Brown Wayne, Realty ONE Group. ARMLS
- $250,0002 bd2 ba932 sqft3313 N 68TH Street #146, Scottsdale, AZ 85251For SaleMLS ID #7066652, Kirsten K Horchler, Compass. ARMLS
- $267,0001 bd1 ba749 sqft9600 N 96TH Street #168, Scottsdale, AZ 85258For SaleMLS ID #7052035, Rachael Cebalt, My Home Group Real Estate. ARMLS
- $254,9001 bd1 ba680 sqft5877 N GRANITE REEF Road #1124, Scottsdale, AZ 85250For SaleMLS ID #7048683, Matthew Hoedt, Realty ONE Group. ARMLS
- $249,9001 bd1 ba749 sqft3825 E CAMELBACK Road #269, Phoenix, AZ 85018For SaleMLS ID #7018678, Josh Pope, Brokers Hub Realty, LLC. ARMLS
- $269,9002 bd2 ba995 sqft5401 E VAN BUREN Street #3095, Phoenix, AZ 85008For SaleMLS ID #7045775, Laura Bastien, OfferPad Brokerage, LLC. ARMLS
- $315,0002 bd2 ba1k sqft5303 N 7TH Street #215, Phoenix, AZ 85014For SaleMLS ID #7004968, Lyndsay Clark, The Brokery. ARMLS
- $320,0002 bd2 ba1k sqft4925 E DESERT COVE Avenue #143, Scottsdale, AZ 85254For SaleMLS ID #7044286, Rodica Bartels, Century 21 Northwest. ARMLS
