Incredible Opportunity! Looking for a beautifully updated, 3-bedroom townhome with an attached 2-car garage (aka mancave) close to work, hiking trails, and the airport? This is a rare combination of style, comfort and convenience. Can be purchased furnished too!
This hard-to-find 3-bedroom, 2-bath townhome offers an exceptional open layout all on one floor and a prime location—just minutes from the 51 freeway, airport, downtown entertainment, sports venues, incredible hiking and biking at Dreamy Draw at Piestewa Peak and the canal.
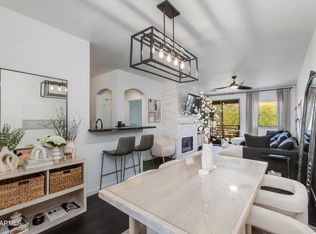
You'll immediately notice the designer touches throughout—this townhome truly shows like a model. It could serve as an ideal rental investment, yet it's so beautifully done it's the perfect home too. The luxury plank flooring offers the warmth of hardwood or hardwood floors with the durability and waterproof ease of tile (with no grout to clean!) The kitchen bar overlooks the dining and living areas and includes an adjoining laundry/pantry for added convenience and storage.
The living room is elegantly furnished and centered around a cozy wood-burning fireplace (converted to propane) with a sliding glass door to the balcony. The primary bedroom also opens to the covered balcony. A perfect spot to enjoy the sunset. Designer details include custom barn doors in the primary suite and a clever dual barn door system in the second bedroom (currently styled as an office) that conceals a second walk-in closet. The third bedroom is also beautifully furnished, offering versatility for guests or hobbies.
Both bathrooms are artfully updated with spa-inspired finishes. Additional upgrades include sun screens, added insulation, newer roof, newer AC, and plantation shutters throughout.
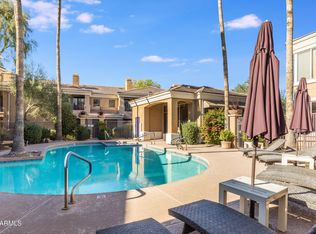
Located in a well-maintained gated community, residents enjoy a sparkling pool, spa, shaded ramada with fire table, multiple BBQs, and a clubhouse with lounge and kitchen. The HOA covers water, sewer, and pest control for easy, low-maintenance living.
This townhome is truly move-in ready and turnkey with most furniture and furnishings included! Short term rentals are allowed but homeowners like it too!
Sold for $420,000
$420,000
1411 E ORANGEWOOD Avenue #238, Phoenix, AZ 85020
3beds
1,244sqft
Townhouse
Built in 1997
106 Square Feet Lot
$421,400 Zestimate®
$338/sqft
$1,960 Estimated rent
Home value
$421,400
$383,000 - $459,000
$1,960/mo
Zestimate® history
Owner options
List your home for rent
$1,960/mo
Rent Zestimate®
Find your next renter with Zillow Rental Manager. Plus, with online applications, you can quickly screen prospective tenants – for free.
$1,960/mo
Rent Zestimate®
Refinance and save
$2,747/mo
Est. payment
Refinancing to a lower rate could help reduce your monthly payments and save thousands over the life of the loan.
$2,747/mo
Est. payment
Explore your selling options
Work with a Zillow partner agent
Leverage their expertise and Zillow's premium Showcase listings to get your home seen by more buyers.
Get startedList with your own agent
Get your home in front of millions of buyers by listing it on Zillow.
Learn how to do itSell it yourself
Take full control of how buyers see your home on Zillow by listing For Sale by Owner (FSBO).
List your homeWhat's special
Sparkling poolWood-burning fireplaceOpen layoutCovered balconyCustom barn doorsSpa-inspired finishesKitchen bar
Zillow last checked:
Listing updated:
Listed by:
Nicola Morton 480-516-9434,
Realty ONE Group
Bought with:
Marco Antonio Moreno, SA643038000
Arizona Best Real Estate
Source: ARMLS,MLS#: 6934411
Facts & features
Interior
Bedrooms & bathrooms
- Bedrooms: 3
- Bathrooms: 2
- Full bathrooms: 2
Heating
- ENERGY STAR Qualified Equipment, Electric
Cooling
- Central Air, Ceiling Fan(s), Programmable Thmstat
Appliances
- Included: Dryer, Washer, Built In Recycling, Refrigerator, Built-in Microwave, Dishwasher, Disposal, Electric Range, Electric Cooktop, Built-In Electric Oven
- Laundry: Inside
Features
- High Speed Internet, Double Vanity, Breakfast Bar, 9+ Flat Ceilings, Pantry, 3/4 Bath Master Bdrm
- Flooring: Laminate, Vinyl, Tile
- Windows: Solar Screens, Double Pane Windows, Mechanical Sun Shds
- Has basement: No
- Has fireplace: Yes
- Fireplace features: See Remarks, Living Room, Gas
- Furnished: Yes
- Common walls with other units/homes: 1 Common Wall,Neighbor Below
Interior area
- Total structure area: 1,244
- Total interior livable area: 1,244 sqft
Property
Parking
- Total spaces: 3
- Parking features: Garage Door Opener, Direct Access, Rear Vehicle Entry
- Attached garage spaces: 2
- Uncovered spaces: 1
Features
- Stories: 2
- Exterior features: Balcony, Private Street(s), Built-in Barbecue
- Has spa: Yes
- Spa features: Heated
- Fencing: Block
- Has view: Yes
- View description: Mountain(s)
Lot
- Size: 106 Square Feet
- Features: East/West Exposure, Desert Front
Details
- Parcel number: 16025291
Construction
Type & style
- Home type: Townhouse
- Architectural style: Contemporary
- Property subtype: Townhouse
- Attached to another structure: Yes
Materials
- Spray Foam Insulation, Stucco, Wood Frame, Painted
- Roof: Tile,Concrete
Condition
- Year built: 1997
Utilities & green energy
- Electric: 220 Volts in Kitchen
- Sewer: Public Sewer
- Water: City Water
Community & HOA
Community
- Features: Pool, Gated, Community Spa, Community Spa Htd, Near Light Rail Stop, Near Bus Stop, Biking/Walking Path
- Security: Security System Owned
- Subdivision: LEGACY AT PIESTEWA PEAK CONDOMINIUM
HOA
- Has HOA: Yes
- Services included: Roof Repair, Insurance, Sewer, Pest Control, Maintenance Grounds, Street Maint, Front Yard Maint, Trash, Water, Roof Replacement, Maintenance Exterior
- HOA fee: $305 monthly
- HOA name: Tri-City Management
- HOA phone: 480-844-2224
Location
- Region: Phoenix
Financial & listing details
- Price per square foot: $338/sqft
- Tax assessed value: $284,700
- Annual tax amount: $1,887
- Date on market: 10/22/2025
- Cumulative days on market: 90 days
- Listing terms: Cash,Conventional,FHA,VA Loan
- Ownership: Condominium
- Electric utility on property: Yes
- Road surface type: Asphalt
Price history
| Date | Event | Price |
|---|---|---|
| 1/28/2026 | Sold | $420,000-6.7%$338/sqft |
Source:  ARMLS #6934411 Report a problem ARMLS #6934411 Report a problem | ||
| 1/20/2026 | Pending sale | $450,000$362/sqft |
Source: ARMLS #6934411 Report a problem | ||
| 11/6/2025 | Price change | $450,000-3.2%$362/sqft |
Source: ARMLS #6934411 Report a problem | ||
| 10/22/2025 | Listed for sale | $465,000+172.9%$374/sqft |
Source: ARMLS #6934411 Report a problem | ||
| 9/15/2004 | Sold | $170,400$137/sqft |
Source: Public Record Report a problem | ||
Public tax history
| Year | Property taxes | Tax assessment |
|---|---|---|
| 2025 | $1,888 +5.2% | $28,470 -12.1% |
| 2024 | $1,795 +3% | $32,400 +117% |
| 2023 | $1,743 +3.3% | $14,932 -28.9% |
| 2022 | $1,687 -0.4% | $21,000 +4.1% |
| 2021 | $1,693 +2.3% | $20,170 +5.5% |
| 2020 | $1,655 +2.7% | $19,120 +14% |
| 2019 | $1,611 | $16,770 +12.9% |
| 2018 | $1,611 +5.3% | $14,860 +14.6% |
| 2017 | $1,530 +11.5% | $12,970 +2% |
| 2016 | $1,372 +7.1% | $12,720 -1.6% |
| 2015 | $1,280 | $12,930 +28.3% |
| 2014 | -- | $10,080 +15.2% |
| 2013 | -- | $8,750 -10.7% |
| 2012 | -- | $9,800 +13.3% |
| 2011 | -- | $8,650 -39.3% |
| 2010 | -- | $14,250 -27.3% |
| 2009 | -- | $19,600 -12.3% |
| 2008 | -- | $22,350 +33.8% |
| 2007 | -- | $16,700 +126.3% |
| 2005 | -- | $7,379 |
Find assessor info on the county website
Neighborhood: Camelback East
Nearby homes
- $390,0002 bd2 ba1k sqft1411 E Orangewood Ave UNIT 237, Phoenix, AZ 85020Sold
- $386,0003 bd2 ba1.2k sqft1411 E Orangewood Ave UNIT 239, Phoenix, AZ 85020Sold
- $367,8502 bd2 ba1k sqft1411 E Orangewood Ave UNIT 108, Phoenix, AZ 85020Sold

- $375,0002 bd2 ba1k sqft1411 E Orangewood Ave UNIT 134, Phoenix, AZ 85020Sold

- $267,0001 bd1 ba806 sqft1411 E Orangewood Ave UNIT 124, Phoenix, AZ 85020Sold
- $341,5003 bd2 ba1.2k sqft1411 E Orangewood Ave UNIT 244, Phoenix, AZ 85020Off Market
- $258,5001 bd1 ba806 sqft1411 E Orangewood Ave UNIT 142, Phoenix, AZ 85020Sold
- $350,0002 bd2 ba1k sqft1411 E Orangewood Ave UNIT 242, Phoenix, AZ 85020For Sale
Nearby schools
GreatSchools rating
- 9/10Madison Heights Elementary SchoolGrades: PK-4Distance: 0.9 mi
- 5/10Madison #1 Elementary SchoolGrades: 5-8Distance: 1.9 mi
- 2/10North High SchoolGrades: 9-12Distance: 4.5 mi
Schools provided by the listing agent
- Elementary: Madison Heights Elementary School
- Middle: Madison #1 Elementary School
- High: North High School
- District: Madison Elementary District
Source: ARMLS. This data may not be complete. We recommend contacting the local school district to confirm school assignments for this home.
Get a cash offer in 3 minutes
Find out how much your home could sell for in as little as 3 minutes with a no-obligation cash offer.
Estimated market value
$421,400
Get a cash offer in 3 minutes
Find out how much your home could sell for in as little as 3 minutes with a no-obligation cash offer.
Estimated market value
$421,400
- Arizona
- Maricopa County
- Phoenix
- 85020
- Camelback East
- 1411 E ORANGEWOOD Avenue Unit 238
Nearby cities
Nearby neighborhoods
Nearby zip codes
Other Phoenix Topics
