Welcome to urban living at its finest! This stylish one-bedroom, one-bathroom condo is located in the heart of Phoenix. This ground-level unit features modern amenities & sleek finishes...a perfect blend of comfort and convenience!
Upon entering, you're greeted by an open-concept living space illuminated by natural light streaming in through large windows. Kitchen boasts black appliances, granite countertops, and ample cabinet space, making it ideal for both everyday cooking and entertaining guests. Upgraded, beautiful wood-like tile throughout & cozy, gas fireplace.
The spacious bedroom provides a peaceful retreat, complete with a walk-in closet and access to private patio. The adjacent bathroom features a luxurious soaking tub/shower combination and contemporary fixtures.... Outside, the private balcony offers a relaxing space to enjoy your morning coffee or unwind after a long day, with views of the surrounding neighborhood. Full size washer & dryer & private 1-Car Garage!
Residents of this gated community enjoy access to a range of amenities, including a sparkling swimming pool, fitness center, and BBQ area. Plus, with convenient access to shopping, dining, and entertainment options, everything you need is right at your doorstep.
Don't miss out on this opportunity to experience urban living at its best!
Sold for $258,500
$258,500
1411 E ORANGEWOOD Avenue #142, Phoenix, AZ 85020
1beds
1baths
806sqft
Apartment
Built in 1997
-- sqft lot
$264,200 Zestimate®
$321/sqft
$1,299 Estimated rent
Home value
$264,200
$251,000 - $277,000
$1,299/mo
Zestimate® history
Owner options
List your home for rent
$1,299/mo
Rent Zestimate®
Find your next renter with Zillow Rental Manager. Plus, with online applications, you can quickly screen prospective tenants – for free.
$1,299/mo
Rent Zestimate®
Refinance and save
$1,797/mo
Est. payment
Refinancing to a lower rate could help reduce your monthly payments and save thousands over the life of the loan.
$1,797/mo
Est. payment
Explore your selling options
Work with a Zillow partner agent
Leverage their expertise and Zillow's premium Showcase listings to get your home seen by more buyers.
Get startedList with your own agent
Get your home in front of millions of buyers by listing it on Zillow.
Learn how to do itSell it yourself
Take full control of how buyers see your home on Zillow by listing For Sale by Owner (FSBO).
List your homeWhat's special
Zillow last checked:
Listing updated:
Listed by:
John T Angelo 602-616-1455,
NORTH&CO.,
Amy L Angelo 602-790-8284,
NORTH&CO.
Bought with:
Lauri Roesch, SA693007000
Keller Williams Realty Phoenix
Source: ARMLS,MLS#: 6696688
Facts & features
Interior
Bedrooms & bathrooms
- Bedrooms: 1
- Bathrooms: 1
Heating
- Electric
Cooling
- Central Air
Features
- High Speed Internet, Granite Counters, 9+ Flat Ceilings, Full Bth Master Bdrm
- Flooring: Tile
- Has basement: No
- Has fireplace: Yes
- Fireplace features: Family Room, Gas
- Common walls with other units/homes: Neighbor Above
Interior area
- Total structure area: 806
- Total interior livable area: 806 sqft
Property
Parking
- Total spaces: 1
- Parking features: Garage
- Garage spaces: 1
Features
- Stories: 1
- Patio & porch: Covered
- Pool features: None
- Spa features: None
- Fencing: None
Lot
- Size: 81 Square Feet
Details
- Parcel number: 16025251
Construction
Type & style
- Home type: Apartment
- Architectural style: Santa Barbara/Tuscan
- Property subtype: Apartment
- Attached to another structure: Yes
Materials
- Stucco, Wood Frame, Painted
- Roof: Tile
Condition
- Year built: 1997
Utilities & green energy
- Sewer: Public Sewer
- Water: City Water
Community & HOA
Community
- Features: Gated
- Subdivision: LEGACY AT PIESTEWA PEAK CONDOMINIUM
HOA
- Has HOA: Yes
- Services included: Roof Repair, Sewer, Pest Control, Maintenance Grounds, Trash, Water, Roof Replacement, Maintenance Exterior
- HOA fee: $295 monthly
- HOA name: Legacy HOA
- HOA phone: 480-844-2224
Location
- Region: Phoenix
Financial & listing details
- Price per square foot: $321/sqft
- Tax assessed value: $221,300
- Annual tax amount: $1,228
- Date on market: 10/2/2025
- Cumulative days on market: 55 days
- Listing terms: Cash,Conventional,VA Loan
- Ownership: Fee Simple
Price history
| Date | Event | Price |
|---|---|---|
| 3/20/2026 | Listing removed | $1,450$2/sqft |
Source: Zillow Rentals Report a problem | ||
| 2/28/2026 | Price change | $1,450-3%$2/sqft |
Source: Zillow Rentals Report a problem | ||
| 2/11/2026 | Listed for rent | $1,495$2/sqft |
Source: Zillow Rentals Report a problem | ||
| 6/25/2024 | Sold | $258,500-6%$321/sqft |
Source:  ARMLS #6696688 Report a problem ARMLS #6696688 Report a problem | ||
| 6/19/2024 | Pending sale | $275,000$341/sqft |
Source: ARMLS #6696688 Report a problem | ||
| 4/25/2024 | Listed for sale | $275,000+11.8%$341/sqft |
Source: ARMLS #6696688 Report a problem | ||
| 11/8/2021 | Sold | $246,000+2.5%$305/sqft |
Source: ARMLS #6301628 Report a problem | ||
| 10/8/2021 | Pending sale | $240,000$298/sqft |
Source: ARMLS #6301628 Report a problem | ||
| 10/1/2021 | Listed for sale | $240,000+28%$298/sqft |
Source: ARMLS #6301628 Report a problem | ||
| 1/29/2007 | Sold | $187,500-3.4%$233/sqft |
Source: Public Record Report a problem | ||
| 11/3/2005 | Sold | $194,000+48.7%$241/sqft |
Source: Public Record Report a problem | ||
| 3/2/2005 | Sold | $130,465$162/sqft |
Source: Public Record Report a problem | ||
Public tax history
| Year | Property taxes | Tax assessment |
|---|---|---|
| 2025 | $1,398 +26.2% | $22,130 -10.8% |
| 2024 | $1,108 -9.8% | $24,810 +169.2% |
| 2023 | $1,228 +3.1% | $9,215 -41.4% |
| 2022 | $1,191 +14% | $15,720 +5% |
| 2021 | $1,045 +2.3% | $14,970 +13.8% |
| 2020 | $1,021 +2.7% | $13,150 +9.5% |
| 2019 | $994 | $12,010 +13.6% |
| 2018 | $994 +5.3% | $10,570 +22.1% |
| 2017 | $944 +11.5% | $8,660 -2.1% |
| 2016 | $847 +6.5% | $8,850 +5.2% |
| 2015 | $795 | $8,410 +33.1% |
| 2014 | -- | $6,320 +17% |
| 2013 | -- | $5,400 -11.5% |
| 2012 | -- | $6,100 |
| 2011 | -- | $6,100 -39% |
| 2010 | -- | $10,000 -28.1% |
| 2009 | -- | $13,900 -12.3% |
| 2008 | -- | $15,850 +30.5% |
| 2007 | -- | $12,150 +121.4% |
| 2005 | -- | $5,487 |
Find assessor info on the county website
Neighborhood: Camelback East
Nearby homes
- $350,0002 bd2 ba1k sqft1411 E Orangewood Ave UNIT 242, Phoenix, AZ 85020For Sale

- $342,7003 bd2 ba1.2k sqft1411 E Orangewood Ave UNIT 244, Phoenix, AZ 85020Off Market
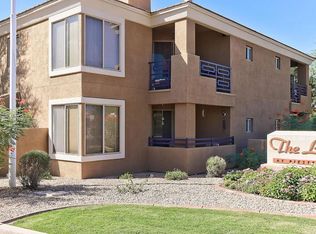
- $341,0003 bd2 ba1.2k sqft1411 E Orangewood Ave UNIT 207, Phoenix, AZ 85020Off Market
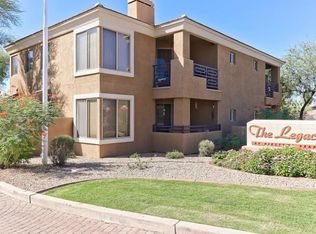
- $386,0003 bd2 ba1.2k sqft1411 E Orangewood Ave UNIT 239, Phoenix, AZ 85020Sold
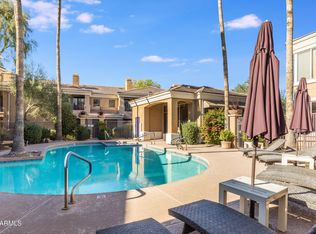
- $375,0002 bd2 ba1k sqft1411 E Orangewood Ave UNIT 134, Phoenix, AZ 85020Sold
- $385,0002 bd2 ba1k sqft1411 E Orangewood Ave UNIT 233, Phoenix, AZ 85020Sold
- $385,0002 bd4 ba1.1k sqft1411 E Orangewood Ave UNIT 205, Phoenix, AZ 85020For Sale
- $255,0001 bd1 ba806 sqft1411 E Orangewood Ave UNIT 132, Phoenix, AZ 85020Sold
Nearby schools
GreatSchools rating
- 9/10Madison Heights Elementary SchoolGrades: PK-4Distance: 0.9 mi
- 5/10Madison #1 Elementary SchoolGrades: 5-8Distance: 1.9 mi
- 2/10North High SchoolGrades: 9-12Distance: 4.6 mi
Schools provided by the listing agent
- Elementary: Madison Heights Elementary School
- Middle: Madison #1 Middle School
- High: Central High School
- District: Madison Elementary District
Source: ARMLS. This data may not be complete. We recommend contacting the local school district to confirm school assignments for this home.
Get a cash offer in 3 minutes
Find out how much your home could sell for in as little as 3 minutes with a no-obligation cash offer.
Estimated market value
$264,200
Get a cash offer in 3 minutes
Find out how much your home could sell for in as little as 3 minutes with a no-obligation cash offer.
Estimated market value
$264,200
- Arizona
- Maricopa County
- Phoenix
- 85020
- Camelback East
- 1411 E ORANGEWOOD Avenue Unit 142
Nearby cities
Nearby neighborhoods
Nearby zip codes
Other Phoenix Topics
