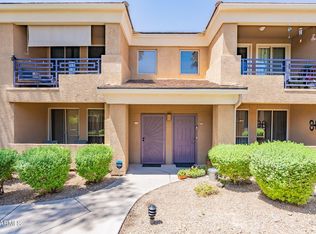
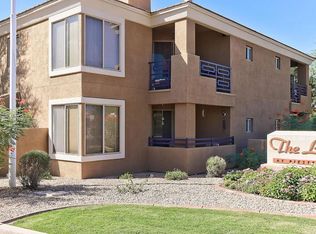
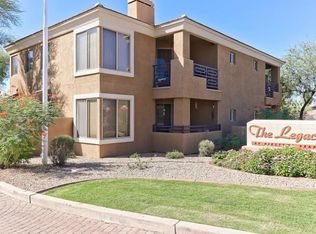
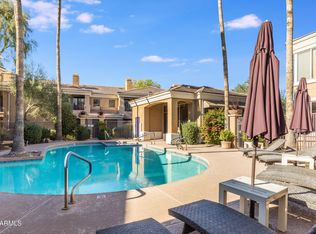
Located in the popular Legacy at Piestewa Peak condo community, this second-floor unit offers the perfect blend of comfort, convenience, and stunning VIEWS. Positioned as a premium unit overlooking the community pool, the private balcony captures beautiful mountain views, an ideal place to relax and unwind. Inside, new carpet and paint create a fresh, move-in-ready feel, while the ground-floor private one-car garage adds everyday convenience & additional storage. Residents enjoy resort-style amenities including a pool, spa, clubhouse, BBQ grills, and beautifully maintained common areas. Ideally located just minutes from Hwy 51, an abundance of great restaurants, the popular AZ canal, shopping, and the scenic hiking & biking trails of the Phoenix Mtn Preserve & Piestewa Peak, this home offers an easy lock-and-leave lifestyle in one of the Valley's most desirable areas.
For sale
Price cut: $25K (6/4)
$350,000
1411 E Orangewood Avenue #242, Phoenix, AZ 85020
2beds
1,078sqft
Condominium
Built in 1997
-- sqft lot
$-- Zestimate®
$325/sqft
$305/mo HOA
What's special
- 98 days |
- 254 |
- 11 |
Zillow last checked:
Listing updated:
Listed by:
Brad A Goddes 602-903-7209,
Goddes Homes,
Rachel Carroll,
Goddes Homes
Source: ARMLS,MLS#: 7029665
Facts & features
Interior
Bedrooms & bathrooms
- Bedrooms: 2
- Bathrooms: 2
- Full bathrooms: 2
Heating
- Electric
Cooling
- Central Air, Ceiling Fan(s)
Appliances
- Included: Dryer, Washer, Refrigerator, Built-in Microwave, Dishwasher, Disposal, Electric Cooktop
- Laundry: Inside
Features
- Non-laminate Counter, High Speed Internet, Granite Counters, Eat-in Kitchen, Pantry, Full Bth Master Bdrm
- Flooring: Carpet, Tile
- Has basement: No
- Number of fireplaces: 1
- Fireplace features: Wood Burning, Living Room
Interior area
- Total structure area: 1,078
- Total interior livable area: 1,078 sqft
Property
Parking
- Total spaces: 1
- Parking features: Garage Door Opener, Direct Access
- Garage spaces: 1
Features
- Stories: 2
- Exterior features: Balcony
- Has spa: Yes
- Spa features: Heated
- Fencing: Block
- Has view: Yes
- View description: Mountain(s)
Lot
- Size: 81 Square Feet
- Features: Desert Front
Details
- Parcel number: 16025295
Construction
Type & style
- Home type: Condo
- Property subtype: Condominium
- Attached to another structure: Yes
Materials
- Stucco, Wood Frame, Painted
- Roof: Tile
Condition
- Year built: 1997
Utilities & green energy
- Sewer: Public Sewer
- Water: City Water
Community & HOA
Community
- Features: Pool, Gated, Community Spa, Community Spa Htd, Near Bus Stop, Biking/Walking Path
- Subdivision: Legacy at Piestewa Peak Condominium
HOA
- Has HOA: Yes
- Services included: Roof Repair, Insurance, Sewer, Pest Control, Maintenance Grounds, Street Maint, Front Yard Maint, Trash, Water, Roof Replacement, Maintenance Exterior
- HOA fee: $305 monthly
- HOA name: Tri-City Management
- HOA phone: 480-844-2224
Location
- Region: Phoenix
Financial & listing details
- Price per square foot: $325/sqft
- Tax assessed value: $264,700
- Annual tax amount: $1,875
- Date on market: 5/17/2026
- Cumulative days on market: 98 days
- Listing terms: Cash,Conventional
- Ownership: Condominium
Estimated market value
Not available
Estimated sales range
Not available
Not available
Price history
| Date | Event | Price |
|---|---|---|
| 6/4/2026 | Price change | $350,000-6.7%$325/sqft |
Source:  ARMLS #7029665 Report a problem ARMLS #7029665 Report a problem | ||
| 5/17/2026 | Listed for sale | $375,000$348/sqft |
Source: ARMLS #7029665 Report a problem | ||
| 2/17/2026 | Listing removed | $375,000$348/sqft |
Source: ARMLS #6921658 Report a problem | ||
| 11/5/2025 | Price change | $375,000-3.8%$348/sqft |
Source: ARMLS #6921658 Report a problem | ||
| 9/18/2025 | Listed for sale | $390,000+144.3%$362/sqft |
Source: ARMLS #6921658 Report a problem | ||
| 8/4/2025 | Listing removed | $1,750$2/sqft |
Source: Zillow Rentals Report a problem | ||
| 6/25/2025 | Price change | $1,750-5.4%$2/sqft |
Source: Zillow Rentals Report a problem | ||
| 5/26/2025 | Price change | $1,850-7.5%$2/sqft |
Source: Zillow Rentals Report a problem | ||
| 5/13/2025 | Listed for rent | $2,000+11.1%$2/sqft |
Source: Zillow Rentals Report a problem | ||
| 11/14/2022 | Listing removed | -- |
Source: Zillow Rental Manager Report a problem | ||
| 10/29/2022 | Price change | $1,800-2.7%$2/sqft |
Source: Zillow Rental Manager Report a problem | ||
| 10/24/2022 | Price change | $1,850-7.5%$2/sqft |
Source: Zillow Rental Manager Report a problem | ||
| 10/17/2022 | Listed for rent | $2,000$2/sqft |
Source: Zillow Rental Manager Report a problem | ||
| 11/24/2004 | Sold | $159,667$148/sqft |
Source: Public Record Report a problem | ||
Public tax history
| Year | Property taxes | Tax assessment |
|---|---|---|
| 2025 | $1,875 +4.9% | $26,470 -11.7% |
| 2024 | $1,788 +2.7% | $29,970 +129.6% |
| 2023 | $1,740 +3.1% | $13,055 -32.3% |
| 2022 | $1,688 +0.7% | $19,270 +4.4% |
| 2021 | $1,676 +2.3% | $18,460 +8.8% |
| 2020 | $1,639 +2.5% | $16,960 +12.6% |
| 2019 | $1,599 | $15,060 +12.7% |
| 2018 | $1,599 +4.9% | $13,360 +16.1% |
| 2017 | $1,524 +11.5% | $11,510 +1% |
| 2016 | $1,366 +7% | $11,400 +1.5% |
| 2015 | $1,277 | $11,230 +26.6% |
| 2014 | -- | $8,870 +15.9% |
| 2013 | -- | $7,650 -8.4% |
| 2012 | -- | $8,350 +9.2% |
| 2011 | -- | $7,650 -39.3% |
| 2010 | -- | $12,600 -27.4% |
| 2009 | -- | $17,350 -11.9% |
| 2008 | -- | $19,700 +34.5% |
| 2007 | -- | $14,650 +119.9% |
| 2005 | -- | $6,662 |
Find assessor info on the county website
Monthly payment
Est. payment
Payment breakdown
Explore the cost of this home by adjusting the details. Changes won't be saved.Climate risks
Neighborhood: Camelback East
Nearby schools
GreatSchools rating
- 9/10Madison Heights Elementary SchoolGrades: PK-4Distance: 0.9 mi
- 5/10Madison #1 Elementary SchoolGrades: 5-8Distance: 1.9 mi
- 2/10North High SchoolGrades: 9-12Distance: 4.6 mi
Schools provided by the listing agent
- Elementary: Madison Heights Elementary School
- Middle: Madison #1 Elementary School
- High: North High School
- District: Madison Elementary District
Source: ARMLS. This data may not be complete. We recommend contacting the local school district to confirm school assignments for this home.
- $258,5001 bd1 ba806 sqft1411 E Orangewood Ave UNIT 142, Phoenix, AZ 85020Sold
- $341,5003 bd2 ba1.2k sqft1411 E Orangewood Ave UNIT 244, Phoenix, AZ 85020Off Market
- $342,4003 bd2 ba1.2k sqft1411 E Orangewood Ave UNIT 207, Phoenix, AZ 85020Off Market
- $386,0003 bd2 ba1.2k sqft1411 E Orangewood Ave UNIT 239, Phoenix, AZ 85020Sold
- $375,0002 bd2 ba1k sqft1411 E Orangewood Ave UNIT 134, Phoenix, AZ 85020Sold
- $385,0002 bd2 ba1k sqft1411 E Orangewood Ave UNIT 233, Phoenix, AZ 85020Sold
- $385,0002 bd4 ba1.1k sqft1411 E Orangewood Ave UNIT 205, Phoenix, AZ 85020For Sale
- $255,0001 bd1 ba806 sqft1411 E Orangewood Ave UNIT 132, Phoenix, AZ 85020Sold
A local agent can set up tours, give advice and negotiate with sellers.
Similar homes
- $385,0002 bd4 ba1.1k sqft1411 E ORANGEWOOD Avenue #205, Phoenix, AZ 85020For Sale
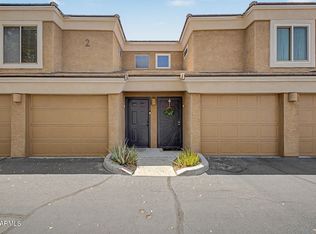 MLS ID #7065418, Allison Gardiner, eXp Realty. ARMLS
 - $283,0002 bd2 ba1k sqft1880 E MORTEN Avenue #223, Phoenix, AZ 85020For Sale
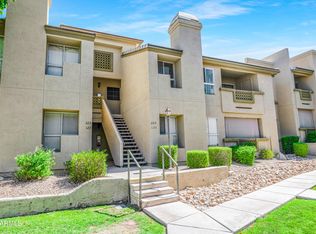 MLS ID #7041200, Andrew J. Mehlman, Compass. ARMLS
 - $384,5002 bd2 ba1k sqft4848 N 36TH Street #130, Phoenix, AZ 85018For Sale
 MLS ID #7070404, Joshua Barton, My Home Group Real Estate. ARMLS
 - $299,9992 bd2 ba1k sqft1017 E MARYLAND Avenue #118, Phoenix, AZ 85014For Sale
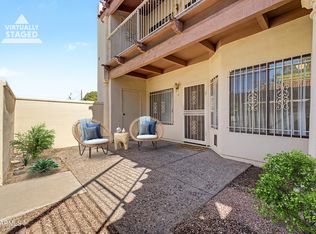 MLS ID #7058388, Penny Parker, Keller Williams Arizona Realty. ARMLS
 - $275,0002 bd2 ba1k sqft750 E NORTHERN Avenue #2147, Phoenix, AZ 85020For SaleMLS ID #7063223, Jeffrey Grant, EPIC Home Realty. ARMLS
- $259,0003 bd2 ba1.4k sqft10410 N CAVE CREEK Road #2124, Phoenix, AZ 85020For SaleMLS ID #7022209, Elizabeth Yashar, Weichert, Realtors - Courtney Valleywide. ARMLS
- $320,0002 bd2 ba1k sqft4925 E DESERT COVE Avenue #143, Scottsdale, AZ 85254For SaleMLS ID #7044286, Rodica Bartels, Century 21 Northwest. ARMLS
- $275,0002 bd2 ba1.5k sqft1425 E DESERT COVE Avenue #15, Phoenix, AZ 85020For SaleMLS ID #7003136, Kolton Tarno, eXp Realty. ARMLS
- $350,0003 bd3 ba1.5k sqft815 E GROVERS Avenue #12, Phoenix, AZ 85022For SaleMLS ID #7046435, Megan Myers, eXp Realty. ARMLS
- $399,0002 bd2 ba1k sqft7575 E INDIAN BEND Road #2119, Scottsdale, AZ 85250For SaleMLS ID #7038205, Heidi Wilke, HomeSmart. ARMLS
- $349,5003 bd3 ba1.3k sqft3150 E BEARDSLEY Road #1090, Phoenix, AZ 85050For SaleMLS ID #7014938, Charles R Dawson, Pro Star Realty. ARMLS
- $350,0002 bd2 ba1k sqft2992 N MILLER Road #A214, Scottsdale, AZ 85251For SaleMLS ID #7065298, Steele Notarpole-Mercer, Citiea. ARMLS
- $310,0002 bd2 ba1.1k sqft1717 E UNION HILLS Drive #2023, Phoenix, AZ 85024For SaleMLS ID #7050945, Christian Jerman, HomeSmart. ARMLS
- $324,9003 bd3 ba1.5k sqft815 E GROVERS Avenue #28, Phoenix, AZ 85022For SaleMLS ID #7047044, Richard Harless, AZ Flat Fee. ARMLS
- $389,9003 bd2 ba1.2k sqft7575 E INDIAN BEND Road #1075, Scottsdale, AZ 85250For SaleMLS ID #7036176, Sasha Ellis, E & G Real Estate Services. ARMLS
- $350,0002 bd2 ba1.1k sqft3031 N CIVIC CENTER Plaza #317, Scottsdale, AZ 85251For SaleMLS ID #7046266, David Pruitt, West USA Realty. ARMLS
- $245,0002 bd2 ba1k sqft1935 W MORTEN Avenue #23, Phoenix, AZ 85021For SaleMLS ID #7041759, Michelle A Quackenbush, Lucky Duck Realty. ARMLS
- $319,0003 bd2 ba1.3k sqft1717 E Union Hills Dr #Drive1096, Phoenix, AZ 85024For SaleLong Realty Company
- $319,0003 bd2 ba1.3k sqft1717 E UNION HILLS Drive #1096, Phoenix, AZ 85024For SaleMLS ID #7021011, Matthew Brian Krumwiede, Long Realty Unlimited. ARMLS
- $375,0003 bd3 ba1.5k sqft1225 N 36TH Street #1140, Phoenix, AZ 85008For SaleMLS ID #7057222, Stephanie Race, Real Broker. ARMLS
