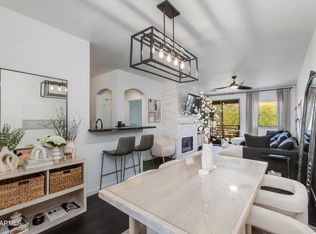
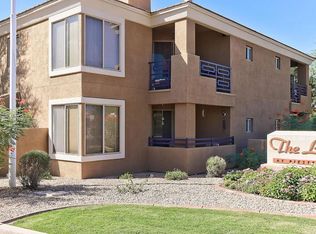
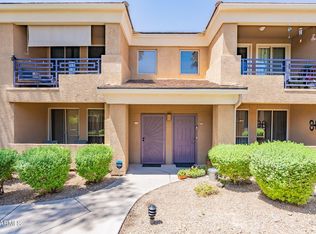
Nestled in vibrant North Central Phoenix, this 3-bedroom, 2-bath condo offers modern comfort and unbeatable convenience. Enjoy the charm of wood flooring throughout, a cozy fireplace perfect for cooler evenings, and the practicality of a 1-car garage. Spacious rooms, 2 having walk-in closets. Located in a gated community, this home provides a sense of security and exclusivity. Balcony overlooks the pool area. Outdoor enthusiasts will love the proximity to scenic biking and hiking trails, while foodies can savor top-notch dining just minutes away. Whether you're relaxing indoors or exploring the neighborhood, this condo is a perfect blend of lifestyle and location!
Sold for $386,000
$386,000
1411 E ORANGEWOOD Avenue #239, Phoenix, AZ 85020
3beds
1,244sqft
Apartment
Built in 1997
-- sqft lot
$369,400 Zestimate®
$310/sqft
$2,060 Estimated rent
Home value
$369,400
$351,000 - $388,000
$2,060/mo
Zestimate® history
Owner options
List your home for rent
$2,060/mo
Rent Zestimate®
Find your next renter with Zillow Rental Manager. Plus, with online applications, you can quickly screen prospective tenants – for free.
$2,060/mo
Rent Zestimate®
Refinance and save
$2,549/mo
Est. payment
Refinancing to a lower rate could help reduce your monthly payments and save thousands over the life of the loan.
$2,549/mo
Est. payment
Explore your selling options
Work with a Zillow partner agent
Leverage their expertise and Zillow's premium Showcase listings to get your home seen by more buyers.
Get startedList with your own agent
Get your home in front of millions of buyers by listing it on Zillow.
Learn how to do itSell it yourself
Take full control of how buyers see your home on Zillow by listing For Sale by Owner (FSBO).
List your homeWhat's special
Cozy fireplaceSpacious roomsWood flooring throughout
Zillow last checked:
Listing updated:
Listed by:
Shelly Lane 602-319-4942,
Compass,
Ronda Cronin 602-541-2410,
Compass
Bought with:
Aaron Carter, BR646960000
Cambridge Properties
Michael S Mosier, SA521783000
Cambridge Properties
Source: ARMLS,MLS#: 6958096
Facts & features
Interior
Bedrooms & bathrooms
- Bedrooms: 3
- Bathrooms: 2
- Full bathrooms: 2
Heating
- Electric
Cooling
- Central Air, Ceiling Fan(s)
Appliances
- Included: Dryer, Washer, Refrigerator, Built-in Microwave, Dishwasher, Disposal
Features
- High Speed Internet, Granite Counters, Full Bth Master Bdrm
- Flooring: Wood
- Windows: Double Pane Windows
- Has basement: No
- Number of fireplaces: 1
- Fireplace features: Family Room
- Common walls with other units/homes: 1 Common Wall,Neighbor Below
Interior area
- Total structure area: 1,244
- Total interior livable area: 1,244 sqft
Property
Parking
- Total spaces: 1
- Parking features: Garage Door Opener
- Garage spaces: 1
Features
- Stories: 2
- Patio & porch: Covered
- Exterior features: Private Street(s), Built-in Barbecue
- Spa features: None
- Fencing: None
Lot
- Size: 111 Square Feet
- Features: None, Borders Common Area
Details
- Additional structures: Gazebo
- Parcel number: 16025292
Construction
Type & style
- Home type: Apartment
- Architectural style: Other
- Property subtype: Apartment
- Attached to another structure: Yes
Materials
- Stucco, Wood Frame, Painted
- Roof: Tile
Condition
- Year built: 1997
Utilities & green energy
- Sewer: Public Sewer
- Water: City Water
Community & HOA
Community
- Features: Pool, Gated, Community Spa Htd
- Subdivision: LEGACY AT PIESTEWA PEAK CONDOMINIUM
HOA
- Has HOA: Yes
- Services included: Roof Repair, Insurance, Sewer, Maintenance Grounds, Street Maint, Trash, Water, Roof Replacement, Maintenance Exterior
- HOA fee: $305 monthly
- HOA name: Tri-City Property
- HOA phone: 480-844-2224
Location
- Region: Phoenix
Financial & listing details
- Price per square foot: $310/sqft
- Tax assessed value: $284,700
- Annual tax amount: $1,812
- Date on market: 1/15/2026
- Cumulative days on market: 162 days
- Listing terms: Cash,Conventional,FHA,VA Loan
- Ownership: Fee Simple
Price history
| Date | Event | Price |
|---|---|---|
| 5/26/2026 | Sold | $386,000+1.8%$310/sqft |
Source:  ARMLS #6958096 Report a problem ARMLS #6958096 Report a problem | ||
| 4/16/2026 | Price change | $379,000-2.6%$305/sqft |
Source: ARMLS #6958096 Report a problem | ||
| 2/18/2026 | Price change | $389,000-1.5%$313/sqft |
Source: ARMLS #6958096 Report a problem | ||
| 12/15/2025 | Listed for sale | $395,000+64.6%$318/sqft |
Source: ARMLS #6958096 Report a problem | ||
| 3/14/2019 | Sold | $240,000-2%$193/sqft |
Source: ARMLS #5874047 Report a problem | ||
| 1/27/2019 | Listed for sale | $245,000+36.2%$197/sqft |
Source: Venture REI, LLC #5874047 Report a problem | ||
| 4/27/2016 | Sold | $179,900$145/sqft |
Source: ARMLS #5402242 Report a problem | ||
| 3/28/2016 | Pending sale | $179,900$145/sqft |
Source: DPR Realty LLC #5402242 Report a problem | ||
| 2/22/2016 | Listed for sale | $179,900+22%$145/sqft |
Source: DPR Realty LLC #5402242 Report a problem | ||
| 7/12/2013 | Sold | $147,500-10.6%$119/sqft |
Source: ARMLS #4949539 Report a problem | ||
| 3/8/2012 | Listing removed | $995$1/sqft |
Source: Realty Executives #4710275 Report a problem | ||
| 2/2/2012 | Listed for rent | $995$1/sqft |
Source: Realty Executives #4710275 Report a problem | ||
| 2/13/2011 | Listing removed | $995$1/sqft |
Source: Realty Executives #4533076 Report a problem | ||
| 2/7/2011 | Listed for rent | $995$1/sqft |
Source: Realty Executives #4533076 Report a problem | ||
| 9/30/2004 | Sold | $164,900$133/sqft |
Source: Public Record Report a problem | ||
Public tax history
| Year | Property taxes | Tax assessment |
|---|---|---|
| 2025 | $1,812 +5.2% | $28,470 -12.1% |
| 2024 | $1,723 +3% | $32,400 +126% |
| 2023 | $1,673 +3.3% | $14,334 -31.7% |
| 2022 | $1,619 -0.4% | $21,000 +4.1% |
| 2021 | $1,626 +2.3% | $20,170 +7.2% |
| 2020 | $1,589 -9.5% | $18,820 +14.3% |
| 2019 | $1,756 | $16,470 +12% |
| 2018 | $1,756 +4.9% | $14,710 +14.4% |
| 2017 | $1,673 +11.5% | $12,860 +2% |
| 2016 | $1,500 +7.2% | $12,610 +0.3% |
| 2015 | $1,399 | $12,570 +30% |
| 2014 | -- | $9,670 +15.1% |
| 2013 | -- | $8,400 -10.2% |
| 2012 | -- | $9,350 +12.7% |
| 2011 | -- | $8,300 -39.2% |
| 2010 | -- | $13,650 -28% |
| 2009 | -- | $18,950 -12.3% |
| 2008 | -- | $21,600 +35.8% |
| 2007 | -- | $15,900 +115.5% |
| 2005 | -- | $7,379 |
Find assessor info on the county website
Neighborhood: Camelback East
Nearby homes
- $390,0002 bd2 ba1k sqft1411 E Orangewood Ave UNIT 237, Phoenix, AZ 85020Sold
- $420,0003 bd2 ba1.2k sqft1411 E Orangewood Ave UNIT 238, Phoenix, AZ 85020Sold

- $341,5003 bd2 ba1.2k sqft1411 E Orangewood Ave UNIT 244, Phoenix, AZ 85020Off Market
- $258,5001 bd1 ba806 sqft1411 E Orangewood Ave UNIT 142, Phoenix, AZ 85020Sold
- $350,0002 bd2 ba1k sqft1411 E Orangewood Ave UNIT 242, Phoenix, AZ 85020For Sale
- $375,0002 bd2 ba1k sqft1411 E Orangewood Ave UNIT 134, Phoenix, AZ 85020Sold
- $367,8502 bd2 ba1k sqft1411 E Orangewood Ave UNIT 108, Phoenix, AZ 85020Sold
- $385,0002 bd4 ba1.1k sqft1411 E Orangewood Ave UNIT 205, Phoenix, AZ 85020For Sale
Nearby schools
GreatSchools rating
- 9/10Madison Heights Elementary SchoolGrades: PK-4Distance: 0.9 mi
- 5/10Madison #1 Elementary SchoolGrades: 5-8Distance: 1.9 mi
- 2/10North High SchoolGrades: 9-12Distance: 4.5 mi
Schools provided by the listing agent
- Elementary: Madison Heights Elementary School
- Middle: Madison Meadows School
- High: Camelback High School
- District: Madison Elementary District
Source: ARMLS. This data may not be complete. We recommend contacting the local school district to confirm school assignments for this home.
Get a cash offer in 3 minutes
Find out how much your home could sell for in as little as 3 minutes with a no-obligation cash offer.
Estimated market value
$369,400
Get a cash offer in 3 minutes
Find out how much your home could sell for in as little as 3 minutes with a no-obligation cash offer.
Estimated market value
$369,400
- Arizona
- Maricopa County
- Phoenix
- 85020
- Camelback East
- 1411 E ORANGEWOOD Avenue Unit 239
Nearby cities
Nearby neighborhoods
Nearby zip codes
Other Phoenix Topics
