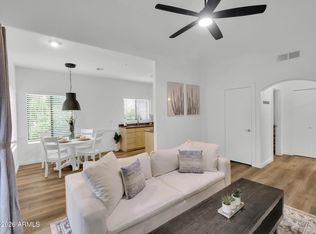
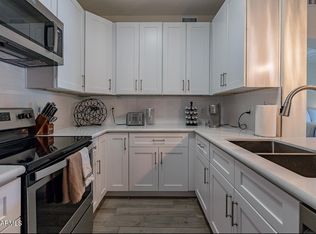
Fantastic opportunity to own this charming unit in Presidio Condominiums! Discover a serene living room with high ceilings, a soothing palette, blinds, and stylish wood-look flooring. The eat-in kitchen comes with solid surface counters, wood cabinetry, contemporary track lighting, and essential built-in appliances for a seamless cooking experience. The bedroom includes a practical walk-in closet for keeping an organized wardrobe. Unwind at the end of a long day on the covered patio, perfect for dining al fresco or refreshing drinks. Prime Scottsdale location, close to shopping, entertainment, restaurants, schools, and minutes from the 101 Freeway. Don't miss out on this one!
For sale
$267,000
9600 N 96TH Street #168, Scottsdale, AZ 85258
1beds
749sqft
:
Get pre-qualified$1,960/mo
Condominium
Built in 1989
-- sqft lot
$-- Zestimate®
$356/sqft
$334/mo HOA
What's special
Contemporary track lightingSoothing paletteStylish wood-look flooringEat-in kitchenWood cabinetryBuilt-in appliancesPractical walk-in closet
- 18 days |
- 171 |
- 10 |
Zillow last checked:
Listing updated:
Listed by:
Rachael Cebalt 602-303-3625,
My Home Group Real Estate
Source: ARMLS,MLS#: 7052035
Facts & features
Interior
Bedrooms & bathrooms
- Bedrooms: 1
- Bathrooms: 1
- Full bathrooms: 1
Heating
- Electric
Cooling
- Central Air, Ceiling Fan(s)
Appliances
- Included: Dryer, Washer, Refrigerator, Built-in Microwave, Dishwasher, Disposal, Electric Range
- Laundry: Inside
Features
- Non-laminate Counter, High Speed Internet, Eat-in Kitchen, 9+ Flat Ceilings, No Interior Steps, Full Bth Master Bdrm
- Flooring: Carpet, Laminate, Tile
- Windows: Double Pane Windows
- Has basement: No
- Has fireplace: No
- Common walls with other units/homes: Two Common Walls,Neighbor Above,End Unit
Interior area
- Total structure area: 749
- Total interior livable area: 749 sqft
Property
Parking
- Total spaces: 1
- Parking features: Assigned
- Carport spaces: 1
Features
- Stories: 1
- Patio & porch: Covered
- Exterior features: Storage
- Spa features: None
- Fencing: Block
Lot
- Size: 77 Square Feet
- Features: Cul-De-Sac, Gravel/Stone Front
Details
- Parcel number: 21753684
Construction
Type & style
- Home type: Condo
- Architectural style: Contemporary
- Property subtype: Condominium
- Attached to another structure: Yes
Materials
- Stucco, Wood Frame, Painted
- Roof: Tile
Condition
- Year built: 1989
Details
- Builder name: Trammel Crow
Utilities & green energy
- Sewer: Public Sewer
- Water: City Water
Community & HOA
Community
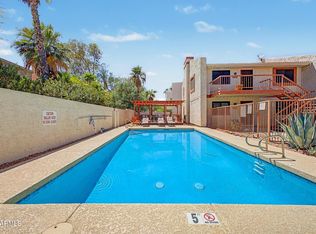
- Features: Pool, Community Spa Htd, Near Bus Stop, Fitness Center
- Subdivision: PRESIDIO CONDOMINIUMS
HOA
- Has HOA: Yes
- Services included: Roof Repair, Insurance, Sewer, Pest Control, Maintenance Grounds, Front Yard Maint, Trash, Water, Roof Replacement, Maintenance Exterior
- HOA fee: $312 monthly
- HOA name: Presidio Condominium
- HOA phone: 480-335-1190
- Second HOA fee: $265 annually
- Second HOA name: McCormick Ranch HOA
- Second HOA phone: 480-860-1122
Location
- Region: Scottsdale
Financial & listing details
- Price per square foot: $356/sqft
- Tax assessed value: $219,000
- Annual tax amount: $598
- Date on market: 7/9/2026
- Cumulative days on market: 19 days
- Listing terms: Cash,Conventional
- Ownership: Condominium
Estimated market value
Not available
Estimated sales range
Not available
Not available
Price history
| Date | Event | Price |
|---|---|---|
| 7/9/2026 | Listed for sale | $267,000+72.3%$356/sqft |
Source:  ARMLS #7052035 Report a problem ARMLS #7052035 Report a problem | ||
| 5/28/2019 | Sold | $155,000$207/sqft |
Source: ARMLS #5902057 Report a problem | ||
| 4/9/2019 | Price change | $155,000-3.1%$207/sqft |
Source: HomeSmart #5902057 Report a problem | ||
| 3/27/2019 | Listed for sale | $160,000+74.7%$214/sqft |
Source: HomeSmart #5902057 Report a problem | ||
| 2/10/2003 | Sold | $91,600$122/sqft |
Source: Public Record Report a problem | ||
Public tax history
| Year | Property taxes | Tax assessment |
|---|---|---|
| 2025 | $593 +4.2% | $21,900 -4.5% |
| 2024 | $570 +2.2% | $22,920 +151% |
| 2023 | $557 +4.2% | $9,130 -34.6% |
| 2022 | $535 -7% | $13,950 +12.4% |
| 2021 | $575 +3.1% | $12,410 +5.6% |
| 2020 | $557 +2.4% | $11,750 +11.4% |
| 2019 | $545 | $10,550 +5.9% |
| 2018 | $545 +6% | $9,960 +4.8% |
| 2017 | $514 +6.2% | $9,500 +7.8% |
| 2016 | $484 +0.9% | $8,810 +7.3% |
| 2015 | $479 | $8,210 +29.3% |
| 2014 | -- | $6,350 +18.7% |
| 2013 | -- | $5,350 -5.3% |
| 2012 | -- | $5,650 -15.7% |
| 2011 | -- | $6,700 -34.3% |
| 2010 | -- | $10,200 -26.4% |
| 2009 | -- | $13,850 -8.9% |
| 2008 | -- | $15,200 +7.4% |
| 2007 | -- | $14,150 +60.8% |
| 2006 | -- | $8,800 |
| 2005 | -- | $8,800 +6% |
| 2004 | -- | $8,300 |
| 2003 | -- | $8,300 |
Find assessor info on the county website
Monthly payment
Est. payment
Payment breakdown
Explore the cost of this home by adjusting the details. Changes won't be saved.Climate risks
Neighborhood: 85258
Nearby schools
GreatSchools rating
- 8/10Laguna Elementary SchoolGrades: PK-5Distance: 1.2 mi
- 7/10Mountainside Middle SchoolGrades: 6-8Distance: 4.1 mi
- 10/10Desert Mountain High SchoolGrades: 9-12Distance: 4 mi
Schools provided by the listing agent
- Elementary: Laguna Elementary School
- Middle: Mountainside Middle School
- High: Desert Mountain High School
- District: Scottsdale Unified District
Source: ARMLS. This data may not be complete. We recommend contacting the local school district to confirm school assignments for this home.
- $249,9001 bd1 ba749 sqft9600 N 96th St APT 267, Scottsdale, AZ 85258Sold
- $351,7502 bd1 ba998 sqft9600 N 96th St APT 271, Scottsdale, AZ 85258Sold

- $370,0002 bd1 ba998 sqft9600 N 96th St APT 171, Scottsdale, AZ 85258Sold
- $215,8001 bd1 ba749 sqft9600 N 96th St 232 #232, Scottsdale, AZ 85258Off Market
- $410,0003 bd2 ba1.2k sqft9600 N 96th St APT 263, Scottsdale, AZ 85258Sold
- $391,1003 bd2 ba1.2k sqft9600 N 96th St APT 163, Scottsdale, AZ 85258Off Market
- $467,5003 bd2 ba1.2k sqft9600 N 96th St APT 130, Scottsdale, AZ 85258Sold
- $339,0002 bd2 ba1.1k sqft9600 N 96th St APT 224, Scottsdale, AZ 85258Sold
A local agent can set up tours, give advice and negotiate with sellers.
Similar homes
- $339,0002 bd2 ba1.1k sqft9600 N 96TH Street #225, Scottsdale, AZ 85258For Sale
 MLS ID #6998851, Daniel Simon Paul Srdic, Fathom Realty Elite. ARMLS
 - $349,9002 bd2 ba1k sqft9600 N 96TH Street #277, Scottsdale, AZ 85258For Sale
 MLS ID #7027051, David Rod, Keller Williams Arizona Realty. ARMLS
 - $290,0002 bd2 ba899 sqft16805 E El Lago Boulevard #103, Fountain Hills, AZ 85268For Sale
 MLS ID #7056874, Kathy Florence, HomeSmart. ARMLS
 - $294,9002 bd2 ba955 sqft5877 N GRANITE REEF Road #2244, Scottsdale, AZ 85250For Sale
 MLS ID #7050174, Kevin Mayer, Coldwell Banker Realty. ARMLS
 - $299,0001 bd1 ba807 sqft15095 N THOMPSON PEAK Parkway #2023, Scottsdale, AZ 85260For SaleMLS ID #7009189, John F Maltese, Engel & Voelkers Scottsdale. ARMLS
- $299,0002 bd2 ba1k sqft1245 N GRANITE REEF Road, Scottsdale, AZ 85257For SaleMLS ID #7033791, Kimberley Doering, Redfin Corporation. ARMLS
- $279,9902 bd2 ba934 sqft1905 E UNIVERSITY Drive #132, Tempe, AZ 85288For SaleMLS ID #7052501, Carson Sundem, Barrett Real Estate. ARMLS
- $349,0002 bd2 ba1.1k sqft11333 N 92ND Street #1042, Scottsdale, AZ 85260For SaleMLS ID #7038098, Angela Zampino, Russ Lyon Sotheby's International Realty. ARMLS
- $339,0002 bd2 ba1k sqft8256 E ARABIAN Trail #144, Scottsdale, AZ 85258For SaleMLS ID #7045478, Grant Gobbell, Keller Williams Realty Sonoran Living. ARMLS
- $320,0002 bd2 ba1k sqft4925 E DESERT COVE Avenue #143, Scottsdale, AZ 85254For SaleMLS ID #7044286, Rodica Bartels, Century 21 Northwest. ARMLS
- $230,0002 bd2 ba932 sqft3314 N 68TH Street N #211, Scottsdale, AZ 85251For SaleMLS ID #7042991, Jill Stadum, My Home Group Real Estate. ARMLS
- $275,0002 bd2 ba1.1k sqft4701 N 68TH Street #236, Scottsdale, AZ 85251For SaleMLS ID #6684714, Robert Adler, Arizona Best Real Estate. ARMLS
- $227,5001 bd1 ba702 sqft4620 N 68th Street #176, Scottsdale, AZ 85251For SaleMLS ID #7025771, James Lombardi, RE/MAX Fine Properties. ARMLS
- $305,0002 bd2 ba973 sqft9990 N SCOTTSDALE Road #2029, Paradise Valley, AZ 85253For SaleMLS ID #6991590, Ashley Rupcich, The Noble Agency. ARMLS
- $260,0002 bd2 ba1k sqft16336 E PALISADES Boulevard #9, Fountain Hills, AZ 85268For SaleMLS ID #7040976, Joseph Ryan, Jason Mitchell Real Estate. ARMLS
- $299,0002 bd2 ba955 sqft5877 N GRANITE REEF Road N #2242, Scottsdale, AZ 85250For SaleMLS ID #7030948, Shelly Tyler, Tyler Properties. ARMLS
- $330,0002 bd2 ba1k sqft14145 N 92ND Street #2080, Scottsdale, AZ 85260For SaleMLS ID #7027646, Parker A Weinthal, eXp Realty. ARMLS
- $315,0002 bd2 ba917 sqft7008 E GOLD DUST Avenue #115, Paradise Valley, AZ 85253For SaleMLS ID #7048497, Carin S Nguyen, Real Broker. ARMLS
- $289,0002 bd2 ba1.1k sqft10401 N SAGUARO Boulevard #326, Fountain Hills, AZ 85268For SaleMLS ID #7037440, Jody Sullins, Coldwell Banker Realty. ARMLS
- $300,0002 bd2 ba975 sqft1633 E LAKESIDE Drive #135, Gilbert, AZ 85234For SaleMLS ID #7057144, Bart Haiduk, Haiduk Realty Experience. ARMLS
