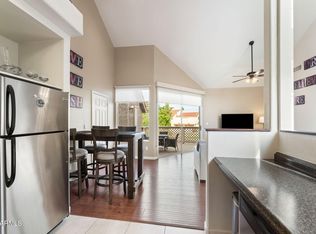
Experience resort-style living at its finest in this light, bright, and beautifully maintained 2-bedroom, 2-bathroom condo in the coveted Beach Club Village at Val Vista Lakes. Designed for both comfort and efficiency, this home features fresh interior paint, brand-new energy-efficient windows, and a 3-year-old HVAC system to keep utility bills low and climate control effortless year-round. The open-concept living area flows effortlessly onto an oversized private patio, creating an ideal setting for morning coffee or evening relaxation. Adding exceptional value and convenience is the 1-car attached garage, providing secure direct access and additional storage space. Beyond your front door, enjoy low-maintenance luxury with access to Beach Club Village's neighborhood pool and spa, as well as full access to the renowned Val Vista Lakes Master Clubhouse. Indulge in a vacation-like lifestyle featuring a sandy beach lagoon pool, junior Olympic lap pool, state-of-the-art fitness center, racquetball, and lighted tennis and pickleball courts, all interconnected by lush walking paths along scenic lakes.
Positioned in one of Gilbert's most desirable corridors, you are just minutes from upscale shopping and dining at Dana Park Village Square, the vibrant nightlife and restaurants of Downtown Gilbert's Heritage District, and SanTan Village. Quick access to the US-60 and Loop 202 freeways makes commuting across the Valley seamless. Whether you are looking for a turn-key primary residence, a lock-and-leave winter retreat, or a prime investment property, this condo offers the perfect blend of modern upgrades, prime location, and world-class amenities!
For sale
$300,000
1633 E LAKESIDE Drive #135, Gilbert, AZ 85234
2beds
975sqft
:
Get pre-qualified$2,323/mo
Condominium
Built in 1994
-- sqft lot
$-- Zestimate®
$308/sqft
$496/mo HOA
What's special
Fresh interior paintOversized private patioBrand-new energy-efficient windows
- 8 days |
- 496 |
- 42 |
Likely to sell faster than
Zillow last checked:
Listing updated:
Listed by:
Bart Haiduk 480-313-8936,
Haiduk Realty Experience
Source: ARMLS,MLS#: 7057144
Facts & features
Interior
Bedrooms & bathrooms
- Bedrooms: 2
- Bathrooms: 2
- Full bathrooms: 2
Heating
- Heat Pump, Electric
Cooling
- Central Air
Appliances
- Included: Washer/Dryer Stacked, Dryer, Washer, Refrigerator, Built-in Microwave, Dishwasher, Disposal, Electric Range
Features
- Granite Counters, Double Vanity, Vaulted Ceiling(s), Full Bth Master Bdrm
- Flooring: Laminate, Tile
- Windows: Low Emissivity Windows, Double Pane Windows, Vinyl Frame
- Has basement: No
- Has fireplace: No
Interior area
- Total structure area: 975
- Total interior livable area: 975 sqft
Property
Parking
- Total spaces: 2
- Parking features: Attached
- Attached garage spaces: 1
- Uncovered spaces: 1
Features
- Stories: 2
- Has spa: Yes
- Spa features: Heated
- Fencing: None
Lot
- Size: 1,116 Square Feet
- Features: None, Borders Common Area
Details
- Parcel number: 30498523
Construction
Type & style
- Home type: Condo
- Property subtype: Condominium
- Attached to another structure: Yes
Materials
- Stucco, Wood Frame, Painted
- Roof: Tile
Condition
- Year built: 1994
Utilities & green energy
- Sewer: Public Sewer
- Water: City Water
Community & HOA
Community
- Features: Pool, Racquetball, Pickleball, Lake, Community Spa, Community Spa Htd, Tennis Court(s), Playground, Fitness Center
- Subdivision: BEACH CLUB VILLAGE AT VAL VISTA LAKES UNIT 1-198
HOA
- Has HOA: Yes
- Services included: Roof Repair, Insurance, Sewer, Pest Control, Maintenance Grounds, Trash, Water, Roof Replacement, Maintenance Exterior
- HOA fee: $338 monthly
- HOA name: Beach Club Village
- HOA phone: 480-520-1915
- Second HOA fee: $158 monthly
- Second HOA name: Val Vista Lakes
- Second HOA phone: 480-926-9693
Location
- Region: Gilbert
Financial & listing details
- Price per square foot: $308/sqft
- Tax assessed value: $267,700
- Annual tax amount: $1,435
- Date on market: 7/22/2026
- Listing terms: Cash,Conventional
- Ownership: Condominium
Estimated market value
Not available
Estimated sales range
Not available
Not available
Price history
| Date | Event | Price |
|---|---|---|
| 7/22/2026 | Listed for sale | $300,000+45.6%$308/sqft |
Source:  ARMLS #7057144 Report a problem ARMLS #7057144 Report a problem | ||
| 5/10/2018 | Sold | $206,000-1.4%$211/sqft |
Source: ARMLS #5738022 Report a problem | ||
| 3/28/2018 | Listed for sale | $209,000$214/sqft |
Source: CENTURY 21 Arizona Foothills #5738022 Report a problem | ||
| 3/22/2018 | Pending sale | $209,000$214/sqft |
Source: CENTURY 21 Arizona Foothills #5738022 Report a problem | ||
| 3/16/2018 | Listed for sale | $209,000+114.4%$214/sqft |
Source: Century 21 Arizona Foothills #5738022 Report a problem | ||
| 4/27/2010 | Sold | $97,500-3.5%$100/sqft |
Source: ARMLS #4346798 Report a problem | ||
| 3/27/2010 | Price change | $100,999-9.8%$104/sqft |
Source: foreclosure.com Report a problem | ||
| 2/25/2010 | Listed for sale | $112,000-17.6%$115/sqft |
Source: foreclosure.com Report a problem | ||
| 10/29/2004 | Sold | $136,000+62.9%$139/sqft |
Source: Public Record Report a problem | ||
| 7/31/1997 | Sold | $83,500+13.4%$86/sqft |
Source: Public Record Report a problem | ||
| 4/5/1995 | Sold | $73,663$76/sqft |
Source: Public Record Report a problem | ||
Public tax history
| Year | Property taxes | Tax assessment |
|---|---|---|
| 2025 | $1,427 +3.8% | $26,770 -14.4% |
| 2024 | $1,374 -0.5% | $31,280 +118.2% |
| 2023 | $1,382 +2.3% | $14,334 -26.6% |
| 2022 | $1,351 -1.9% | $19,520 +8.9% |
| 2021 | $1,377 +7.6% | $17,930 +7.8% |
| 2020 | $1,279 +2.8% | $16,630 +11.8% |
| 2019 | $1,244 | $14,870 +9.2% |
| 2018 | $1,244 +3.4% | $13,620 +0.7% |
| 2017 | $1,203 +7% | $13,530 +3% |
| 2016 | $1,125 -4.5% | $13,130 +2.6% |
| 2015 | $1,178 | $12,800 +22.1% |
| 2014 | -- | $10,480 +24.8% |
| 2013 | -- | $8,400 -1.8% |
| 2012 | -- | $8,550 -6.6% |
| 2011 | -- | $9,150 -23.8% |
| 2010 | -- | $12,000 -23.8% |
| 2009 | -- | $15,750 -5.4% |
| 2008 | -- | $16,650 +28.1% |
| 2007 | -- | $13,000 +40.5% |
| 2006 | -- | $9,250 |
| 2005 | -- | $9,250 +10.1% |
| 2004 | -- | $8,400 -1.2% |
| 2003 | -- | $8,500 +10.4% |
| 2002 | -- | $7,700 |
Find assessor info on the county website
Monthly payment
Est. payment
Payment breakdown
Explore the cost of this home by adjusting the details. Changes won't be saved.Climate risks
Neighborhood: Val Vista Lakes
Nearby schools
GreatSchools rating
- 9/10Val Vista Lakes Elementary SchoolGrades: PK-6Distance: 0.2 mi
- 6/10Gilbert High SchoolGrades: 7-12Distance: 1.8 mi
- 7/10Greenfield Junior High SchoolGrades: 6-8Distance: 1.9 mi
Schools provided by the listing agent
- Elementary: Val Vista Lakes Elementary School
- Middle: Greenfield Junior High School
- High: Gilbert High School
- District: Gilbert Unified District
Source: ARMLS. This data may not be complete. We recommend contacting the local school district to confirm school assignments for this home.
- $399,9002 bd2 ba1k sqft1633 E Lakeside Dr UNIT 131, Gilbert, AZ 85234For Sale

- $340,0002 bd2 ba1k sqft1633 E Lakeside Dr UNIT 134, Gilbert, AZ 85234Sold
- $328,400-- bd2 ba1k sqft1633 E Lakeside Dr UNIT 1, Gilbert, AZ 85234Off Market
- $312,9002 bd2 ba1.1k sqft1633 E Lakeside Dr UNIT 2, Gilbert, AZ 85234Off Market

- $297,7002 bd2 ba1k sqft1633 E Lakeside Dr UNIT 3, Gilbert, AZ 85234Off Market
- $296,300-- bd2 ba975 sqft1633 E Lakeside Dr UNIT 4, Gilbert, AZ 85234Off Market
- $295,800-- bd2 ba890 sqft1633 E Lakeside Dr UNIT 6, Gilbert, AZ 85234Off Market
- $334,8002 bd2 ba1k sqft1633 E Lakeside Dr UNIT 7, Gilbert, AZ 85234Off Market
A local agent can set up tours, give advice and negotiate with sellers.
Similar homes
- $335,0002 bd2 ba975 sqft1633 E LAKESIDE Drive #165, Gilbert, AZ 85234For Sale
 MLS ID #7046945, Heidi Atkinson, Arizona Elite Properties. ARMLS
 - $315,0002 bd2 ba1k sqft1941 S PIERPONT Drive #1087, Mesa, AZ 85206For Sale
 MLS ID #7057519, Gonzalo Contreras, My Home Group Real Estate. ARMLS
 - $304,9002 bd2 ba1.2k sqft2941 E DARROW Street, Phoenix, AZ 85042For Sale
 MLS ID #7059210, George Laughton, EveryPlace. ARMLS
 - $299,9002 bd1 ba918 sqft2333 E SOUTHERN Avenue #1043, Tempe, AZ 85282For Sale
 MLS ID #7051188, Laci M Allen, Keller Williams Integrity First Realty. ARMLS
 - $315,0002 bd3 ba1.2k sqft1015 S VAL VISTA Drive #28, Mesa, AZ 85204For SaleMLS ID #7025083, Austin Abaroa, Realty ONE Group. ARMLS
- $290,0002 bd2 ba899 sqft16805 E El Lago Boulevard #103, Fountain Hills, AZ 85268For SaleMLS ID #7056874, Kathy Florence, HomeSmart. ARMLS
- $289,9003 bd2 ba1.1k sqft255 S KYRENE Road #201, Chandler, AZ 85226For SaleMLS ID #7056051, Andrew McCargar, Done Deal. ARMLS
- $389,0002 bd2 ba1k sqft1006 W REDONDO Drive, Gilbert, AZ 85233For SaleMLS ID #7058414, Eleazar Medrano, Real Broker. ARMLS
- $410,0003 bd2 ba1.3k sqft962 E VAUGHN Avenue, Gilbert, AZ 85234For SaleMLS ID #7037451, Maxwell Casey, Gentry Real Estate. ARMLS
- $299,9992 bd2 ba1.1k sqft2155 N GRACE Boulevard #113, Chandler, AZ 85225For SaleMLS ID #7024338, Jason Krupa, Incyte Realty, LLC. ARMLS
- $315,0002 bd2 ba1.2k sqft6535 E SUPERSTITION SPRINGS Boulevard #257, Mesa, AZ 85206For SaleMLS ID #7031234, Derek B Tschilar, Realty ONE Group. ARMLS
- $297,0002 bd2 ba870 sqft1601 N SABA Street #239, Chandler, AZ 85225For SaleMLS ID #7031591, Christine Factor, Geneva Real Estate and Investments. ARMLS
- $284,9002 bd2 ba892 sqft9233 E Neville Avenue #1131, Mesa, AZ 85209For SaleMLS ID #7033134, Jan Vance Friedman, HomeSmart. ARMLS
- $330,0003 bd2 ba1.2k sqft2455 E Broadway Road E #103, Mesa, AZ 85204For SaleMLS ID #7044097, Maria Borchardt, Call Realty, Inc.. ARMLS
- $285,0003 bd2 ba1.2k sqft2015 E SOUTHERN Avenue #12, Tempe, AZ 85282For SaleMLS ID #7043705, Cui Qun Dong, West USA Realty. ARMLS
- $289,9002 bd3 ba1.2k sqft6262 E BROWN Road #17, Mesa, AZ 85205For SaleMLS ID #7031871, Julie Sims, Coldwell Banker Realty. ARMLS
- $274,9003 bd2 ba1k sqft1825 W RAY Road #1055, Chandler, AZ 85224For SaleMLS ID #7001784, Benjamin Arredondo, My Home Group Real Estate. ARMLS
- $209,0002 bd2 ba879 sqft520 N STAPLEY Drive #205, Mesa, AZ 85203For SaleMLS ID #7057372, Matthew McKenney, RE/MAX Fine Properties. ARMLS
- $250,0002 bd2 ba1k sqft930 N MESA Drive #2104, Mesa, AZ 85201For SaleMLS ID #6986370, Matt M. Borkowski, HomeSmart. ARMLS
- $225,0002 bd2 ba1k sqft930 N MESA Drive #1020, Mesa, AZ 85201For SaleMLS ID #7053014, John O'Hagan, Retro Real Estate. ARMLS
