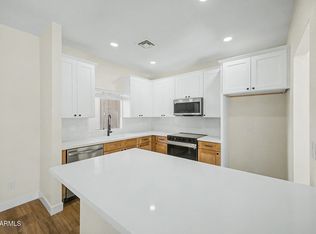
Completely renovated and move-in ready townhome in the desirable Sunstone II neighborhood. This beautifully updated 2 bedroom, 1.5 bath home features modern finishes throughout with luxury vinyl plank flooring downstairs and brand new carpet upstairs. The fully remodeled kitchen showcases new cabinetry, quartz countertops, and stainless steel appliances. Both bathrooms have been tastefully updated with new cabinets, quartz countertops, upgraded fixtures, and a stunning new tub with tiled shower surround. Fresh neutral paint throughout creates a bright inviting space ready for any decor style. Enjoy the enclosed back patio, perfect for relaxing or entertaining, complete with an attached storage unit. Residents also enjoy access to the community pool and nearby parks, offering great outdoor recreation opportunities just outside your front door. This turnkey property combines modern updates, functional outdoor space, and excellent community amenities in an established neighborhood. Don't miss this exceptional opportunity.
For sale
Price cut: $2K (6/11)
$297,000
1601 N SABA Street #239, Chandler, AZ 85225
2beds
870sqft
:
Get pre-qualified$2,035/mo
Townhouse
Built in 1985
640 Square Feet Lot
$-- Zestimate®
$341/sqft
$247/mo HOA
What's special
Fully remodeled kitchenBright inviting spaceFresh neutral paint throughoutModern finishes throughoutNew cabinetryQuartz countertopsUpgraded fixtures
- 67 days |
- 351 |
- 39 |
Zillow last checked:
Listing updated:
Listed by:
Christine Factor 480-235-7347,
Geneva Real Estate and Investments
Source: ARMLS,MLS#: 7031591
Facts & features
Interior
Bedrooms & bathrooms
- Bedrooms: 2
- Bathrooms: 2
- Full bathrooms: 1
- 1/2 bathrooms: 1
Heating
- Heat Pump
Cooling
- Heat Pump, Central Air, Ceiling Fan(s)
Appliances
- Included: Built-in Microwave, Dishwasher, Disposal, Electric Range, Electric Cooktop
- Laundry: Upper Level, Inside, Engy Star (See Rmks)
Features
- Quartz Countertops, Upstairs, Full Bth Master Bdrm
- Flooring: Other, Carpet
- Has basement: No
- Number of fireplaces: 1
- Fireplace features: Wood Burning, Living Room
Interior area
- Total structure area: 870
- Total interior livable area: 870 sqft
Property
Parking
- Total spaces: 2
- Parking features: Assigned
- Carport spaces: 1
- Uncovered spaces: 1
Features
- Stories: 2
- Patio & porch: Patio
- Exterior features: Private Yard
- Spa features: None
- Fencing: Back Yard,Block
Lot
- Size: 640 Square Feet
- Features: Grass Front
Details
- Parcel number: 30238686
- Special conditions: Owner/Agent
Construction
Type & style
- Home type: Townhouse
- Property subtype: Townhouse
- Attached to another structure: Yes
Materials
- Stucco, Wood Frame, Painted
- Roof: Composition
Condition
- Year built: 1985
Utilities & green energy
- Sewer: Public Sewer
- Water: City Water
Community & HOA
Community
- Features: Pool
- Subdivision: SUNSTONE 2
HOA
- Has HOA: Yes
- Services included: Roof Repair, Insurance, Maintenance Grounds, Front Yard Maint, Trash, Roof Replacement, Maintenance Exterior
- HOA fee: $247 monthly
- HOA name: Sentry Management
- HOA phone: 480-345-0046
Location
- Region: Chandler
Financial & listing details
- Price per square foot: $341/sqft
- Tax assessed value: $241,100
- Annual tax amount: $642
- Date on market: 5/21/2026
- Cumulative days on market: 68 days
- Listing terms: Cash,Conventional,1031 Exchange,FHA,VA Loan
- Ownership: Fee Simple
Estimated market value
Not available
Estimated sales range
Not available
Not available
Price history
| Date | Event | Price |
|---|---|---|
| 6/11/2026 | Price change | $297,000-0.7%$341/sqft |
Source:  ARMLS #7031591 Report a problem ARMLS #7031591 Report a problem | ||
| 5/21/2026 | Listed for sale | $299,000+793.9%$344/sqft |
Source: ARMLS #7031591 Report a problem | ||
| 8/24/2011 | Sold | $33,449-11%$38/sqft |
Source: ARMLS #4572784 Report a problem | ||
| 5/6/2011 | Listing removed | $37,600$43/sqft |
Source: Altisource Homes #4572784 Report a problem | ||
| 4/23/2011 | Listed for sale | $37,600-49.9%$43/sqft |
Source: Altisource Homes #4572784 Report a problem | ||
| 12/30/2010 | Sold | $75,000-49.8%$86/sqft |
Source: Public Record Report a problem | ||
| 9/28/2005 | Sold | $149,350+97.4%$172/sqft |
Source: Public Record Report a problem | ||
| 7/20/2001 | Sold | $75,650+18.4%$87/sqft |
Source: ARMLS #1640552 Report a problem | ||
| 5/1/1998 | Sold | $63,900$73/sqft |
Source: Public Record Report a problem | ||
Public tax history
| Year | Property taxes | Tax assessment |
|---|---|---|
| 2025 | $639 +1.6% | $24,110 +4.1% |
| 2024 | $629 +1.9% | $23,170 +272% |
| 2023 | $617 +2.7% | $6,229 -55.6% |
| 2022 | $600 -2.2% | $14,020 +8.9% |
| 2021 | $614 +3.7% | $12,870 +7.2% |
| 2020 | $592 +2.9% | $12,000 +15.6% |
| 2019 | $575 | $10,380 +15.8% |
| 2018 | $575 +6.4% | $8,960 +14.7% |
| 2017 | $540 +28.2% | $7,810 +20.2% |
| 2016 | $421 -4.3% | $6,500 +18% |
| 2015 | $440 | $5,510 +24.7% |
| 2014 | -- | $4,420 +21.1% |
| 2013 | -- | $3,650 -68.7% |
| 2008 | -- | $11,650 +23.3% |
| 2007 | -- | $9,450 +39% |
| 2006 | -- | $6,800 |
| 2005 | -- | $6,800 +11.5% |
| 2004 | -- | $6,100 |
| 2003 | -- | $6,100 +18.4% |
| 2002 | -- | $5,150 |
Find assessor info on the county website
Monthly payment
Est. payment
Payment breakdown
Explore the cost of this home by adjusting the details. Changes won't be saved.Climate risks
Neighborhood: 85225
Nearby schools
GreatSchools rating
- 6/10Sanborn Elementary SchoolGrades: PK-6Distance: 1.3 mi
- 6/10Chandler High SchoolGrades: 8-12Distance: 1.9 mi
- 2/10John M Andersen Junior High SchoolGrades: 6-8Distance: 2.9 mi
Schools provided by the listing agent
- Elementary: Sanborn Elementary School
- Middle: John M Andersen Jr High School
- High: Chandler High School
- District: Chandler Unified District #80
Source: ARMLS. This data may not be complete. We recommend contacting the local school district to confirm school assignments for this home.
- $310,0002 bd2 ba1.1k sqft1601 N Saba St UNIT 238, Chandler, AZ 85225For Sale

- $259,9002 bd2 ba870 sqft1601 N Saba St UNIT 233, Chandler, AZ 85225For Sale

- $339,0002 bd2 ba1.2k sqft1601 N Saba St UNIT 250, Chandler, AZ 85225Sold
- $275,0002 bd2 ba870 sqft1601 N Saba St UNIT 248, Chandler, AZ 85225For Sale

- $310,7002 bd3 ba1.2k sqft1601 N Saba St UNIT 326, Chandler, AZ 85225Off Market
- $330,0002 bd2 ba1.2k sqft1600 N Saba St UNIT 111, Chandler, AZ 85225For Sale
- $325,0002 bd2 ba1.2k sqft1601 N Saba St UNIT 255, Chandler, AZ 85225Sold
- $310,0002 bd2 ba1.1k sqft1600 N Saba St UNIT 112, Chandler, AZ 85225Sold
A local agent can set up tours, give advice and negotiate with sellers.
Similar homes
- $310,0002 bd2 ba1.1k sqft1601 N SABA Street #238, Chandler, AZ 85225For SaleMLS ID #7042008, Carin S Nguyen, Real Broker. ARMLS
- $340,0003 bd3 ba1.2k sqft860 N MCQUEEN Road #1114, Chandler, AZ 85225For Sale
 MLS ID #7057228, Carin S Nguyen, Real Broker. ARMLS
 - $275,0002 bd2 ba935 sqft3930 W MONTEREY Street #106, Chandler, AZ 85226For Sale
 MLS ID #7053295, Daniel R Pero II, Keller Williams Integrity First Realty. ARMLS
 - $346,0002 bd2 ba1.1k sqft1111 W SUMMIT Place #41, Chandler, AZ 85224For Sale
 MLS ID #7035549, Maria Oneill, Real Broker. ARMLS
 - $315,0002 bd3 ba940 sqft5665 W GALVESTON Street #36, Chandler, AZ 85226For SaleMLS ID #6963416, Sheila Spinck, Berkshire Hathaway HomeServices Arizona Properties. ARMLS
- $300,0002 bd2 ba1.2k sqft6747 S Jentilly Lane, Tempe, AZ 85283For SaleMLS ID #7025090, Adolfo Lopez, My Home Group Real Estate. ARMLS
- $274,9003 bd2 ba1k sqft1825 W RAY Road #1055, Chandler, AZ 85224For SaleMLS ID #7001784, Benjamin Arredondo, My Home Group Real Estate. ARMLS
- $300,0002 bd2 ba975 sqft1633 E LAKESIDE Drive #135, Gilbert, AZ 85234For SaleMLS ID #7057144, Bart Haiduk, Haiduk Realty Experience. ARMLS
- $269,9952 bd2 ba944 sqft510 N ALMA SCHOOL Road #163, Mesa, AZ 85201For SaleMLS ID #7050039, Gaby Carder, Real Estate 48. ARMLS
- $299,9992 bd2 ba964 sqft2455 E BROADWAY Road #65, Mesa, AZ 85204For SaleMLS ID #7024749, Courtney Neugart, My Home Group Real Estate. ARMLS
- $320,0003 bd2 ba1.2k sqft1342 W EMERALD Avenue #224, Mesa, AZ 85202For SaleMLS ID #7049093, Harvey A Hill, West USA Realty. ARMLS
- $279,9002 bd1 ba858 sqft6507 S Kenneth Place #C, Tempe, AZ 85283For SaleMLS ID #7034405, Royce S Munroe, Munroe Multifamily. ARMLS
- $260,0003 bd2 ba1.1k sqft1500 W RIO SALADO Parkway #122, Mesa, AZ 85201For SaleMLS ID #7058316, Julia Escatel, Realty of America LLC. ARMLS
- $315,0002 bd2 ba1k sqft1941 S PIERPONT Drive #1087, Mesa, AZ 85206For SaleMLS ID #7057519, Gonzalo Contreras, My Home Group Real Estate. ARMLS
- $346,5002 bd3 ba1.1k sqft900 S 94TH Street #1056, Chandler, AZ 85224For SaleMLS ID #7023965, Pamm Seago-Peterlin, Century 21 Seago. ARMLS
- $369,5002 bd2 ba1k sqft2727 N PRICE Road #57, Chandler, AZ 85224For SaleMLS ID #7035216, Paul Whittle, American Allstar Realty. ARMLS
- $299,9002 bd2 ba1k sqft4825 E EUCLID Avenue #1, Phoenix, AZ 85044For SaleMLS ID #7041696, Jonas Funston, Realty ONE Group. ARMLS
- $279,5002 bd2 ba1.1k sqft5631 S 21ST Place, Phoenix, AZ 85040For SaleMLS ID #7057692, Neil Brooks, My Home Group Real Estate. ARMLS
- $299,9002 bd1 ba918 sqft2333 E SOUTHERN Avenue #1043, Tempe, AZ 85282For SaleMLS ID #7051188, Laci M Allen, Keller Williams Integrity First Realty. ARMLS
- $244,0002 bd2 ba1k sqft1342 W EMERALD Avenue #418, Mesa, AZ 85202For SaleMLS ID #7037927, Megan Brown, HomeSmart. ARMLS
