Skip main navigation
Accepting backups
  • $279,500

    5631 S 21ST Place, Phoenix, AZ 85040

    2beds
    1,194sqft
    : 
    $1,964/mo
    Get pre-qualified
    Townhouse
    Built in 2005
    613 Square Feet Lot
    $-- Zestimate®
    $234/sqft
    $299/mo HOA

    What's special

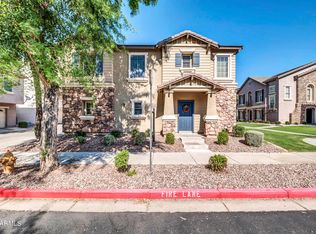
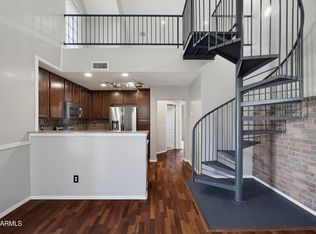
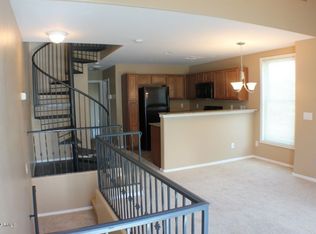
    Fantastic opportunity to own this 2-bedroom, 2-bath townhome in Copper Leaf! Discover an appealing open layout with high ceilings, a soothing palette, blinds, and stylish wood-look flooring. The well-appointed kitchen comes with granite counters, white shaker cabinets, a tile backsplash, sleek stainless steel appliances, and a peninsula with a breakfast bar for casual meals. The loft-type primary bedroom showcases a private bathroom with double sinks, a soaking tub, and a walk-in closet. You'll also find a rear-entry 2-car garage for secure parking. Don't miss your chance to own this adorable home!
    35 days
    |
    108
    |
    5
    |

    Likely to sell faster than

    Zillow last checked:

    Listing updated:

    Listed by:

    Neil Brooks 602-574-1111,

    My Home Group Real Estate,

    Matt Keller 480-708-0332,

    My Home Group Real Estate

    Source: ARMLS,MLS#: 7057692MLS Logo

      Facts & features

      Interior

      Bedrooms & bathrooms
      • Bedrooms: 2
      • Bathrooms: 2
      • Full bathrooms: 2
      Heating
      • Electric
      Cooling
      • Central Air, Ceiling Fan(s)
      Appliances
      • Included: Dryer, Washer, Refrigerator, Built-in Microwave, Dishwasher, Disposal, Electric Range
      • Laundry: Inside
      Features
      • High Speed Internet, Granite Counters, Double Vanity, Upstairs, Breakfast Bar, 9+ Flat Ceilings, Full Bth Master Bdrm, Separate Shwr & Tub
      • Flooring: Laminate
      • Windows: Double Pane Windows
      • Has basement: No
      • Has fireplace: No
      • Common walls with other units/homes: 1 Common Wall
      Interior area
      • Total structure area: 1,194
      • Total interior livable area: 1,194 sqft

      Property

      Parking
      • Total spaces: 2
      • Parking features: Attached, Tandem Garage, Garage Door Opener, Direct Access, Rear Vehicle Entry, Shared Driveway
      • Attached garage spaces: 2
      Features
      • Stories: 3
      • Spa features: None
      • Fencing: None
      • Has view: Yes
      • View description: Mountain(s)
      Lot
      • Size: 613 Square Feet
      • Features: Borders Common Area, North/South Exposure, Gravel/Stone Front, Grass Front
      Details
      • Parcel number: 12252206

      Construction

      Type & style
      • Home type: Townhouse
      • Architectural style: Contemporary
      • Property subtype: Townhouse
      • Attached to another structure: Yes
      Materials
      • Stucco, Wood Frame, Painted
      • Roof: Tile
      Condition
      • Year built: 2005
      Details
      • Builder name: Classic Homes

      Utilities & green energy

      • Sewer: Public Sewer
      • Water: City Water

      Community & HOA

      Community
      • Features: Pool, Near Bus Stop, Playground, Biking/Walking Path
      • Subdivision: COPPER LEAF DEVELOPMENT UNIT 3 CONDOMINIUM AMD
      HOA
      • Has HOA: Yes
      • Services included: Insurance, Maintenance Grounds, Street Maint, Front Yard Maint, Trash
      • HOA fee: $173 monthly
      • HOA name: Copper Leaf
      • HOA phone: 602-957-9191
      • Second HOA fee: $126 monthly
      • Second HOA name: Copper Leaf Unit 3
      • Second HOA phone: 480-422-0888
      Location
      • Region: Phoenix

      Financial & listing details

      • Price per square foot: $234/sqft
      • Tax assessed value: $271,500
      • Annual tax amount: $1,361
      • Date on market: 7/23/2026
      • Cumulative days on market: 35 days
      • Listing terms: Cash,Conventional,FHA,VA Loan
      • Ownership: Fee Simple

        Estimated market value

        Not available

        Estimated sales range

        Not available

        Not available

        Price history

        DateEventPrice
        7/23/2026Listed for sale$279,500+17.4%$234/sqft
        Source: ARMLS #7057692 Report a problem
        1/4/2021Sold$238,000+1.3%$199/sqft
        Source: ARMLS #6162779 Report a problem
        11/20/2020Listed for sale$234,900+34.2%$197/sqft
        Source: Tru Realty #6162779 Report a problem
        6/17/2019Sold$175,000+16.7%$147/sqft
        Source: ARMLS #5920981 Report a problem
        5/4/2019Listed for sale$149,900-1.4%$126/sqft
        Source: HomeSmart #5920981 Report a problem
        11/4/2005Sold$151,966$127/sqft
        Source: Public Record Report a problem

        Public tax history

        YearProperty taxesTax assessment
        2025$1,361 +2.6%$27,150 -5.2%
        2024$1,326 +3.1%$28,650 +213.8%
        2023$1,285 +2.1%$9,130 -49.1%
        2022$1,259 -11.3%$17,920 +11.9%
        2021$1,419 +14.6%$16,010 +10.8%
        2020$1,238 -7.3%$14,450 +9.7%
        2019$1,336 $13,170 +11.5%
        2018$1,336 +4.9%$11,810 +9.9%
        2017$1,273 +11.7%$10,750 +11.3%
        2016$1,140 +6.7%$9,660 +2.8%
        2015$1,068 $9,400 +52.8%
        2014-- $6,150 +15%
        2013-- $5,350 -21.3%
        2012-- $6,800 -31.3%
        2011-- $9,900 -20.8%
        2010-- $12,500 -9.1%
        2009-- $13,750 -8.3%
        2008-- $15,000 +37%
        2007-- $10,950 +1855.4%
        2005-- $560
        Find assessor info on the county website

        Monthly payment

        Est. payment

        Payment breakdown

        Explore the cost of this home by adjusting the details. Changes won't be saved.
        All calculations are estimates and provided by Zillow, Inc. for informational purposes only. Actual amounts may vary.
        HOA fees may include property taxes on listings classified as Co-Ops. Contact the listing agent and/or owner for fee details.
        See how much you could borrow to make a competitive offer.

        Climate risks

        Neighborhood: South Mountain

        Getting around

        51 / 100
        Somewhat Walkable
        45 / 100
        Some Transit
        48 / 100
        Somewhat Bikeable

        Nearby schools

        GreatSchools rating
        Schools provided by the listing agent
        • Elementary: T G Barr School
        • Middle: T G Barr School
        • High: South Mountain High School
        • District: Roosevelt Elementary District

        Source: ARMLS. This data may not be complete. We recommend contacting the local school district to confirm school assignments for this home.

        Similar homes