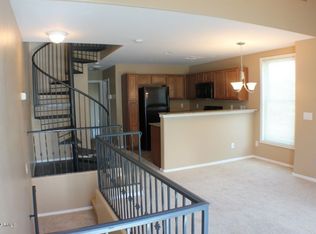
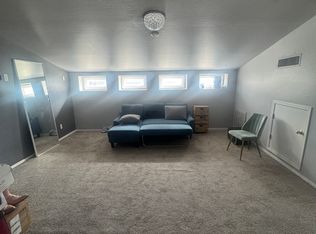
Charming and full of character, this 3-bedroom, 2-bath end-unit townhome in Phoenix's Copper Leaf community offers 1,463 square feet of living space across three levels! The ground floor features a private split primary suite, complete with a curved glass-block walk-in shower, custom closet, and a granite vanity with a designer stone sink bowl, plus its own private toilet room. A conveniently located laundry room on this level comes equipped with a front-loading washer and dryer. Upstairs on level 2, soaring vaulted ceilings and a charming exposed brick accent wall set the tone for the open main living area and upgraded kitchen, boasting granite counters, stainless steel appliances, and plenty of prep space. This level also hosts two well-sized secondary bedrooms and a full bath. A dramatic spiral staircase leads up to the oversized loft with Juliet balcony, presenting a versatile bonus space perfect for a second living and entertainment area, game room, workout room, or home office. Cherrywood shutters and cherrywood-look vinyl flooring run throughout the main living areas, while brand-new carpet adds a fresh touch to the stairs, bedrooms, and loft. Set within a tree-lined, amenity-rich neighborhood featuring a community pool, rec center, playgrounds, and walking/biking paths, the home sits just steps from Hermoso Park and minutes from South Mountain Park and Preserve, with easy access to Downtown Phoenix and major freeways!
For sale
Price cut: $11.9K (10/4)
$318,000
5629 S 21st Place, Phoenix, AZ 85040
3beds
1,463sqft
Townhouse
Built in 2005
818 Square Feet Lot
$317,400 Zestimate®
$217/sqft
$299/mo HOA
What's special
Tree-lined amenity-rich neighborhoodPrivate split primary suitePrivate toilet roomCommunity poolDramatic spiral staircaseCherrywood shuttersCustom closet
- 107 days
- 353
- 36
Zillow last checked:
Listing updated:
Listed by:
Yolana Isham 480-290-1009,
Isham Real Estate Group, LLC
Source: ARMLS,MLS#: 7046885
Facts & features
Interior
Bedrooms & bathrooms
- Bedrooms: 3
- Bathrooms: 2
- Full bathrooms: 2
Heating
- Electric
Cooling
- Central Air, Ceiling Fan(s), Programmable Thmstat
Appliances
- Included: Dryer, Washer, Refrigerator, Built-in Microwave, Dishwasher, Disposal, Electric Range, Electric Oven
- Laundry: Inside
Features
- High Speed Internet, Granite Counters, Master Downstairs, Breakfast Bar, Vaulted Ceiling(s), 3/4 Bath Master Bdrm
- Flooring: Carpet, Laminate, Tile
- Windows: Solar Screens, Double Pane Windows
- Has basement: No
- Has fireplace: No
- Common walls with other units/homes: 1 Common Wall,End Unit
Interior area
- Total structure area: 1,463
- Total interior livable area: 1,463 sqft
Property
Parking
- Total spaces: 2
- Parking features: Attached, Garage Door Opener, Direct Access, Attch'd Gar Cabinets
- Attached garage spaces: 2
Features
- Stories: 3
- Spa features: None
- Fencing: None
Lot
- Size: 818 Square Feet
- Features: None, Corner Lot
Details
- Parcel number: 12252205
Construction
Type & style
- Home type: Townhouse
- Architectural style: Ranch
- Property subtype: Townhouse
- Attached to another structure: Yes
Materials
- Stucco, Wood Frame, Painted
- Roof: Tile
Condition
- Year built: 2005
Details
- Builder name: Trend Homes
Utilities & green energy
- Sewer: Public Sewer
Community & HOA
Community
- Features: Pool, Near Bus Stop, Playground, Biking/Walking Path
- Subdivision: COPPER LEAF DEVELOPMENT UNIT 3 CONDOMINIUM AMD
HOA
- Has HOA: Yes
- Services included: Maintenance Grounds
- HOA fee: $173 monthly
- HOA name: Copper Leaf Cmmty
- HOA phone: 602-957-9191
- Second HOA fee: $126 monthly
- Second HOA name: Copper Leaf Cmmty
- Second HOA phone: 480-422-0888
Location
- Region: Phoenix
Financial & listing details
- Price per square foot: $217/sqft
- Tax assessed value: $288,800
- Annual tax amount: $1,716
- Date on market: 6/26/2026
- Cumulative days on market: 107 days
- Listing terms: VA Loan,Cash,Conventional,1031 Exchange,FHA
- Ownership: Fee Simple
Estimated market value
$317,400
$302,000 - $333,000
$2,037/mo
Price history
| Date | Event | Price |
|---|---|---|
| 10/4/2026 | Price change | $318,000-3.6%$217/sqft |
Source:  ARMLS #7046885 Report a problem ARMLS #7046885 Report a problem | ||
| 9/11/2026 | Price change | $329,900-2.5%$225/sqft |
Source: ARMLS #7046885 Report a problem | ||
| 7/30/2026 | Price change | $338,500-3.3%$231/sqft |
Source: ARMLS #7046885 Report a problem | ||
| 6/26/2026 | Listed for sale | $349,900+87.2%$239/sqft |
Source: ARMLS #7046885 Report a problem | ||
| 5/31/2023 | Listing removed | -- |
Source: Zillow Rentals Report a problem | ||
| 5/23/2023 | Listed for rent | $1,999$1/sqft |
Source: Zillow Rentals Report a problem | ||
| 12/30/2022 | Listing removed | -- |
Source: Zillow Rentals Report a problem | ||
| 12/27/2022 | Listed for rent | $1,999+33.7%$1/sqft |
Source: Zillow Rentals Report a problem | ||
| 8/4/2019 | Listing removed | $1,495$1/sqft |
Source: On Q Property Management Report a problem | ||
| 7/24/2019 | Price change | $1,495-0.2%$1/sqft |
Source: On Q Property Management Report a problem | ||
| 6/19/2019 | Listed for rent | $1,498$1/sqft |
Source: On Q Property Management Report a problem | ||
| 2/5/2019 | Listing removed | $1,498$1/sqft |
Source: On Q Property Management Report a problem | ||
| 1/25/2019 | Listed for rent | $1,498$1/sqft |
Source: On Q Property Management Report a problem | ||
| 11/3/2005 | Sold | $186,867$128/sqft |
Source: Public Record Report a problem | ||
Public tax history
| Year | Property taxes | Tax assessment |
|---|---|---|
| 2025 | $1,716 +2.6% | $28,880 -5.2% |
| 2024 | $1,672 +2.9% | $30,460 +195% |
| 2023 | $1,624 +2% | $10,324 -45.5% |
| 2022 | $1,592 -0.8% | $18,930 +9.9% |
| 2021 | $1,604 +3.3% | $17,220 +8.9% |
| 2020 | $1,552 +2.8% | $15,810 +8.8% |
| 2019 | $1,510 | $14,530 +3.4% |
| 2018 | $1,510 +19.1% | $14,050 +20.1% |
| 2017 | $1,268 +13.4% | $11,700 +6.8% |
| 2016 | $1,118 +5.6% | $10,950 +2.2% |
| 2015 | $1,058 | $10,710 +53.4% |
| 2014 | -- | $6,980 +15.4% |
| 2013 | -- | $6,050 -19.3% |
| 2012 | -- | $7,500 -31.8% |
| 2011 | -- | $11,000 -24.7% |
| 2010 | -- | $14,600 -17.3% |
| 2009 | -- | $17,650 -8.3% |
| 2008 | -- | $19,250 +56.5% |
| 2007 | -- | $12,300 +2096.4% |
| 2005 | -- | $560 |
Find assessor info on the county website
Monthly payment
Est. payment
Payment breakdown
Explore the cost of this home by adjusting the details. Changes won't be saved.Climate risks
Neighborhood: South Mountain
Nearby schools
Schools provided by the listing agent
- Elementary: T G Barr School
- Middle: T G Barr School
- High: South Mountain High School
- District: Roosevelt Elementary District
Source: ARMLS. This data may not be complete. We recommend contacting the local school district to confirm school assignments for this home.

Similar homes
- $349,9983 bd3 ba1.6k sqft5612 S 21ST Place, Phoenix, AZ 85040For Sale
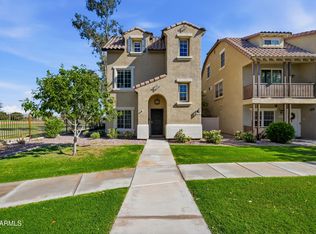 MLS ID #7079555, Lauren Gallegos, Apex Residential. ARMLS
 - $269,0002 bd2 ba1k sqft5749 S 21ST Terrace, Phoenix, AZ 85040For Sale
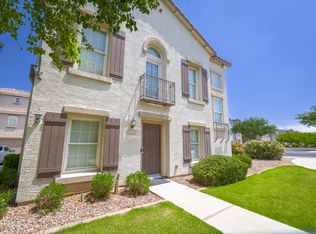 MLS ID #6876301, Phillip Shaver, HomeSmart. ARMLS
 - $315,0002 bd2 ba1.2k sqft1225 N 36TH Street #2119, Phoenix, AZ 85008For Sale
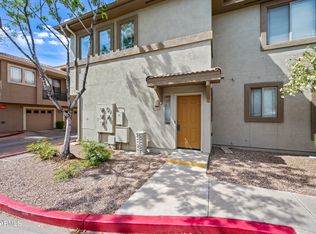 MLS ID #7073927, Jessie Collier, DeLex Realty. ARMLS
 - $299,0002 bd2 ba976 sqft8633 S 51st Street #1, Phoenix, AZ 85044For Sale
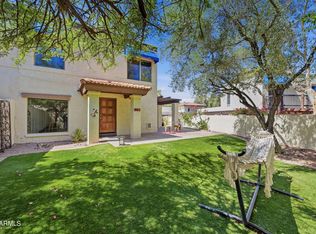 MLS ID #7079755, Carlie Back, Keller Williams Realty Phoenix. ARMLS
