
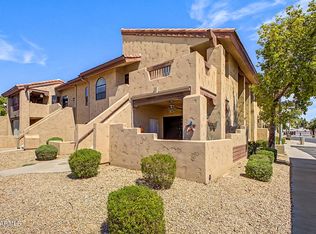
Prime Chandler lock-and-leave opportunity in gated Tre Allagio, beautifully remodeled and move-in ready. This upper-level end-unit townhome is tucked privately in the back
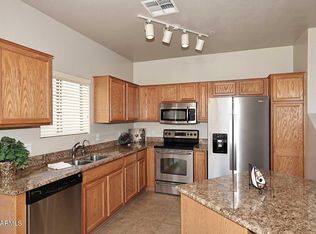
corner of the community, directly across from the park/greenbelt area, offering one of the best interior locations in the complex. Inside, the home features vaulted ceilings, abundant natural light, no carpet, and a clean modern finish package throughout. The open living area flows to a refreshed kitchen with updated surfaces, stylish finishes, stainless appliances, and a bright contemporary feel. The split 2-bedroom, 2-bath layout provides functional privacy, while the private balcony adds outdoor living space overlooking the quiet community setting. Additional highlights include an attached 1-car garage, upgraded flooring throughout, refreshed bathrooms, modern fixtures, and a low-maintenance lifestyle with community pool, greenbelts, playground, BBQ areas, and gated entry. Excellent location near Price Corridor employment, Chandler Fashion Center, Loop 101, Loop 202, shopping, dining, and everyday conveniences. A strong option for a primary residence, seasonal home, or investment property in one of Chandler's most convenient locations.
For sale
Price cut: $1.4K (9/16)
$362,500
2727 N PRICE Road #57, Chandler, AZ 85224
2beds
1,088sqft
Townhouse
Built in 2007
1,076 Square Feet Lot
$-- Zestimate®
$333/sqft
$315/mo HOA
What's special
Modern fixturesBright contemporary feelAbundant natural lightStylish finishesStainless appliancesUpgraded flooring throughoutVaulted ceilings
- 124 days
- 411
- 24
Zillow last checked:
Listing updated:
Listed by:
Paul Whittle 602-770-4830,
American Allstar Realty
Source: ARMLS,MLS#: 7035216
Facts & features
Interior
Bedrooms & bathrooms
- Bedrooms: 2
- Bathrooms: 2
- Full bathrooms: 2
Heating
- Electric
Cooling
- Central Air
Appliances
- Included: Water Softener Owned, Refrigerator, Built-in Microwave, Dishwasher, Disposal, Built-In Electric Oven
- Laundry: Upper Level, Inside
Features
- Quartz Countertops, Double Vanity, Upstairs, Eat-in Kitchen, Breakfast Bar, Vaulted Ceiling(s), Full Bth Master Bdrm
- Flooring: Laminate, Tile
- Windows: Double Pane Windows
- Has basement: No
- Has fireplace: No
Interior area
- Total structure area: 1,088
- Total interior livable area: 1,088 sqft
Video & virtual tour
Property
Parking
- Total spaces: 1
- Parking features: Attached, Garage Door Opener
- Attached garage spaces: 1
Features
- Stories: 2
- Exterior features: Balcony
- Spa features: None
- Fencing: Back Yard
- Has view: Yes
- View description: City
Lot
- Size: 1,076 Square Feet
- Features: Borders Common Area, North/South Exposure, Gravel/Stone Front, Grass Front
Details
- Parcel number: 30279796
- Special conditions: Owner/Agent
Construction
Type & style
- Home type: Townhouse
- Property subtype: Townhouse
- Attached to another structure: Yes
Materials
- Stucco, Wood Frame, Painted
- Roof: Tile
Condition
- Year built: 2007
Details
- Builder name: DR Horton
Utilities & green energy
- Sewer: Public Sewer
Community & HOA
Community
- Features: Pool, Gated, Playground, Biking/Walking Path
- Subdivision: TRE ALLAGIO CONDOMINIUM
HOA
- Has HOA: Yes
- Services included: Roof Repair, Maintenance Grounds, Trash, Roof Replacement, Maintenance Exterior
- HOA fee: $315 monthly
- HOA name: Tre Allagio
- HOA phone: 602-358-0220
Location
- Region: Chandler
Financial & listing details
- Price per square foot: $333/sqft
- Tax assessed value: $285,700
- Annual tax amount: $1,121
- Date on market: 5/30/2026
- Cumulative days on market: 361 days
- Listing terms: Cash,Conventional,VA Loan
- Ownership: Fee Simple
- Road surface type: Asphalt
Estimated market value
Not available
Estimated sales range
Not available
Not available
Price history
| Date | Event | Price |
|---|---|---|
| 9/16/2026 | Price change | $362,500-0.4%$333/sqft |
Source:  ARMLS #7035216 Report a problem ARMLS #7035216 Report a problem | ||
| 9/2/2026 | Price change | $363,900-0.3%$334/sqft |
Source: ARMLS #7035216 Report a problem | ||
| 8/19/2026 | Price change | $364,900-0.6%$335/sqft |
Source: ARMLS #7035216 Report a problem | ||
| 8/12/2026 | Price change | $367,000-0.1%$337/sqft |
Source: ARMLS #7035216 Report a problem | ||
| 7/29/2026 | Price change | $367,500-0.5%$338/sqft |
Source: ARMLS #7035216 Report a problem | ||
| 7/16/2026 | Price change | $369,500-0.1%$340/sqft |
Source: ARMLS #7035216 Report a problem | ||
| 6/27/2026 | Price change | $370,000-0.7%$340/sqft |
Source: ARMLS #7035216 Report a problem | ||
| 6/5/2026 | Price change | $372,500-0.6%$342/sqft |
Source: ARMLS #7035216 Report a problem | ||
| 5/30/2026 | Listed for sale | $374,900+50.8%$345/sqft |
Source: ARMLS #7035216 Report a problem | ||
| 5/12/2026 | Sold | $248,670-26%$229/sqft |
Source: Public Record Report a problem | ||
| 10/11/2025 | Price change | $335,990-4%$309/sqft |
Source: ARMLS #6909268 Report a problem | ||
| 9/6/2025 | Price change | $349,990-0.8%$322/sqft |
Source: ARMLS #6909268 Report a problem | ||
| 8/22/2025 | Listed for sale | $352,990+3.9%$324/sqft |
Source: ARMLS #6909268 Report a problem | ||
| 2/1/2025 | Listing removed | $339,900$312/sqft |
Source: ARMLS #6748402 Report a problem | ||
| 1/13/2025 | Price change | $339,900-2.3%$312/sqft |
Source: ARMLS #6748402 Report a problem | ||
| 12/9/2024 | Price change | $348,000-3.3%$320/sqft |
Source: ARMLS #6748402 Report a problem | ||
| 9/12/2024 | Price change | $359,999-2.2%$331/sqft |
Source: ARMLS #6748402 Report a problem | ||
| 8/25/2024 | Listed for sale | $368,000+8.2%$338/sqft |
Source: ARMLS #6748402 Report a problem | ||
| 11/10/2022 | Sold | $340,000$313/sqft |
Source: ARMLS #6466366 Report a problem | ||
| 9/22/2022 | Listed for sale | $340,000+36%$313/sqft |
Source: ARMLS #6466366 Report a problem | ||
| 8/24/2020 | Sold | $250,000+2%$230/sqft |
Source: ARMLS #6105911 Report a problem | ||
| 7/24/2020 | Pending sale | $245,000$225/sqft |
Source: My Home Group Real Estate #6105911 Report a problem | ||
| 7/24/2020 | Listed for sale | $245,000+12.5%$225/sqft |
Source: My Home Group Real Estate #6105911 Report a problem | ||
| 7/10/2019 | Sold | $217,800-1.9%$200/sqft |
Source: ARMLS #5935340 Report a problem | ||
| 6/8/2019 | Pending sale | $222,000$204/sqft |
Source: Opendoor #5935340 Report a problem | ||
| 6/5/2019 | Listed for sale | $222,000+19.8%$204/sqft |
Source: Opendoor Brokerage, LLC #5935340 Report a problem | ||
| 8/17/2016 | Sold | $185,300-1.3%$170/sqft |
Source: ARMLS #5462352 Report a problem | ||
| 9/20/2007 | Sold | $187,690$173/sqft |
Source: Public Record Report a problem | ||
Public tax history
| Year | Property taxes | Tax assessment |
|---|---|---|
| 2025 | $1,115 +0.2% | $28,570 -2.6% |
| 2024 | $1,113 -1.7% | $29,330 +144.6% |
| 2023 | $1,132 -13.1% | $11,992 -37.4% |
| 2022 | $1,303 +18.3% | $19,170 +4.3% |
| 2021 | $1,101 -7.5% | $18,380 +4.7% |
| 2020 | $1,190 +20.9% | $17,560 +12.5% |
| 2019 | $985 | $15,610 +13% |
| 2018 | $985 +4% | $13,820 +18% |
| 2017 | $947 -7.6% | $11,710 +5.3% |
| 2016 | $1,025 +5.1% | $11,120 +7.2% |
| 2015 | $975 | $10,370 +34.2% |
| 2014 | -- | $7,730 -1.5% |
| 2013 | -- | $7,850 -11.3% |
| 2012 | -- | $8,850 -15.3% |
| 2011 | -- | $10,450 -15% |
| 2010 | -- | $12,300 -19.6% |
| 2009 | -- | $15,300 |
Find assessor info on the county website
Monthly payment
Est. payment
Payment breakdown
Explore the cost of this home by adjusting the details. Changes won't be saved.Climate risks
Neighborhood: 85224
Nearby schools
Schools provided by the listing agent
- Elementary: Pomeroy Elementary School
- Middle: Summit Academy
- High: Dobson High School
- District: Mesa Unified District
Source: ARMLS. This data may not be complete. We recommend contacting the local school district to confirm school assignments for this home.


Similar homes
- $317,0002 bd2 ba993 sqft1111 W SUMMIT Place #32, Chandler, AZ 85224For Sale
 MLS ID #7076712, Betsey L. Birakos, Jason Mitchell Real Estate. ARMLS
 - $345,0002 bd2 ba1.2k sqft295 N RURAL Road #142, Chandler, AZ 85226For Sale
 MLS ID #7074264, Kathleen Scott, Redfin Corporation. ARMLS
 - $295,0002 bd2 ba991 sqft1351 N PLEASANT Drive #2049, Chandler, AZ 85225For Sale
 MLS ID #7070245, David C Zajdzinski, eXp Realty. ARMLS
 - $354,9992 bd2 ba1.1k sqft280 S EVERGREEN Road #1255, Tempe, AZ 85288For Sale
 MLS ID #7079601, Kelli Gubrud, Realty ONE Group. ARMLS
