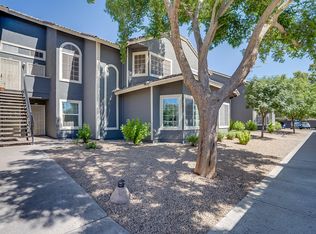
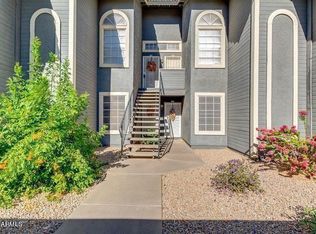
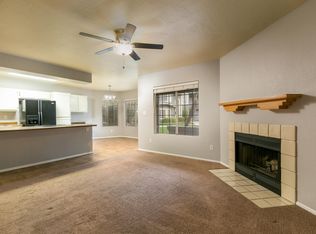
Spacious 3-bedroom 2- bathroom in Crestview Chateaux located in the Chandler/Kyrene area close to dining, shopping and entertainment . The front door opens to the living area with tile flooring, vaulted ceilings and a fireplace. The kitchen offers abundant natural lighting with a window over the sink with plantation shutters, oak cabinetry, and a spacious peninsula offset by the dining area with a bay window and a door to the balcony. The main bedroom is complete with vaulted ceilings, a bay window, walk-in closet, private bathroom with dual sinks and an extended vanity mirror. The additional bedrooms also have vaulted ceilings creating a spacious design. Water is included in the HOA, the community provides mature shade trees, greenbelts, a sparkling pool, jacuzzi and an outdoor eating greenbelts, a sparkling pool, jacuzzi and an outdoor eating
Pending
$289,900
255 S KYRENE Road #201, Chandler, AZ 85226
3beds
1,189sqft
Condominium
Built in 1988
-- sqft lot
$-- Zestimate®
$244/sqft
$236/mo HOA
What's special
- 22 days |
- 81 |
- 2 |
Likely to sell faster than
Zillow last checked:
Listing updated:
Listed by:
Andrew McCargar 480-771-9320,
Done Deal,
Shannon Nicole Duke 480-309-2445,
Done Deal
Source: ARMLS,MLS#: 7056051
Facts & features
Interior
Bedrooms & bathrooms
- Bedrooms: 3
- Bathrooms: 2
- Full bathrooms: 2
Heating
- Electric
Cooling
- Central Air, Ceiling Fan(s)
Appliances
- Included: Washer, Refrigerator, Built-in Microwave, Dishwasher, Disposal, Electric Range
- Laundry: Inside
Features
- High Speed Internet, Double Vanity, Breakfast Bar, No Interior Steps, Vaulted Ceiling(s), Full Bth Master Bdrm, Laminate Counters
- Flooring: Tile, Concrete
- Windows: Solar Screens
- Has basement: No
- Number of fireplaces: 1
- Fireplace features: Living Room
- Common walls with other units/homes: 1 Common Wall,Neighbor Above,End Unit
Interior area
- Total structure area: 1,189
- Total interior livable area: 1,189 sqft
Property
Parking
- Total spaces: 1
- Parking features: Unassigned, Assigned
- Carport spaces: 1
Features
- Stories: 2
- Exterior features: Balcony
- Spa features: None
- Fencing: Block
- Has view: Yes
- View description: City
Lot
- Size: 1,145 Square Feet
- Features: Sprinklers In Rear, Sprinklers In Front, Desert Front, Grass Back, Auto Timer H2O Front, Auto Timer H2O Back
Details
- Parcel number: 30804060A
Construction
Type & style
- Home type: Condo
- Architectural style: Ranch
- Property subtype: Condominium
- Attached to another structure: Yes
Materials
- Stucco, Wood Frame, Painted
- Roof: Tile
Condition
- Year built: 1988
Details
- Builder name: Estes
Utilities & green energy
- Sewer: Public Sewer
- Water: City Water
Community & HOA
Community
- Features: Pool, Community Spa
- Subdivision: CRESTVIEW CHATEAUX UNIT 2 AMD 101-130 201-230 A-B
HOA
- Has HOA: Yes
- Services included: Maintenance Grounds, Water
- HOA fee: $236 monthly
- HOA name: Crestview Chateaux
- HOA phone: 480-538-2565
Location
- Region: Chandler
Financial & listing details
- Price per square foot: $244/sqft
- Tax assessed value: $268,500
- Annual tax amount: $1,044
- Date on market: 7/31/2026
- Cumulative days on market: 23 days
- Listing terms: Cash,Conventional,FHA,VA Loan
- Ownership: Condominium
- Road surface type: Paved
Estimated market value
Not available
Estimated sales range
Not available
Not available
Price history
| Date | Event | Price |
|---|---|---|
| 7/31/2026 | Pending sale | $289,900$244/sqft |
Source:  ARMLS #7056051 Report a problem ARMLS #7056051 Report a problem | ||
| 7/19/2026 | Listed for sale | $289,900+34.8%$244/sqft |
Source: ARMLS #7056051 Report a problem | ||
| 6/25/2026 | Sold | $215,000+138.9%$181/sqft |
Source: Public Record Report a problem | ||
| 6/21/2015 | Listing removed | $1,000$1/sqft |
Source: West USA Realty Revelation #5294118 Report a problem | ||
| 6/16/2015 | Listed for rent | $1,000+11.1%$1/sqft |
Source: West USA Realty Revelation Report a problem | ||
| 7/19/2012 | Listing removed | $900$1/sqft |
Source: Realty One Group #4781261 Report a problem | ||
| 6/29/2012 | Listed for rent | $900$1/sqft |
Source: Realty One Group #4781261 Report a problem | ||
| 1/19/2010 | Sold | $90,000-14.2%$76/sqft |
Source: ARMLS #4243290 Report a problem | ||
| 11/13/2009 | Price change | $104,900-17.3%$88/sqft |
Source: foreclosure.com Report a problem | ||
| 10/4/2009 | Price change | $126,900-8.6%$107/sqft |
Source: foreclosure.com Report a problem | ||
| 8/29/2009 | Price change | $138,900+2.1%$117/sqft |
Source: foreclosure.com Report a problem | ||
| 8/22/2009 | Listed for sale | -- |
Source: foreclosure.com Report a problem | ||
| 8/11/2009 | Sold | $136,000-26.4%$114/sqft |
Source: Public Record Report a problem | ||
| 9/30/2005 | Sold | $184,900+68.2%$156/sqft |
Source: Public Record Report a problem | ||
| 5/6/2004 | Sold | $109,900+12.7%$92/sqft |
Source: ARMLS #2129352 Report a problem | ||
| 7/26/2001 | Sold | $97,500$82/sqft |
Source: Public Record Report a problem | ||
Public tax history
| Year | Property taxes | Tax assessment |
|---|---|---|
| 2025 | $1,039 +2.6% | $26,850 -4.9% |
| 2024 | $1,013 +1.8% | $28,230 +183.9% |
| 2023 | $995 +3.9% | $9,944 -44.5% |
| 2022 | $957 -1.1% | $17,930 +12.6% |
| 2021 | $968 +2.8% | $15,930 +10.4% |
| 2020 | $942 +3% | $14,430 +9.3% |
| 2019 | $914 | $13,200 +9.8% |
| 2018 | $914 +4.5% | $12,020 +7.5% |
| 2017 | $875 +7% | $11,180 +6% |
| 2016 | $817 +4.4% | $10,550 +26.2% |
| 2015 | $782 | $8,360 +30.4% |
| 2014 | -- | $6,410 +6% |
| 2013 | -- | $6,050 -6.9% |
| 2012 | -- | $6,500 -30.9% |
| 2011 | -- | $9,400 -16.1% |
| 2010 | -- | $11,200 -24.6% |
| 2009 | -- | $14,850 -0.7% |
| 2008 | -- | $14,950 +25.6% |
| 2007 | -- | $11,900 +33% |
| 2006 | -- | $8,950 |
| 2005 | -- | $8,950 +11.2% |
| 2004 | -- | $8,050 |
| 2003 | -- | $8,050 +17.5% |
| 2002 | -- | $6,850 |
Find assessor info on the county website
Monthly payment
Est. payment
Payment breakdown
Explore the cost of this home by adjusting the details. Changes won't be saved.Climate risks
Neighborhood: 85226
Nearby schools
GreatSchools rating
- 7/10Kyrene De La Paloma SchoolGrades: PK-5Distance: 0.8 mi
- 6/10Kyrene Del Pueblo Middle SchoolGrades: 4-8Distance: 1 mi
- 5/10Mountain Pointe High SchoolGrades: 9-12Distance: 3.3 mi
Schools provided by the listing agent
- Elementary: Kyrene de la Paloma School
- Middle: Kyrene del Pueblo Middle School
- High: Corona Del Sol High School
- District: Kyrene Elementary District
Source: ARMLS. This data may not be complete. We recommend contacting the local school district to confirm school assignments for this home.
- $254,9002 bd2 ba940 sqft255 S Kyrene Rd UNIT 103, Chandler, AZ 85226Off Market
- $274,3002 bd2 ba942 sqft255 S Kyrene Rd UNIT 104, Chandler, AZ 85226Off Market
- $273,5002 bd2 ba942 sqft255 S Kyrene Rd UNIT 105, Chandler, AZ 85226Off Market
- $325,4003 bd2 ba1.1k sqft255 S Kyrene Rd UNIT 106, Chandler, AZ 85226Off Market
- $280,800-- bd2 ba1.1k sqft255 S Kyrene Rd UNIT 107, Chandler, AZ 85226Off Market
- $239,600-- bd1 ba913 sqft255 S Kyrene Rd UNIT 109, Chandler, AZ 85226Off Market
- $303,0003 bd2 ba1.1k sqft255 S Kyrene Rd UNIT 112, Chandler, AZ 85226Off Market
- $241,400-- bd1 ba913 sqft255 S Kyrene Rd UNIT 116, Chandler, AZ 85226Off Market
A local agent can set up tours, give advice and negotiate with sellers.
Similar homes
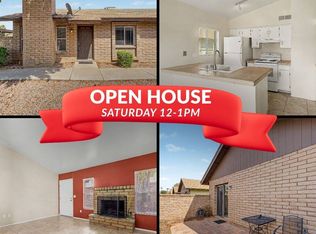
- $240,0003 bd2 ba1k sqft108 W Loma Vista Dr APT 102, Tempe, AZ 85282For Sale
 MLS ID #11939942, Carol Royse, Your Home Sold. My State MLS
 - $319,0002 bd2 ba1k sqft860 N MCQUEEN Road #1046, Chandler, AZ 85225For Sale
 MLS ID #7062762, Thomas M Speaks, West USA Realty. ARMLS
 - $275,0002 bd2 ba1.1k sqft850 S RIVER Drive #2071, Tempe, AZ 85281For Sale
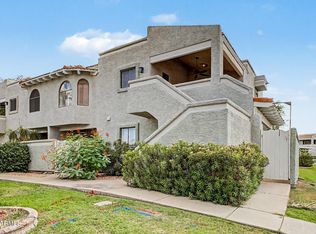 MLS ID #7067135, Jesse Wintersteen, ProSmart Realty. ARMLS
 - $354,9002 bd2 ba1.2k sqft295 N RURAL Road #160, Chandler, AZ 85226For Sale
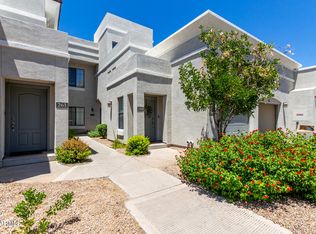 MLS ID #7001856, Jennifer Maxwell, RE/MAX Premier. ARMLS
 - $265,0002 bd2 ba828 sqft533 W GUADALUPE Road #1046, Mesa, AZ 85210For SaleMLS ID #7067401, Monica Denisse Pineda, A.Z. & Associates. ARMLS
- $272,5003 bd3 ba1.6k sqft1331 W BASELINE Road #267, Mesa, AZ 85202For SaleMLS ID #6995017, Nicole Aldaz, Real Broker. ARMLS
- $299,9002 bd1 ba918 sqft2333 E SOUTHERN Avenue #1043, Tempe, AZ 85282For SaleMLS ID #7051188, Laci M Allen, Keller Williams Integrity First Realty. ARMLS
- $303,0002 bd2 ba1.3k sqft9358 E CITRUS Lane N, Sun Lakes, AZ 85248For SaleMLS ID #7045202, Andrew McCargar, Done Deal. ARMLS
- $300,0002 bd2 ba975 sqft1633 E LAKESIDE Drive #135, Gilbert, AZ 85234For SaleMLS ID #7057144, Bart Haiduk, Haiduk Realty Experience. ARMLS
- $310,0003 bd2 ba1.5k sqft3953 S MILL Avenue, Tempe, AZ 85282For SaleMLS ID #7047267, Sharon Schmieder, Key Select Real Estate. ARMLS
- $275,0002 bd2 ba968 sqft1846 E LINDRICK Drive, Chandler, AZ 85249For SaleMLS ID #7066430, Stephen Horn, Real Broker. ARMLS
- $299,9002 bd2 ba1k sqft1941 S PIERPONT Drive #1087, Mesa, AZ 85206For SaleMLS ID #7057519, Gonzalo Contreras, My Home Group Real Estate. ARMLS
- $319,9003 bd2 ba1.1k sqft1327 S ALLEN Street, Mesa, AZ 85204For SaleMLS ID #7065961, Angelina Dennison, Real Broker. ARMLS
- $299,9992 bd2 ba1k sqft1017 E MARYLAND Avenue #118, Phoenix, AZ 85014For SaleMLS ID #7058388, Penny Parker, Keller Williams Arizona Realty. ARMLS
- $245,0002 bd2 ba1.1k sqft1331 W BASELINE Road #260, Mesa, AZ 85202For SaleMLS ID #7064939, Mo Yaw, Realty Executives Arizona Territory. ARMLS
- $269,0002 bd3 ba1k sqft1323 S HARDY Drive, Tempe, AZ 85281For SaleMLS ID #7052099, Elizabeth Jane Harris, Liz Harris Realty. ARMLS
- $315,0002 bd2 ba962 sqft16013 S Desert Foothills Parkway #1158, Phoenix, AZ 85048For SaleMLS ID #7038299, Penny E. Seahorn, Realty ONE Group. ARMLS
- $265,0002 bd2 ba1k sqft1342 W EMERALD Avenue #403, Mesa, AZ 85202For SaleMLS ID #7067238, Richard Harless, AZ Flat Fee. ARMLS
- $249,0002 bd2 ba779 sqft616 S HARDY Drive #201, Tempe, AZ 85281For SaleMLS ID #7050197, Thomas Birkner, HomeSmart. ARMLS
- $419,0003 bd2 ba1.2k sqft1172 S BRIDGER Drive, Chandler, AZ 85286For SaleMLS ID #7066546, Nick Arekat, Compass. ARMLS
