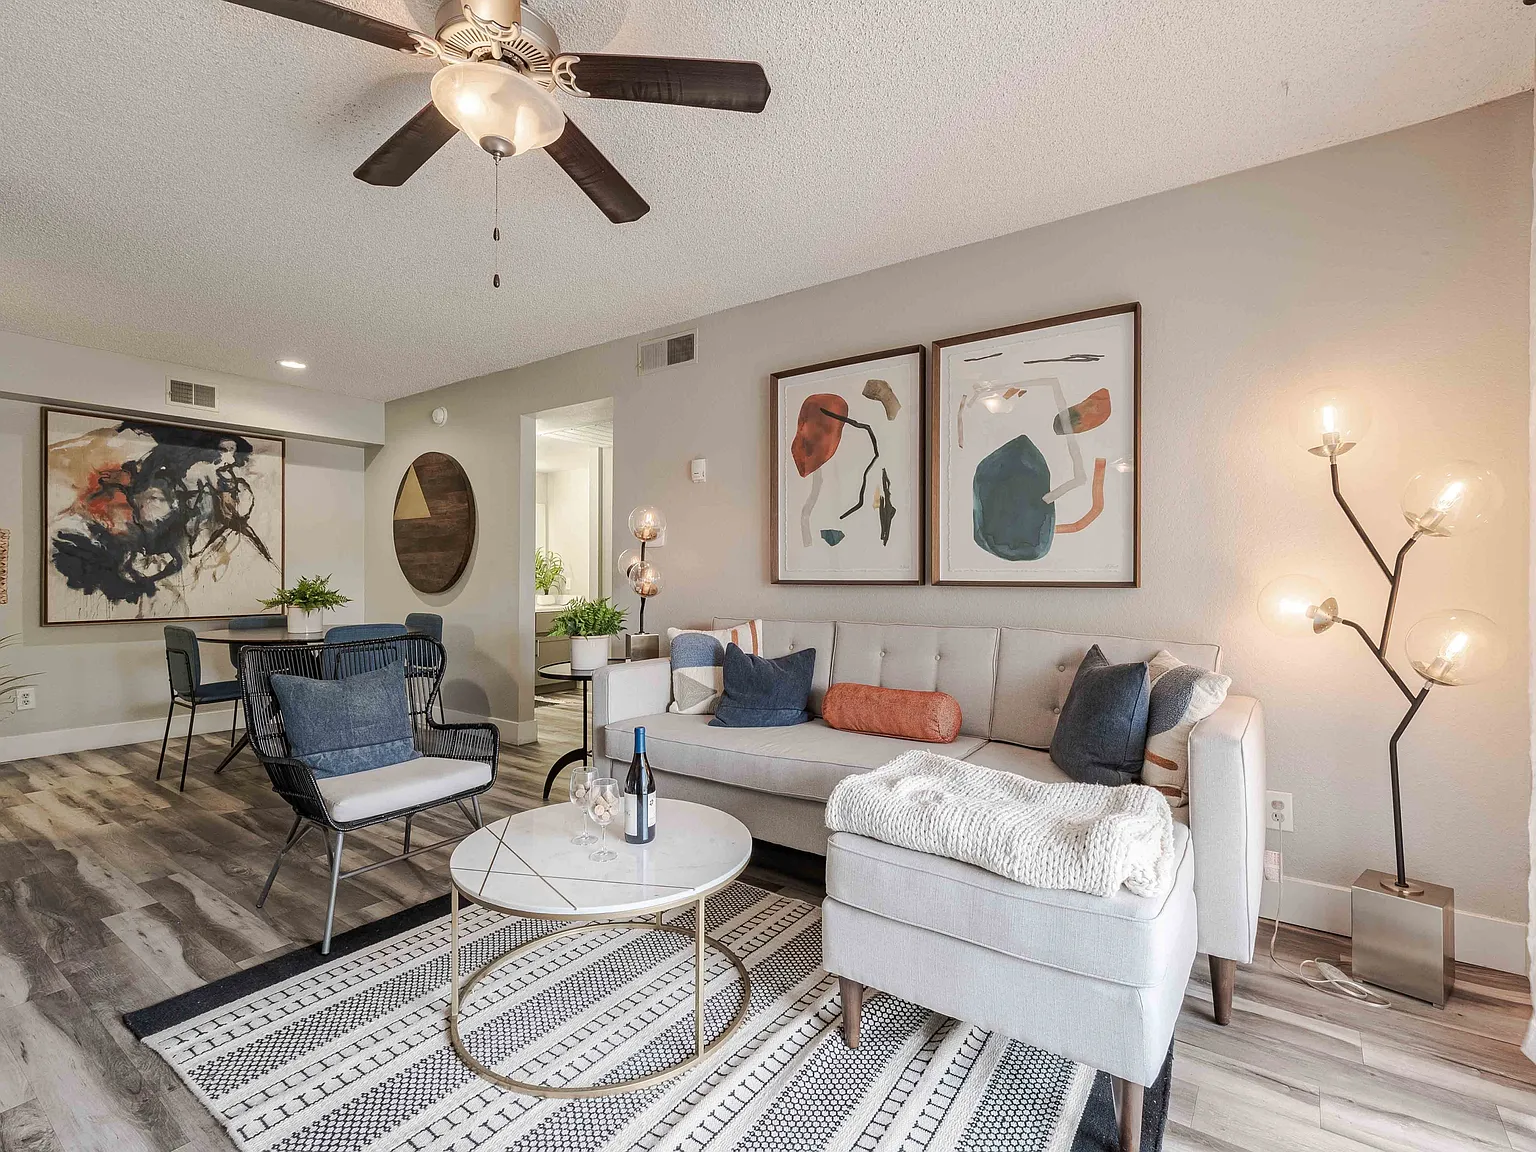
Exciting things are happening at Avana River Ranch. Welcome to your new modern and inviting boutique-style apartment community. At Avana River Ranch, serenity and convenience coincide, from its central location to the peaceful setting and carefully considered amenities that meet all your needs. Welcome home.
Floor plans are artist's rendering. All dimensions are approximate. Actual product and specifications may vary in dimension or detail. Not all features are available in every rental home. Please see a representative for details.
Special offer
Avana River Ranch
6152 W Oakland St, Chandler, AZ 85226
Apartment building
1-2 beds
Pet-friendly
In-unit laundry (W/D)
Available units
This listing now includes required monthly fees in the total monthly price.
Unit , sortable column | Sqft, sortable column | Available, sortable column | Total monthly price, sorted ascending |
|---|---|---|---|
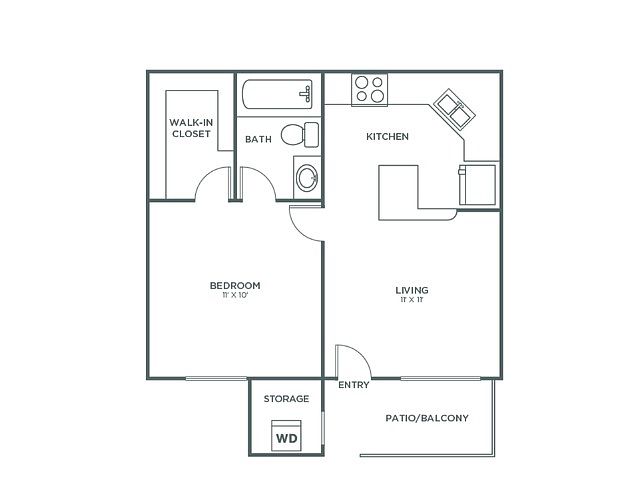 Unit 4-140 1 bd, 1 ba | 500 | Dec 2 | $1,297 |
Unit 4-136 1 bd, 1 ba | 500 | Oct 9 | $1,307 |
Unit 4-240 1 bd, 1 ba | 500 | Dec 4 | $1,322 |
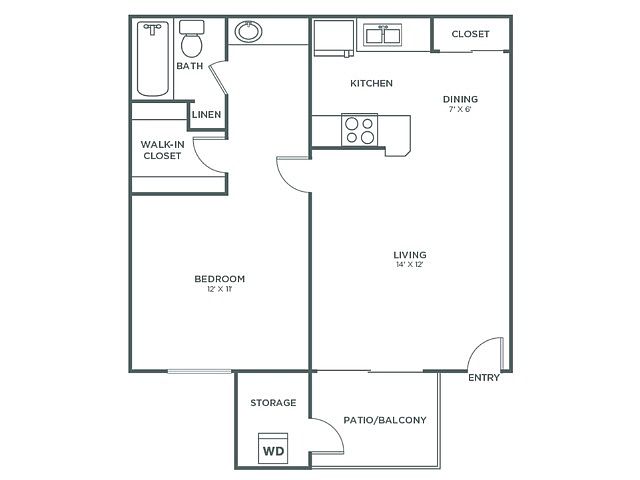 Unit 6-146 1 bd, 1 ba | 600 | Now | $1,372 |
Unit 6-154 1 bd, 1 ba | 600 | Now | $1,407 |
 Unit 3-233 2 bd, 1.5 ba | 850 | Now | $1,453 |
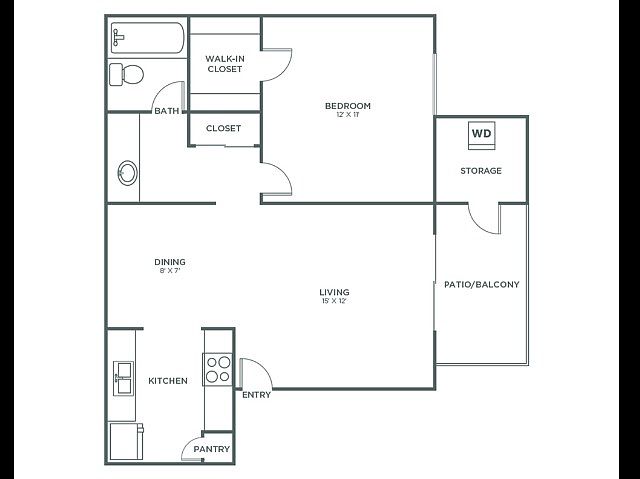 Unit 1-117 1 bd, 1 ba | 675 | Oct 16 | $1,457 |
Unit 11-191 1 bd, 1 ba | 675 | Nov 18 | $1,457 |
Unit 2-122 1 bd, 1 ba | 675 | Dec 7 | $1,457 |
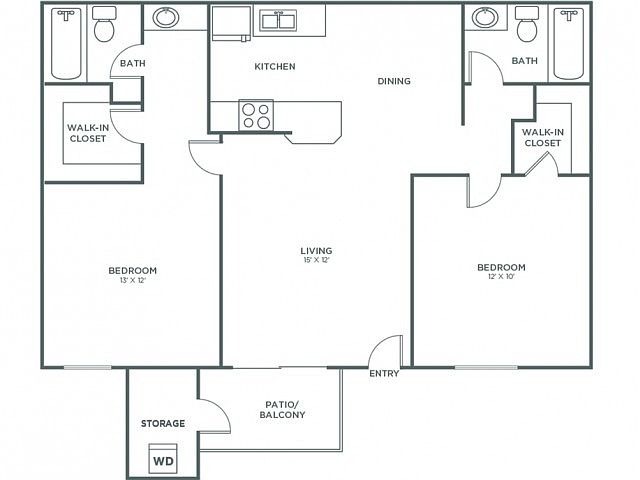 Unit 10-283 2 bd, 2 ba | 925 | Nov 3 | $1,520 |
Unit 9-278 2 bd, 2 ba | 925 | Now | $1,529 |
Unit 3-129 2 bd, 1.5 ba | 850 | Oct 8 | $1,529 |
Unit 3-230 2 bd, 1.5 ba | 850 | Oct 8 | $1,565 |
What's special
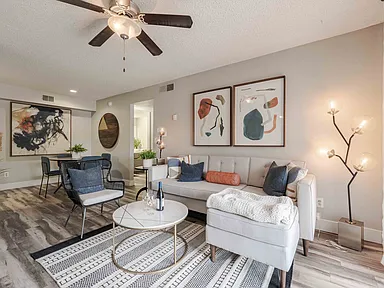
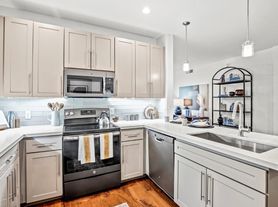
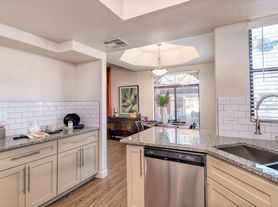
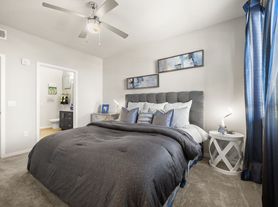
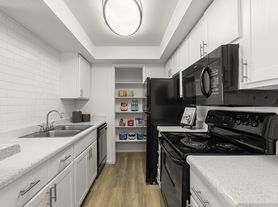
White speckled counter topsWhite speckled countertopsCarpet in bedroomsHardwood laminate throughoutAdded white baseboards
Office hours
| Day | Open hours |
|---|---|
| Mon - Fri: | 9 am - 6 pm |
| Sat: | 10 am - 5 pm |
| Sun: | Closed |
Property map
Tap on any highlighted unit to view details on availability and pricing
Use ctrl + scroll to zoom the map
Facts, features & policies
Building Amenities
Community Rooms
- Fitness Center: Coming Soon: Updated Fitness Center
Other
- Laundry: In Unit
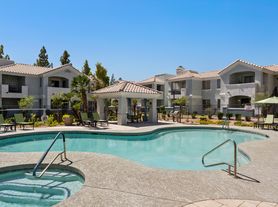
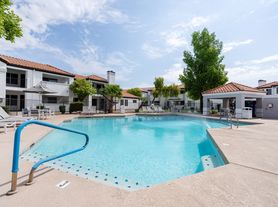

- Swimming Pool: Pristine Swimming Pools And Spa
Outdoor common areas
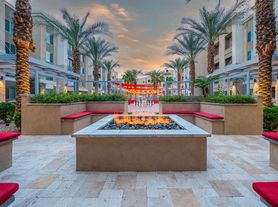
- Barbecue: Picnic And BBQ Areas
- Playground: Shaded Playground
Services & facilities
- On-Site Management
Unit Features
Appliances
- Dryer
- Washer
Cooling
- Air Conditioning
Internet/Satellite
- High-Speed Internet Ready: High-Speed Internet Access Included*
Other
- Beautifully Renovated Interiors
- Chic Interiors
- Generous Storage Including Walk-In Closets
- Individual Hot Water Heaters To Meet Your Needs
- Location
- Newly Renovated Homes With Stainless Steel Appliances*
- Patio Balcony: Outdoor Living With Private Balconies And Patios
- Preinstalled WiFi With 1 St Month Free From Cox: Click Here To Learn More.
Policies
Lease terms
- 3 months, 4 months, 5 months, 6 months, 7 months, 8 months, 9 months, 10 months, 11 months, 12 months, 13 months, 14 months, 15 months
Pet essentials
- DogsAllowedNumber allowed2Weight limit (lbs.)85Monthly dog rent$50One-time dog fee$300Dog deposit$300
- CatsAllowedNumber allowed2Weight limit (lbs.)85Monthly cat rent$50One-time cat fee$300Cat deposit$300
Special Features
- 24-Hour Emergency Maintenance
- Close To Shopping
- Corporate Housing And Short Term Leases Available
- Easy Access To Freeways
- Lush Landscaping
- Parking: Reserved Parking
- Pets Allowed: Pet Friendly Community Near Public Parks
- Powered By Alfred Resident Tech Platform
Neighborhood: 85226
Areas of interest
Use our interactive map to explore the neighborhood and see how it matches your interests.
Travel times
Getting around
Walk Score®
/ 100
Car-DependentTransit Score®
/ 100
Some TransitBike Score®
/ 100
BikeableNearby schools in Chandler
Kyrene De La Mirada School
Grades PK-5 • 0.7 miles8/10
GreatSchools® Rating
Test Score Rating
8/10Student Progress Rating
8/10Kyrene Del Pueblo Middle School
Grades 4-8 • 1.6 miles6/10
GreatSchools® Rating
Test Score Rating
6/10Student Progress Rating
5/10Mountain Pointe High School
Grades 9-12 • 2.7 miles5/10
GreatSchools® Rating
College Readiness Rating
6/10Student Progress Rating
5/10Living in Chandler
- Dining SceneA rich array of dining options awaits, from cozy cafes to fine dining establishments that cater to diverse tastes.
- Family VibesThe neighborhood is filled with family-friendly parks and recreational facilities, perfect for weekend activities.
- Outdoor ActivitiesWith numerous parks and hiking trails, residents can easily engage in outdoor activities year-round.
- Shopping SceneShopaholics will love the proximity to the Chandler Fashion Center, offering a variety of retail stores and boutiques.
Located in the vibrant area of Chandler, the 85226 zip code offers a blend of suburban comfort and urban excitement. With a warm desert climate and proximity to Tempe and Phoenix, residents enjoy numerous outdoor activities, including access to parks and hiking trails. The neighborhood boasts a diverse culinary scene, featuring everything from casual eateries to upscale dining, while shopping enthusiasts can explore the nearby Chandler Fashion Center. Family-friendly amenities abound, including playgrounds and dog parks, making it an ideal spot for pet owners. The approximate median rent in this area is $2,000, with rental prices typically ranging from $1,600 to $2,500.
Powered by Zillow data and AI technology.
Nearby apartments for rent



Listing order may reflect relevance, quality, and paid promotion.
Similar apartments for rent


Frequently asked questions
What is the walk score of Avana River Ranch?
Avana River Ranch has a walk score of 49, it's car-dependent.
What is the transit score of Avana River Ranch?
Avana River Ranch has a transit score of 37, it has some transit.
What schools are assigned to Avana River Ranch?
The schools assigned to Avana River Ranch include Kyrene De La Mirada School, Kyrene Del Pueblo Middle School, and Mountain Pointe High School.
Does Avana River Ranch have in-unit laundry?
Yes, Avana River Ranch has in-unit laundry for some or all of the units.
What neighborhood is Avana River Ranch in?
Avana River Ranch is in the 85226 neighborhood in Chandler, AZ.
What are Avana River Ranch's policies on pets?
Cats are allowed, with a maximum weight restriction of 85lbs. A maximum of 2 cats are allowed per unit. To have a cat at Avana River Ranch there is a required deposit of $300. This building has a pet fee ranging from $300 to $300 for cats. This building has a one time fee of $300 and monthly fee of $50 for cats. Dogs are allowed, with a maximum weight restriction of 85lbs. A maximum of 2 dogs are allowed per unit. To have a dog at Avana River Ranch there is a required deposit of $300. This building has a pet fee ranging from $300 to $300 for dogs. This building has a one time fee of $300 and monthly fee of $50 for dogs.
Does Avana River Ranch have virtual tours available?
Yes, 3D and virtual tours are available for Avana River Ranch.
