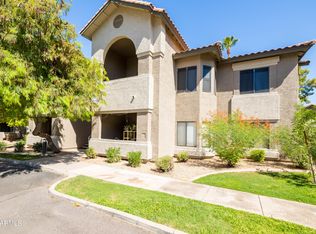
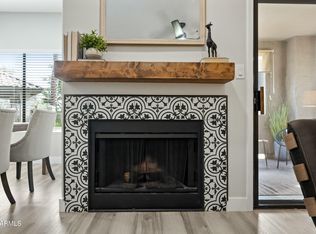
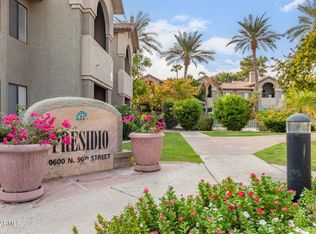
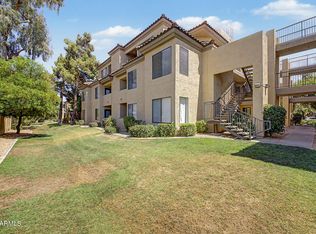
Discover this lovely 2-bedroom unit in the desirable Presidio Condominiums! Inside, you'll find sizable living areas with brand-new soft carpeting underfoot, tile in all the right places, soaring vaulted ceilings promoting an airy feel, abundant natural light, and fresh new paint in a soothing palette that makes you want to stay. Whip up your favorite dishes in the well-appointed kitchen, complete with track lights, ample cabinets, plenty of counter space, and built-in appliances. The main suite promises a good night's sleep and features a practical walk-in closet for effortless organization, as well as a full bathroom. Don't forget to visit the community's pool, spa, clubhouse, and other amenities for fun times! Welcome home!
For sale
Price cut: $10K (7/6)
$339,000
9600 N 96TH Street #225, Scottsdale, AZ 85258
2beds
1,105sqft
:
Get pre-qualified$2,398/mo
Condominium
Built in 1989
-- sqft lot
$-- Zestimate®
$307/sqft
$334/mo HOA
What's special
Well-appointed kitchenTrack lightsAbundant natural lightAmple cabinetsBuilt-in appliancesWalk-in closetMain suite
- 134 days |
- 662 |
- 24 |
Zillow last checked:
Listing updated:
Listed by:
Daniel Simon Paul Srdic 480-270-0698,
Fathom Realty Elite
Source: ARMLS,MLS#: 6998851
Facts & features
Interior
Bedrooms & bathrooms
- Bedrooms: 2
- Bathrooms: 2
- Full bathrooms: 2
Heating
- Electric
Cooling
- Central Air, Ceiling Fan(s)
Appliances
- Included: Dryer, Washer, Refrigerator, Built-in Microwave, Dishwasher, Disposal, Electric Range
- Laundry: Inside
Features
- High Speed Internet, Eat-in Kitchen, 9+ Flat Ceilings, No Interior Steps, Vaulted Ceiling(s), Full Bth Master Bdrm, Laminate Counters
- Flooring: Carpet, Tile
- Windows: Solar Screens, Double Pane Windows, Vinyl Frame
- Has basement: No
- Has fireplace: No
Interior area
- Total structure area: 1,105
- Total interior livable area: 1,105 sqft
Property
Parking
- Total spaces: 2
- Parking features: Unassigned, Assigned
- Carport spaces: 2
Accessibility
- Accessibility features: Lever Handles, Bath Lever Faucets
Features
- Stories: 2
- Patio & porch: Patio
- Exterior features: Storage
- Spa features: None
- Fencing: Block,Wrought Iron
- Has view: Yes
- View description: City
Lot
- Size: 113 Square Feet
- Features: Borders Common Area, Desert Back, Desert Front
Details
- Parcel number: 21753723
Construction
Type & style
- Home type: Condo
- Architectural style: Spanish
- Property subtype: Condominium
- Attached to another structure: Yes
Materials
- Stucco, Wood Frame, Painted, Block
- Roof: Tile
Condition
- Year built: 1989
Details
- Builder name: STARPOINTE COMMUNITIES
Utilities & green energy
- Sewer: Public Sewer
- Water: City Water
Community & HOA
Community
- Features: Pool, Community Spa, Community Spa Htd, Community Media Room, Fitness Center
- Subdivision: PRESIDIO CONDOMINIUMS
HOA
- Has HOA: Yes
- Services included: Maintenance Grounds
- HOA fee: $312 monthly
- HOA name: Presidio Condominium
- HOA phone: 480-314-6581
- Second HOA fee: $260 annually
- Second HOA name: McCormick Ranch
- Second HOA phone: 480-860-1122
Location
- Region: Scottsdale
Financial & listing details
- Price per square foot: $307/sqft
- Tax assessed value: $293,600
- Annual tax amount: $1,050
- Date on market: 3/15/2026
- Cumulative days on market: 135 days
- Listing terms: Cash,Conventional,FHA,VA Loan
- Ownership: Condominium
- Road surface type: Paved
Estimated market value
Not available
Estimated sales range
Not available
Not available
Price history
| Date | Event | Price |
|---|---|---|
| 7/6/2026 | Price change | $339,000-2.9%$307/sqft |
Source:  ARMLS #6998851 Report a problem ARMLS #6998851 Report a problem | ||
| 3/29/2026 | Price change | $349,000-4.4%$316/sqft |
Source: ARMLS #6998851 Report a problem | ||
| 3/15/2026 | Listed for sale | $365,000+32344.4%$330/sqft |
Source: ARMLS #6998851 Report a problem | ||
| 3/13/2026 | Listing removed | $1,790$2/sqft |
Source: Zillow Rentals Report a problem | ||
| 2/14/2026 | Price change | $1,790-5.8%$2/sqft |
Source: Zillow Rentals Report a problem | ||
| 1/25/2026 | Price change | $1,900-5%$2/sqft |
Source: Zillow Rentals Report a problem | ||
| 1/16/2026 | Price change | $2,000-4.8%$2/sqft |
Source: Zillow Rentals Report a problem | ||
| 1/7/2026 | Listed for rent | $2,100+35.5%$2/sqft |
Source: Zillow Rentals Report a problem | ||
| 2/26/2021 | Listing removed | -- |
Source: Owner Report a problem | ||
| 11/13/2020 | Price change | $1,550-3.1%$1/sqft |
Source: Owner Report a problem | ||
| 11/7/2020 | Listed for rent | $1,600+14.4%$1/sqft |
Source: Owner Report a problem | ||
| 9/10/2019 | Listing removed | $1,399$1/sqft |
Source: Realty Executives #5969811 Report a problem | ||
| 8/25/2019 | Listed for rent | $1,399+7.7%$1/sqft |
Source: Realty Executives #5969811 Report a problem | ||
| 8/27/2018 | Listing removed | $1,299$1/sqft |
Source: Keller Williams Realty Sonoran Living #5782917 Report a problem | ||
| 7/26/2018 | Price change | $1,299-3.8%$1/sqft |
Source: Keller Williams Realty Sonoran Living #5782917 Report a problem | ||
| 6/21/2018 | Listed for rent | $1,350+8.1%$1/sqft |
Source: Keller Williams Realty Sonoran Living #5782917 Report a problem | ||
| 5/22/2017 | Listing removed | $1,249$1/sqft |
Source: Scottsdale - Sonoran Living #5582042 Report a problem | ||
| 4/24/2017 | Price change | $1,249-3.8%$1/sqft |
Source: Keller Williams Realty Sonoran Living #5582042 Report a problem | ||
| 4/16/2017 | Price change | $1,299-3.8%$1/sqft |
Source: Keller Williams Realty Sonoran Living #5582042 Report a problem | ||
| 3/29/2017 | Listed for rent | $1,350+8%$1/sqft |
Source: Keller Williams Realty Sonoran Living #5582042 Report a problem | ||
| 2/13/2016 | Listing removed | $1,250$1/sqft |
Source: Keller Williams Realty East Valley #5394718 Report a problem | ||
| 2/6/2016 | Listed for rent | $1,250$1/sqft |
Source: Keller Williams Realty East Valley #5394718 Report a problem | ||
| 6/30/2015 | Sold | $1,125-99.3%$1/sqft |
Source: ARMLS #5279690 Report a problem | ||
| 7/28/2012 | Sold | $165,000-2.9%$149/sqft |
Source: ARMLS #4776392 Report a problem | ||
| 6/20/2012 | Listed for sale | $169,900$154/sqft |
Source: West USA Realty #4776392 Report a problem | ||
Public tax history
| Year | Property taxes | Tax assessment |
|---|---|---|
| 2025 | $1,042 +4.4% | $29,360 -4.5% |
| 2024 | $999 +1.1% | $30,750 +128.1% |
| 2023 | $987 +4.7% | $13,481 -29.2% |
| 2022 | $943 -5% | $19,030 +10.5% |
| 2021 | $993 +3.6% | $17,220 +3.9% |
| 2020 | $958 +3.3% | $16,580 +10.5% |
| 2019 | $928 | $15,010 +4.2% |
| 2018 | $928 +4.4% | $14,400 +4.7% |
| 2017 | $889 +24.4% | $13,760 +7% |
| 2016 | $715 0% | $12,860 +6.6% |
| 2015 | $715 | $12,060 +25% |
| 2014 | -- | $9,650 +22.2% |
| 2013 | -- | $7,900 -3.1% |
| 2012 | -- | $8,150 -11.9% |
| 2011 | -- | $9,250 -34.2% |
| 2010 | -- | $14,050 -24.5% |
| 2009 | -- | $18,600 -8.8% |
| 2008 | -- | $20,400 +7.1% |
| 2007 | -- | $19,050 +62.8% |
| 2006 | -- | $11,700 |
| 2005 | -- | $11,700 +11.4% |
| 2004 | -- | $10,500 |
| 2003 | -- | $10,500 |
Find assessor info on the county website
Monthly payment
Est. payment
Payment breakdown
Explore the cost of this home by adjusting the details. Changes won't be saved.Climate risks
Neighborhood: 85258
Nearby schools
GreatSchools rating
- 8/10Laguna Elementary SchoolGrades: PK-5Distance: 1.1 mi
- 7/10Mountainside Middle SchoolGrades: 6-8Distance: 4.1 mi
- 10/10Desert Mountain High SchoolGrades: 9-12Distance: 4 mi
Schools provided by the listing agent
- Elementary: Laguna Elementary School
- Middle: Mountainside Middle School
- High: Desert Mountain High School
- District: Scottsdale Unified District
Source: ARMLS. This data may not be complete. We recommend contacting the local school district to confirm school assignments for this home.
- $339,0002 bd2 ba1.1k sqft9600 N 96th St APT 224, Scottsdale, AZ 85258Sold
- $447,5003 bd2 ba1.2k sqft9600 N 96th St APT 212, Scottsdale, AZ 85258Sold

- $467,5003 bd2 ba1.2k sqft9600 N 96th St APT 130, Scottsdale, AZ 85258Sold
- $310,0001 bd1 ba749 sqft9600 N 96th St APT 208, Scottsdale, AZ 85258Sold

- $215,8001 bd1 ba749 sqft9600 N 96th St 232 #232, Scottsdale, AZ 85258Off Market
- $290,0001 bd1 ba749 sqft9600 N 96th St APT 107, Scottsdale, AZ 85258Sold
- $280,0001 bd1 ba749 sqft9600 N 96th St APT 213, Scottsdale, AZ 85258Sold
- $378,4003 bd2 ba1.2k sqft9600 N 96th St APT 109, Scottsdale, AZ 85258Off Market
A local agent can set up tours, give advice and negotiate with sellers.
Similar homes
- $349,9002 bd2 ba1k sqft9600 N 96TH Street #277, Scottsdale, AZ 85258For Sale
 MLS ID #7027051, David Rod, Keller Williams Arizona Realty. ARMLS
 - $444,9002 bd3 ba1.3k sqft10017 E Mountain View Road -- #1045, Scottsdale, AZ 85258For Sale
 MLS ID #7013027, Peg E Bauer, Cactus Mountain Properties, LLC. ARMLS
 - $430,0003 bd2 ba1.2k sqft9600 N 96TH Street #242, Scottsdale, AZ 85258For Sale
 MLS ID #7027532, Justin White, HomeSmart Realty. ARMLS
 - $320,0002 bd2 ba1k sqft4925 E DESERT COVE Avenue #143, Scottsdale, AZ 85254For Sale
 MLS ID #7044286, Rodica Bartels, Century 21 Northwest. ARMLS
 - $385,0002 bd2 ba1.1k sqft11260 N 92ND Street #1012, Scottsdale, AZ 85260For SaleMLS ID #7014030, Tom Daniel, Barrett Real Estate. ARMLS
- $359,9002 bd2 ba1.1k sqft9555 E RAINTREE Drive #2056, Scottsdale, AZ 85260For SaleMLS ID #7049311, Matthew T Llano, Real Broker. ARMLS
- $389,0002 bd2 ba1.1k sqft14000 N 94TH Street #3189, Scottsdale, AZ 85260For SaleMLS ID #7017637, Jenna Shea, eXp Realty. ARMLS
- $410,0002 bd2 ba1k sqft7575 E INDIAN BEND Road #2119, Scottsdale, AZ 85250For SaleMLS ID #7038205, Heidi Wilke, HomeSmart. ARMLS
- $389,9003 bd2 ba1.2k sqft7575 E INDIAN BEND Road #1075, Scottsdale, AZ 85250For SaleMLS ID #7036176, Sasha Ellis, E & G Real Estate Services. ARMLS
- $299,0002 bd2 ba1k sqft1245 N GRANITE REEF Road, Scottsdale, AZ 85257For SaleMLS ID #7033791, Kimberley Doering, Redfin Corporation. ARMLS
- $285,0002 bd2 ba1k sqft10444 N 69TH Street #109, Paradise Valley, AZ 85253For SaleMLS ID #7057138, Linda Kondrosky, Realty ONE Group. ARMLS
- $400,0003 bd2 ba1.2k sqft7575 E INDIAN BEND Road #1105, Scottsdale, AZ 85250For SaleMLS ID #7034751, Catherine Abeel, HomeSmart. ARMLS
- $400,0002 bd2 ba1k sqft5122 E SHEA Boulevard #1023, Scottsdale, AZ 85254For SaleMLS ID #7021748, Lauren Loeffler, eXp Realty. ARMLS
- $394,9902 bd2 ba1.3k sqft15252 N 100TH Street #1163, Scottsdale, AZ 85260For SaleMLS ID #7021028, Denise Millington, Buyer Direct Realty. ARMLS
- $289,0001 bd1 ba843 sqft9550 E THUNDERBIRD Road #143, Scottsdale, AZ 85260For SaleMLS ID #7013358, Susan D Schneider, Keller Williams Arizona Realty. ARMLS
- $439,9502 bd2 ba1.2k sqft9100 E RAINTREE Drive #231, Scottsdale, AZ 85260For SaleMLS ID #6986328, James D Dunning, Keller Williams Arizona Realty. ARMLS
- $315,0002 bd2 ba1k sqft1941 S PIERPONT Drive #1087, Mesa, AZ 85206For SaleMLS ID #7057519, Gonzalo Contreras, My Home Group Real Estate. ARMLS
- $375,0002 bd2 ba1.1k sqft20100 N 78TH Place #1100, Scottsdale, AZ 85255For SaleMLS ID #7056427, Esther R Bronsteyn, E & G Real Estate Services. ARMLS
- $324,9002 bd2 ba1.2k sqft12050 N PANORAMA Drive #107, Fountain Hills, AZ 85268For SaleMLS ID #6995416, Tina M. Nabers, Coldwell Banker Realty. ARMLS
- $309,5002 bd2 ba1.3k sqft10410 N CAVE CREEK Road #2006, Phoenix, AZ 85020For SaleMLS ID #6962251, Andrew Birss, HomeSmart. ARMLS
