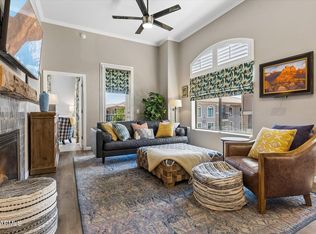
Experience effortless luxury in the gated Aderra community, perfectly positioned along the Stonecreek Golf Course. This turnkey residence features a brand-new HVAC system (2026), newer stainless steel appliances, and a water heater replaced in 2023. The bright, open floor plan flows seamlessly to a spacious covered patio—ideal for indoor-outdoor living. The kitchen is thoughtfully designed with granite countertops, stainless steel appliances, recessed lighting, and ample storage. Natural light fills the living space, anchored by a cozy gas fireplace. A desirable split-bedroom layout offers privacy, with a generous primary suite showcasing dual vanities and a walk-in closet. Enjoy the convenience of elevator access to two covered parking spaces just steps from your door. Community amenities include a heated pool and spa, fitness center, BBQ areas, and beautifully maintained green spaces. The low HOA covers water, gas, cable, and exterior maintenance. Ideally located near Stonecreek Golf Club, top dining, Whole Foods, and the newly reimagined Paradise Valley Mall-this is low-maintenance luxury at its best.
Pending
$409,000
11640 N TATUM Boulevard #2031, Phoenix, AZ 85028
2beds
1,234sqft
:
Get pre-qualified$2,936/mo
Condominium
Built in 2008
-- sqft lot
$-- Zestimate®
$331/sqft
$445/mo HOA
What's special
Bbq areasCozy gas fireplaceBright open floor planDesirable split-bedroom layoutElevator accessGenerous primary suiteRecessed lighting
- 183 days |
- 48 |
- 0 |
Zillow last checked:
Listing updated:
Listed by:
Melissa Spade,
Compass
Source: ARMLS,MLS#: 6975355
Facts & features
Interior
Bedrooms & bathrooms
- Bedrooms: 2
- Bathrooms: 2
- Full bathrooms: 2
Heating
- Electric
Cooling
- Central Air
Appliances
- Included: Washer/Dryer Stacked, Dryer, Washer, Refrigerator, Built-in Microwave, Dishwasher, Disposal
Features
- High Speed Internet, Granite Counters, Double Vanity, 9+ Flat Ceilings, Kitchen Island, 3/4 Bath Master Bdrm
- Flooring: Carpet, Tile
- Has basement: No
- Number of fireplaces: 1
- Fireplace features: Living Room
Interior area
- Total structure area: 1,234
- Total interior livable area: 1,234 sqft
Property
Parking
- Total spaces: 2
- Parking features: Assigned, Community Structure
- Garage spaces: 2
Accessibility
- Accessibility features: Zero-Grade Entry
Features
- Stories: 3
- Patio & porch: Covered
- Exterior features: Balcony
- Has spa: Yes
- Spa features: Heated
- Fencing: Wrought Iron
Lot
- Size: 1,234 Square Feet
- Features: Corner Lot, Desert Back, Desert Front
Details
- Parcel number: 16745542
Construction
Type & style
- Home type: Condo
- Architectural style: Santa Barbara/Tuscan
- Property subtype: Condominium
- Attached to another structure: Yes
Materials
- Stucco, Wood Frame
- Roof: Tile
Condition
- Year built: 2008
Details
- Builder name: Starpointe
Utilities & green energy
- Sewer: Public Sewer
- Water: City Water
Community & HOA
Community
- Features: Pool, Golf, Gated, Community Spa Htd, Near Bus Stop, Community Media Room, Biking/Walking Path, Fitness Center
- Subdivision: ADERRA CONDOMINIUMS
HOA
- Has HOA: Yes
- Services included: Roof Repair, Insurance, Sewer, Maintenance Grounds, Street Maint, Front Yard Maint, Trash, Water, Roof Replacement, Maintenance Exterior
- HOA fee: $445 monthly
- HOA name: Aderra Condominiums
- HOA phone: 602-437-4777
Location
- Region: Phoenix
Financial & listing details
- Price per square foot: $331/sqft
- Tax assessed value: $365,700
- Annual tax amount: $2,222
- Date on market: 1/27/2026
- Cumulative days on market: 184 days
- Listing terms: Cash
- Ownership: Condominium
Estimated market value
Not available
Estimated sales range
Not available
Not available
Price history
| Date | Event | Price |
|---|---|---|
| 6/24/2026 | Pending sale | $409,000$331/sqft |
Source:  ARMLS #6975355 Report a problem ARMLS #6975355 Report a problem | ||
| 4/7/2026 | Price change | $409,000-4.7%$331/sqft |
Source: ARMLS #6975355 Report a problem | ||
| 2/22/2026 | Price change | $429,000-2.3%$348/sqft |
Source: ARMLS #6975355 Report a problem | ||
| 1/27/2026 | Listed for sale | $439,000-7.6%$356/sqft |
Source: ARMLS #6975355 Report a problem | ||
| 1/23/2024 | Listing removed | $475,000$385/sqft |
Source: ARMLS #6427725 Report a problem | ||
| 11/14/2022 | Listing removed | -- |
Source:  RE/MAX International Report a problem RE/MAX International Report a problem | ||
| 7/2/2022 | Listed for sale | $475,000+107.9%$385/sqft |
Source: ARMLS #6427725 Report a problem | ||
| 1/2/2020 | Listing removed | $2,200$2/sqft |
Source: Platinum Living Realty #5894976 Report a problem | ||
| 3/12/2019 | Listed for rent | $2,200$2/sqft |
Source: Platinum Living Realty #5894976 Report a problem | ||
| 3/12/2014 | Sold | $228,480$185/sqft |
Source: ARMLS #4921257 Report a problem | ||
Public tax history
| Year | Property taxes | Tax assessment |
|---|---|---|
| 2025 | $2,208 +4.7% | $36,570 -9.1% |
| 2024 | $2,109 +2% | $40,230 +64.3% |
| 2023 | $2,067 +3.6% | $24,488 -8.1% |
| 2022 | $1,994 -2.1% | $26,650 +5.1% |
| 2021 | $2,036 +3.9% | $25,360 +5.6% |
| 2020 | $1,960 +4% | $24,020 +12.9% |
| 2019 | $1,885 | $21,280 +1.8% |
| 2018 | $1,885 +4.1% | $20,900 +4.4% |
| 2017 | $1,811 +12% | $20,020 +1.5% |
| 2016 | $1,617 +2% | $19,720 -0.2% |
| 2015 | $1,585 | $19,760 +16% |
| 2014 | -- | $17,030 +18.7% |
| 2013 | -- | $14,350 -12% |
| 2012 | -- | $16,300 -6.6% |
| 2011 | -- | $17,450 -19.2% |
| 2010 | -- | $21,600 -9.8% |
| 2009 | -- | $23,950 +596.2% |
| 2008 | -- | $3,440 +10.3% |
| 2007 | -- | $3,120 |
Find assessor info on the county website
Monthly payment
Est. payment
Payment breakdown
Explore the cost of this home by adjusting the details. Changes won't be saved.Climate risks
Neighborhood: Paradise Valley
Nearby schools
GreatSchools rating
- 10/10Sequoya Elementary SchoolGrades: PK-5Distance: 2.1 mi
- 9/10Cocopah Middle SchoolGrades: 6-8Distance: 2.5 mi
- 9/10Chaparral High SchoolGrades: 9-12Distance: 3.1 mi
Schools provided by the listing agent
- Elementary: Sequoya Elementary School
- Middle: Cocopah Middle School
- High: Chaparral High School
- District: Scottsdale Unified District
Source: ARMLS. This data may not be complete. We recommend contacting the local school district to confirm school assignments for this home.
- $2,1002 bd2 ba1.1k sqft11640 N Tatum Blvd UNIT 1017, Phoenix, AZ 85028For Rent

- $500,0002 bd2 ba1.3k sqft11640 N Tatum Blvd UNIT 3019, Phoenix, AZ 85028Sold

- $442,0002 bd2 ba1.1k sqft11640 N Tatum Blvd UNIT 3081, Phoenix, AZ 85028Sold
- $282,0001 bd1 ba866 sqft11640 N Tatum Blvd UNIT 3093, Phoenix, AZ 85028Sold

- $329,0001 bd1 ba866 sqft11640 N Tatum Blvd UNIT 2021, Phoenix, AZ 85028For Sale
- $440,0002 bd2 ba1.1k sqft11640 N Tatum Blvd UNIT 3048, Phoenix, AZ 85028Sold
- $--1 bd1 ba811 sqft11640 N Tatum Blvd #1224583, Phoenix, AZ 85028Off Market
- $--2 bd2 ba1k sqft11640 N Tatum Blvd #1224582, Phoenix, AZ 85028Off Market
A local agent can set up tours, give advice and negotiate with sellers.
Similar homes
- $500,5002 bd2 ba1.3k sqft11640 N Tatum Boulevard #1102, Phoenix, AZ 85028For Sale
 MLS ID #7046884, John LaMarr, Coldwell Banker Northland. ARMLS
 - $402,9002 bd2 ba1.3k sqft10655 N 9TH Street #213, Phoenix, AZ 85020For Sale
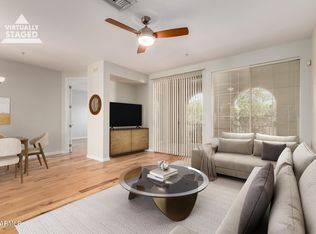 MLS ID #6973550, Angela M MacDonald, Equities Real Estate. ARMLS
 - $322,0001 bd1 ba866 sqft11640 N Tatum Boulevard #3060, Phoenix, AZ 85028For Sale
 MLS ID #7050164, Andrea Kilen, Coldwell Banker Realty. ARMLS
 - $425,0002 bd2 ba1.2k sqft5350 E DEER VALLEY Drive #2408, Phoenix, AZ 85054For Sale
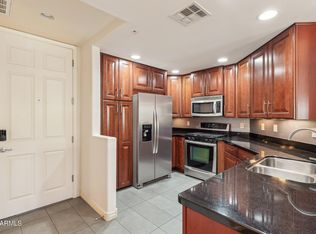 MLS ID #6912972, Christie Slegers, Berkshire Hathaway HomeServices Arizona Properties. ARMLS
 - $410,0002 bd2 ba1k sqft7575 E INDIAN BEND Road #2119, Scottsdale, AZ 85250For SaleMLS ID #7038205, Heidi Wilke, HomeSmart. ARMLS
- $435,0002 bd2 ba1.3k sqft5450 E DEER VALLEY Drive #1180, Phoenix, AZ 85054For SaleMLS ID #6920095, Terence Jochum, Realty ONE Group. ARMLS
- $409,0002 bd2 ba1.2k sqft5450 E DEER VALLEY Drive #2189, Phoenix, AZ 85054For SaleMLS ID #7043084, Hayley Jamison, Apex Residential. ARMLS
- $409,0002 bd2 ba1k sqft7009 E Acoma Drive #1168, Scottsdale, AZ 85254For SaleMLS ID #7018301, Christopher Siedentop, Preferred Property Consultants LLC. ARMLS
- $410,0002 bd3 ba1.5k sqft17 W VERNON Avenue #31, Phoenix, AZ 85003For SaleMLS ID #7038544, Sarah Wiltshire, HomeSmart. ARMLS
- $415,0002 bd2 ba1.2k sqft5450 E DEER VALLEY Drive #3008, Phoenix, AZ 85054For SaleMLS ID #6928069, Wesley Evans, My Home Group Real Estate. ARMLS
- $320,0002 bd2 ba1k sqft4925 E DESERT COVE Avenue #360, Scottsdale, AZ 85254For SaleMLS ID #6962959, Breanna Nichole Roberts, Compass. ARMLS
- $379,9002 bd2 ba1.2k sqft5350 E DEER VALLEY Drive #1413, Phoenix, AZ 85054For SaleMLS ID #7020589, Garrett Wheadon, Pacwest Properties, Inc. ARMLS
- $384,9002 bd2 ba1.2k sqft15380 N 100TH Street #1101, Scottsdale, AZ 85260For SaleMLS ID #6968469, Rick Metcalfe, Canam Realty Group. ARMLS
- $375,0003 bd2 ba1.2k sqft750 E NORTHERN Avenue #1077, Phoenix, AZ 85020For SaleMLS ID #7052534, Asher Cohen, Realty ONE Group. ARMLS
- $440,0002 bd2 ba1.2k sqft5350 E DEER VALLEY Drive #4401, Phoenix, AZ 85054For SaleMLS ID #7007277, Dillon Creel, Creel Management LLC. ARMLS
- $319,0002 bd2 ba1k sqft4704 E PARADISE VILLAGE Parkway N #226, Phoenix, AZ 85032For SaleMLS ID #6978156, Kathy Rios, Russ Lyon Sotheby's International Realty. ARMLS
- $435,0002 bd2 ba1.3k sqft14000 N 94TH Street #1166, Scottsdale, AZ 85260For SaleMLS ID #7052174, Daniel J Faubion, Fathom Realty Elite. ARMLS
- $358,0002 bd2 ba1k sqft5335 E SHEA Boulevard #2060, Scottsdale, AZ 85254For SaleMLS ID #6991826, Jeffrey A Seman, Ironwood Fine Properties. ARMLS
- $375,0002 bd2 ba1.2k sqft17 W VERNON Avenue #514, Phoenix, AZ 85003For SaleMLS ID #7044004, Robert Maurice, My Home Group Real Estate. ARMLS
- $440,0002 bd2 ba1.3k sqft5350 E DEER VALLEY Drive #4267, Phoenix, AZ 85054For SaleMLS ID #6954920, Sarina Bergman, Keller Williams Arizona Realty. ARMLS
