Highly Motivated Seller! + Location, Location, Location...makes this 1st-floor end unit a real opportunity for anyone who wants a calming poolside home. Large foyer entry, split floor plan. Bright and open kitchen, featuring granite counters, newer stainless appliances, ample cabinetry, and reverse osmosis
The primary suite offers a walk-in closet & full bath with dual vanities, soaking tub, & separate shower. Plus, a full-size laundry room, not a stacked W/D like many others. A prime poolside setting with the privacy, light, and convenience buyers love.
Full-size washer & brand-new dryer, plus a newer stainless steel refrigerator, included in the sale. Pride of ownership is evident the moment you step inside this beautifully maintained and thoughtfully upgraded Bella Vista end unit. Perfectly situated within the community, this home offers one of the most desirable settings, just steps from the pool, while still enjoying the privacy and natural light that only an end unit can provide.
The home has been tastefully remodeled and improved throughout the last several years. The spacious split floor plan features a rare foyer entry, vaulted ceilings, and larger bedrooms enhanced by the end-unit design. Additional ceiling lighting was installed throughout the main living area, creating a brighter and more inviting space.
The kitchen is both stylish and functional, featuring newer stainless steel appliances, granite countertops installed approximately four years ago, a well-maintained reverse osmosis system, a nice-sized pantry, and pull-out shelves in the lower cabinets for easy access. The home also includes a central hot water system located in the covered parking area, designed for added convenience and consistent, unlimited hot water.
The A/C unit was installed in 2011 and has been professionally maintained twice a year by Wolfgang Air Conditioning, offering buyers added confidence in the home's ongoing care and maintenance by the home's meticulous owners.
One of the rare features that sets this unit apart is the full-size washer and dryer located in a true walk-in laundry room, rather than the stacked washer/dryer setup commonly found in many units throughout the community. The owners have also added heavy-duty shelf platforms over the wire shelving in the pantry and closets, providing added stability, function, and convenience for everyday storage.
From its immaculate condition and thoughtful upgrades to its prime poolside location, this home offers a rare combination of comfort, convenience, and quality in one of Bella Vista's most desirable settings.
Pending
$435,000
14000 N 94TH Street #1166, Scottsdale, AZ 85260
2beds
1,380sqft
Apartment
Built in 2003
-- sqft lot
$-- Zestimate®
$315/sqft
$450/mo HOA
What's special
Prime poolside settingPrime poolside locationSplit floor planBright and open kitchenSeparate showerReverse osmosis systemNice-sized pantry
- 33 days |
- 148 |
- 10 |
Zillow last checked:
Listing updated:
Listed by:
Daniel J Faubion 602-758-1121,
Fathom Realty Elite
Source: ARMLS,MLS#: 7052174
Facts & features
Interior
Bedrooms & bathrooms
- Bedrooms: 2
- Bathrooms: 2
- Full bathrooms: 2
Heating
- Electric
Cooling
- Heat Pump, Ceiling Fan(s), Programmable Thmstat
Appliances
- Included: Dryer, Washer, Reverse Osmosis, Refrigerator, Built-in Microwave, Dishwasher, Disposal, Electric Range, Electric Oven, Electric Cooktop, Built-In Electric Oven, Water Purifier
- Laundry: Inside
Features
- High Speed Internet, Granite Counters, Double Vanity, Breakfast Bar, 9+ Flat Ceilings, Elevator, No Interior Steps, Pantry, Full Bth Master Bdrm, Separate Shwr & Tub
- Flooring: Carpet, Tile
- Windows: Double Pane Windows
- Has basement: No
- Has fireplace: No
- Common walls with other units/homes: 1 Common Wall,Neighbor Above,End Unit
Interior area
- Total structure area: 1,380
- Total interior livable area: 1,380 sqft
Property
Parking
- Total spaces: 1
- Parking features: Garage Door Opener, Community Structure
- Garage spaces: 1
Accessibility
- Accessibility features: Hard/Low Nap Floors, Accessible Hallway(s)
Features
- Stories: 3
- Patio & porch: Covered
- Exterior features: Private Street(s), Storage
- Has spa: Yes
- Spa features: Heated
- Fencing: Wrought Iron
- Has view: Yes
- View description: Mountain(s)
Lot
- Size: 1,380 Square Feet
- Features: Gravel/Stone Front, Gravel/Stone Back
Details
- Parcel number: 21775226
Construction
Type & style
- Home type: Apartment
- Architectural style: Ranch
- Property subtype: Apartment
- Attached to another structure: Yes
Materials
- Stucco, Wood Frame
- Roof: Tile
Condition
- Year built: 2003
Details
- Builder name: The Statesman Group
Utilities & green energy
- Sewer: Public Sewer
- Water: City Water
Green energy
- Water conservation: Tankless Ht Wtr Heat
Community & HOA
Community
- Features: Pool, Gated, Community Spa Htd, Community Media Room, Biking/Walking Path
- Security: Fire Sprinkler System, Security System Owned
- Subdivision: BELLA VISTA A BEAUTIFUL VIEW CONDOMINIUM 2ND AMD
HOA
- Has HOA: Yes
- Services included: Roof Repair, Insurance, Sewer, Pest Control, Street Maint, Front Yard Maint, Trash, Water, Roof Replacement, Maintenance Exterior
- HOA fee: $450 monthly
- HOA name: Bella Vista
- HOA phone: 602-437-4777
Location
- Region: Scottsdale
Financial & listing details
- Price per square foot: $315/sqft
- Tax assessed value: $360,200
- Annual tax amount: $1,420
- Date on market: 7/22/2026
- Cumulative days on market: 33 days
- Listing terms: Cash,Conventional
- Ownership: Fee Simple
- Road surface type: Asphalt
Estimated market value
Not available
Estimated sales range
Not available
Not available
Price history
| Date | Event | Price |
|---|---|---|
| 7/30/2026 | Pending sale | $435,000$315/sqft |
Source:  ARMLS #7052174 Report a problem ARMLS #7052174 Report a problem | ||
| 7/9/2026 | Listed for sale | $435,000+47.9%$315/sqft |
Source: ARMLS #7052174 Report a problem | ||
| 4/13/2020 | Sold | $294,200-1.9%$213/sqft |
Source: ARMLS #6034679 Report a problem | ||
| 2/8/2020 | Listed for sale | $299,900+22.4%$217/sqft |
Source: HomeSmart #6034679 Report a problem | ||
| 2/8/2017 | Sold | $245,000-2%$178/sqft |
Source: ARMLS #5531674 Report a problem | ||
| 12/2/2016 | Listed for sale | $249,900-3.9%$181/sqft |
Source: Caliber Realty Group, LLC #5531674 Report a problem | ||
| 12/17/2004 | Sold | $260,000$188/sqft |
Source: Public Record Report a problem | ||
Public tax history
| Year | Property taxes | Tax assessment |
|---|---|---|
| 2025 | $1,408 +4.2% | $36,020 -8.2% |
| 2024 | $1,352 +2.2% | $39,250 +81.1% |
| 2023 | $1,322 +4.2% | $21,672 -14.3% |
| 2022 | $1,269 -7% | $25,300 +7.3% |
| 2021 | $1,364 +3.1% | $23,570 +3.3% |
| 2020 | $1,323 +2.4% | $22,820 +7.6% |
| 2019 | $1,293 | $21,200 +3.8% |
| 2018 | $1,293 +6% | $20,430 +3.3% |
| 2017 | $1,220 +6.2% | $19,770 +0.3% |
| 2016 | $1,149 -0.9% | $19,720 +1.9% |
| 2015 | $1,159 | $19,350 +21.7% |
| 2014 | -- | $15,900 +25.2% |
| 2013 | -- | $12,700 -9.3% |
| 2012 | -- | $14,000 -3.8% |
| 2011 | -- | $14,550 -24.8% |
| 2010 | -- | $19,350 -17.5% |
| 2009 | -- | $23,450 -21.3% |
| 2008 | -- | $29,800 +11.8% |
| 2007 | -- | $26,650 +74.2% |
| 2006 | -- | $15,300 |
| 2005 | -- | $15,300 |
Find assessor info on the county website
Monthly payment
Est. payment
Payment breakdown
Explore the cost of this home by adjusting the details. Changes won't be saved.Climate risks
Neighborhood: 85255
Nearby schools
GreatSchools rating
- 9/10Redfield Elementary SchoolGrades: PK-6Distance: 0.2 mi
- 10/10Cheyenne Traditional Elementary SchoolGrades: PK-8Distance: 0.9 mi
- 10/10Desert Mountain High SchoolGrades: 9-12Distance: 4.5 mi
Schools provided by the listing agent
- Elementary: Redfield Elementary School
- Middle: Desert Canyon Middle School
- High: Desert Mountain High School
- District: Scottsdale Unified District
Source: ARMLS. This data may not be complete. We recommend contacting the local school district to confirm school assignments for this home.
- $--2 bd2 ba1.2k sqft14000 N 94th St UNIT 2168, Scottsdale, AZ 85260Off Market
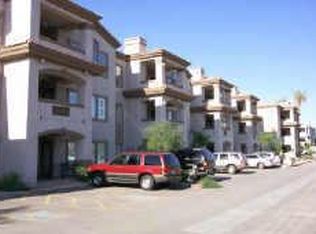
- $410,0002 bd2 ba1.2k sqft14000 N 94th St UNIT 1168, Scottsdale, AZ 85260Sold
- $591,3002 bd2 ba1.9k sqft14000 N 94th St UNIT 3163, Scottsdale, AZ 85260Off Market

- $430,0002 bd2 ba1.2k sqft14000 N 94th St UNIT 1167, Scottsdale, AZ 85255Sold

- $419,0002 bd2 ba1.2k sqft14000 N 94th St UNIT 3167, Scottsdale, AZ 85260Off Market
- $405,0002 bd2 ba1.2k sqft14000 N 94th St #2164, Scottsdale, AZ 85255Sold
- $438,0002 bd2 ba1.2k sqft14000 N 94th St UNIT 1170, Scottsdale, AZ 85255Sold
- $452,9002 bd2 ba1.3k sqft14000 N 94th St #1028, Scottsdale, AZ 85255Off Market
A local agent can set up tours, give advice and negotiate with sellers.
Similar homes
- $445,0002 bd2 ba1.3k sqft14000 N 94TH Street #1058, Scottsdale, AZ 85260For Sale
 MLS ID #7064564, Aron Johnson, Russ Lyon Sotheby's International Realty. ARMLS
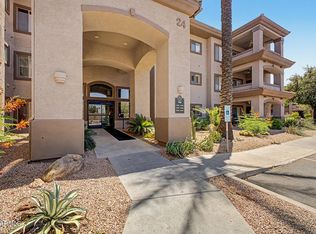
 - $569,0002 bd2 ba1.3k sqft14000 N 94TH Street #2176, Scottsdale, AZ 85260For Sale
 MLS ID #7049217, Sara Clayton, Howe Realty. ARMLS
 - $424,9003 bd2 ba1.2k sqft9550 E THUNDERBIRD Road #271, Scottsdale, AZ 85260For Sale
 MLS ID #7060323, Justin Brossart, Keller Williams Realty Phoenix. ARMLS
 - $419,0002 bd2 ba1.2k sqft19777 N 76TH Street #2141, Scottsdale, AZ 85255For Sale
 MLS ID #7016406, John D Weil, RE/MAX Sun Properties. ARMLS
 - $399,9002 bd2 ba1.2k sqft9100 E RAINTREE Drive #245, Scottsdale, AZ 85260For SaleMLS ID #7066617, Sharon Vincent-Carpenter, Realty Executives Arizona Terr. ARMLS
- $465,0002 bd2 ba1.5k sqft9455 E RAINTREE Drive #2023, Scottsdale, AZ 85260For SaleMLS ID #7004015, Andrea Madison, Keller Williams, Professional Partners. ARMLS
- $400,0002 bd2 ba1.1k sqft11680 E SAHUARO Drive #2020, Scottsdale, AZ 85259For SaleMLS ID #7064955, Aaron Carter, Cambridge Properties. ARMLS
- $494,5002 bd2 ba1.3k sqft19550 N GRAYHAWK Drive #2046, Scottsdale, AZ 85255For SaleMLS ID #7004155, Laurie Pratt, West USA Realty. ARMLS
- $359,0002 bd2 ba1.1k sqft16801 N 94TH Street #2022, Scottsdale, AZ 85260For SaleMLS ID #7019114, Alex Smith, RETSY. ARMLS
- $324,9002 bd2 ba1k sqft14145 N 92ND Street #2077, Scottsdale, AZ 85260For SaleMLS ID #7047050, Sophia J Willets, Real Broker. ARMLS
- $384,9002 bd2 ba1.2k sqft15380 N 100TH Street #1101, Scottsdale, AZ 85260For SaleMLS ID #6968469, Rick Metcalfe, Canam Realty Group. ARMLS
- $340,0002 bd2 ba1k sqft8787 E MOUNTAIN VIEW Road #1039, Scottsdale, AZ 85258For SaleMLS ID #7019060, Fred P Weaver IV, eXp Realty. ARMLS
- $525,0002 bd2 ba1.2k sqft7027 N SCOTTSDALE Road #135, Scottsdale, AZ 85253For SaleMLS ID #7062837, Maureen R Hamilton, HomeSmart. ARMLS
- $469,9002 bd2 ba1.6k sqft3935 E Rough Rider Road #1197, Phoenix, AZ 85050For SaleMLS ID #7068457, George L Wanner, Keller Williams Realty Sonoran Living. ARMLS
- $449,9002 bd3 ba1.6k sqft2500 N HAYDEN Road #30, Scottsdale, AZ 85257For SaleMLS ID #7062316, Zeb Adams, Real Broker. ARMLS
- $588,0003 bd2 ba1.7k sqft19700 N 76th Street #2125, Scottsdale, AZ 85255For SaleMLS ID #7013066, Diane Simpson, Redfield Realty LLC. ARMLS
- $483,0002 bd2 ba1.3k sqft11500 E COCHISE Drive #2070, Scottsdale, AZ 85259For SaleMLS ID #6905330, Ryann Haenel, Coldwell Banker Realty. ARMLS
- $524,9003 bd2 ba1.5k sqft11500 E COCHISE Drive #2085, Scottsdale, AZ 85259For SaleMLS ID #7063953, Angela R Wipperfurth, West USA Realty. ARMLS
- $430,0002 bd2 ba1.2k sqft5104 N 32ND Street #343, Phoenix, AZ 85018For SaleMLS ID #7065752, Ross Maghami, HomeSmart. ARMLS
- $435,0002 bd2 ba1.6k sqft6202 E MCKELLIPS Road #189, Mesa, AZ 85215For SaleMLS ID #7069236, Diane Bearse, Fathom Realty Elite. ARMLS
