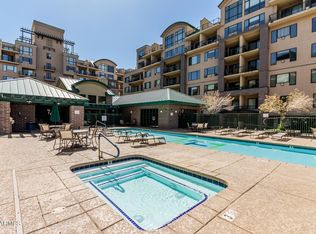

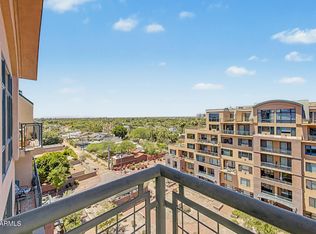
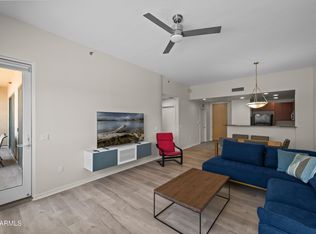
This luxurious residence offers some of the best Phoenix views in the Midtown area. Luxury is evident throughout with Restoration Hardware polished nickel bath fixtures, upgraded granite in the kitchen and bathrooms, and high-end finishes that set this home apart. Upgraded chef's kitchen and laundry appliances. Recently remodeled primary ensuite. Beautiful window coverings also by Restoration Hardware that frame the north facing views of mountains and the city! Each bedroom has a large private balcony to take in the views. Sliders include new roller shades. There are custom California Closets in the primary walk in and laundry room. Enjoy the beautiful, upgraded flooring in all the right places! You won't want to miss looking at this home!
For sale
Price cut: $20K (7/16)
$375,000
17 W VERNON Avenue #514, Phoenix, AZ 85003
2beds
1,243sqft
:
Get pre-qualified$2,894/mo
Condominium
Built in 2005
-- sqft lot
$-- Zestimate®
$302/sqft
$610/mo HOA
What's special
High-end finishesRecently remodeled primary ensuiteBeautiful upgraded flooring
- 41 days |
- 280 |
- 16 |
Zillow last checked:
Listing updated:
Listed by:
Robert Maurice 602-738-3594,
My Home Group Real Estate
Source: ARMLS,MLS#: 7044004
Facts & features
Interior
Bedrooms & bathrooms
- Bedrooms: 2
- Bathrooms: 2
- Full bathrooms: 2
Heating
- Heat Pump, Electric
Cooling
- Central Air, Ceiling Fan(s), Programmable Thmstat
Appliances
- Included: Dryer, Washer, Refrigerator, Built-in Microwave, Dishwasher, Disposal, Gas Range, Gas Oven, Gas Cooktop
- Laundry: Inside, Gas Dryer Hookup
Features
- Granite Counters, Double Vanity, Breakfast Bar, 9+ Flat Ceilings, Full Bth Master Bdrm, Separate Shwr & Tub
- Flooring: Laminate, Tile
- Windows: Double Pane Windows
- Has basement: No
- Number of fireplaces: 1
- Fireplace features: Gas
Interior area
- Total structure area: 1,243
- Total interior livable area: 1,243 sqft
Video & virtual tour
Property
Parking
- Total spaces: 1
- Parking features: Gated, Assigned
- Garage spaces: 1
Features
- Stories: 7
- Exterior features: Balcony
- Spa features: None
- Fencing: None
- Has view: Yes
- View description: City Lights, Mountain(s)
Lot
- Size: 142 Square Feet
- Features: None, North/South Exposure
Details
- Parcel number: 11848248
Construction
Type & style
- Home type: Condo
- Architectural style: Contemporary
- Property subtype: Condominium
- Attached to another structure: Yes
Materials
- Brick Veneer, Other, Steel Frame, Painted
- Roof: Built-Up
Condition
- Year built: 2005
Details
- Builder name: Starpointe
Utilities & green energy
- Electric: 220 Volts in Kitchen
- Sewer: Public Sewer
- Water: City Water
Community & HOA
Community
- Features: Pool, Community Spa Htd, Near Light Rail Stop, Near Bus Stop, Community Media Room, Fitness Center
- Security: Fire Sprinkler System
- Subdivision: WILLOWALK BUILDING ''A'' ADDITION CONDOMINIUM
HOA
- Has HOA: Yes
- Services included: Roof Repair, Insurance, Sewer, Maintenance Grounds, Trash, Water, Roof Replacement, Maintenance Exterior
- HOA fee: $610 monthly
- HOA name: Tapestry On Central
- HOA phone: 602-682-5986
Location
- Region: Phoenix
Financial & listing details
- Price per square foot: $302/sqft
- Tax assessed value: $313,800
- Annual tax amount: $1,800
- Date on market: 6/18/2026
- Cumulative days on market: 40 days
- Listing terms: Cash,Conventional,VA Loan
- Ownership: Condominium
- Electric utility on property: Yes
Estimated market value
Not available
Estimated sales range
Not available
Not available
Price history
| Date | Event | Price |
|---|---|---|
| 7/16/2026 | Price change | $375,000-5.1%$302/sqft |
Source:  ARMLS #7044004 Report a problem ARMLS #7044004 Report a problem | ||
| 6/19/2026 | Listed for sale | $395,000-8.1%$318/sqft |
Source: ARMLS #7044004 Report a problem | ||
| 6/8/2023 | Sold | $430,000-1.1%$346/sqft |
Source: ARMLS #6544009 Report a problem | ||
| 4/19/2023 | Pending sale | $435,000$350/sqft |
Source: ARMLS #6544009 Report a problem | ||
| 4/14/2023 | Listed for sale | $435,000+69.3%$350/sqft |
Source: ARMLS #6544009 Report a problem | ||
| 12/11/2018 | Sold | $257,000-1.9%$207/sqft |
Source: ARMLS #5827282 Report a problem | ||
| 10/1/2018 | Listed for sale | $262,000+19.1%$211/sqft |
Source: DPR Realty LLC #5827282 Report a problem | ||
| 10/26/2016 | Sold | $220,000-2.2%$177/sqft |
Source: Public Record Report a problem | ||
| 8/13/2015 | Listing removed | $224,900$181/sqft |
Source: Show Appeal Realty #5303628 Report a problem | ||
| 7/20/2015 | Price change | $224,900-1.7%$181/sqft |
Source: Show Appeal Realty #5303628 Report a problem | ||
| 7/7/2015 | Listed for sale | $228,800-11.9%$184/sqft |
Source: Show Appeal Realty #5303628 Report a problem | ||
| 7/26/2014 | Listing removed | $1,500+7.1%$1/sqft |
Source: Owner Report a problem | ||
| 7/9/2014 | Listing removed | $259,800$209/sqft |
Source: Show Appeal Realty #5128164 Report a problem | ||
| 6/10/2014 | Listed for sale | $259,800+18457.1%$209/sqft |
Source: Show Appeal Realty #5128164 Report a problem | ||
| 6/12/2011 | Listing removed | $1,400$1/sqft |
Source: Coldwell Banker Residential Brokerage #4588264 Report a problem | ||
| 5/22/2011 | Listed for rent | $1,400$1/sqft |
Source: Coldwell Banker Residential Brokerage #4588264 Report a problem | ||
| 8/2/2010 | Listing removed | $1,400$1/sqft |
Source: Superlative, Inc. #4400365 Report a problem | ||
| 6/4/2010 | Listed for sale | $1,400-99.4%$1/sqft |
Source: Superlative, Inc. #4400365 Report a problem | ||
| 2/10/2006 | Sold | $234,411$189/sqft |
Source: Public Record Report a problem | ||
Public tax history
| Year | Property taxes | Tax assessment |
|---|---|---|
| 2025 | $1,800 +6.7% | $31,380 +2% |
| 2024 | $1,688 +1% | $30,750 +138.1% |
| 2023 | $1,672 +4% | $12,915 -38.8% |
| 2022 | $1,608 -1.5% | $21,120 +2% |
| 2021 | $1,632 0% | $20,710 +7% |
| 2020 | $1,633 +1.8% | $19,360 +1.5% |
| 2019 | $1,604 | $19,080 -6.5% |
| 2018 | $1,604 +3.7% | $20,400 +6% |
| 2017 | $1,547 -1.7% | $19,250 -4.6% |
| 2016 | $1,573 +2.2% | $20,170 +7.2% |
| 2015 | $1,539 | $18,820 +76.7% |
| 2014 | -- | $10,650 +41.1% |
| 2013 | -- | $7,550 -41% |
| 2012 | -- | $12,800 -4.1% |
| 2011 | -- | $13,350 -38.1% |
| 2010 | -- | $21,550 -14.8% |
| 2009 | -- | $25,300 -15.7% |
| 2008 | -- | $30,000 +10.3% |
| 2007 | -- | $27,200 +2.8% |
| 2006 | -- | $26,450 +32962.5% |
| 2005 | -- | $80 |
Find assessor info on the county website
Monthly payment
Est. payment
Payment breakdown
Explore the cost of this home by adjusting the details. Changes won't be saved.Climate risks
Neighborhood: Encanto
Nearby schools
GreatSchools rating
- 5/10Kenilworth Elementary SchoolGrades: PK-8Distance: 0.9 mi
- 3/10Central High SchoolGrades: 9-12Distance: 1.9 mi
Schools provided by the listing agent
- Elementary: Kenilworth Elementary School
- Middle: Kenilworth Elementary School
- High: Central High School
- District: Phoenix Elementary District
Source: ARMLS. This data may not be complete. We recommend contacting the local school district to confirm school assignments for this home.
- $485,0002 bd3 ba1.4k sqft17 W Vernon Ave UNIT 23, Phoenix, AZ 85003Sold

- $450,000-- bd3 ba1.6k sqft21 W Vernon Ave, Phoenix, AZ 85003Sold
- $359,9002 bd3 ba1.5k sqft17 W Vernon Ave UNIT 121, Phoenix, AZ 85003Sold
- $425,0003 bd2 ba1.7k sqft17 W Vernon Ave UNIT 412, Phoenix, AZ 85003Pending
- $2,6002 bd2 ba1.4k sqft17 W Vernon Ave UNIT 619, Phoenix, AZ 85003For Rent
- $550,0002 bd3 ba2.1k sqft17 W Vernon Ave UNIT 316, Phoenix, AZ 85003Sold
- $1,6001 bd1 ba845 sqft17 W Vernon Ave UNIT 413, Phoenix, AZ 85003For Rent
- $364,1002 bd2 ba1.4k sqft17 W Vernon Ave UNIT 610, Phoenix, AZ 85003Off Market
A local agent can set up tours, give advice and negotiate with sellers.
Similar homes
- $365,0002 bd2 ba1.2k sqft16 W ENCANTO Boulevard #303, Phoenix, AZ 85003For Sale
 MLS ID #7043654, Kimberley Doering, Redfin Corporation. ARMLS
 - $410,0002 bd3 ba1.5k sqft17 W VERNON Avenue #31, Phoenix, AZ 85003For Sale
 MLS ID #7038544, Sarah Wiltshire, HomeSmart. ARMLS
 - $370,0002 bd2 ba1.4k sqft16 W Encanto Boulevard #619, Phoenix, AZ 85003For Sale
 MLS ID #7029464, Randy P Wiest, Delex Realty. ARMLS
 - $325,0002 bd2 ba1.2k sqft16 W ENCANTO Boulevard #417, Phoenix, AZ 85003For Sale
 MLS ID #7016212, Robert Maurice, My Home Group Real Estate. ARMLS
 - $297,0002 bd2 ba1.1k sqft920 E DEVONSHIRE Avenue #4001, Phoenix, AZ 85014For SaleMLS ID #7059265, Paul Griffin, West USA Realty. ARMLS
- $399,9992 bd2 ba1.2k sqft706 E WASHINGTON Street #204, Phoenix, AZ 85034For SaleMLS ID #7009620, Michael Swindle, My Home Group Real Estate. ARMLS
- $369,9972 bd2 ba1.1k sqft100 E FILLMORE Street #216, Phoenix, AZ 85004For SaleMLS ID #7024919, John Gluch, eXp Realty. ARMLS
- $385,0002 bd2 ba1.2k sqft4533 N 22ND Street #223, Phoenix, AZ 85016For SaleMLS ID #7004741, Jared Brooks, Vest Realty, LLC. ARMLS
- $310,0002 bd2 ba1.2k sqft2302 N CENTRAL Avenue #404, Phoenix, AZ 85004For SaleMLS ID #6994768, Aneezah Nabee Hawkins, Russ Lyon Sotheby's International Realty. ARMLS
- $250,0002 bd2 ba1.3k sqft2323 N CENTRAL Avenue #205, Phoenix, AZ 85004For SaleMLS ID #7001589, Mary King, Compass. ARMLS
- $294,0002 bd2 ba1.2k sqft2302 N Central Avenue #411, Phoenix, AZ 85004For SaleMLS ID #6969842, Randy P Wiest, Delex Realty. ARMLS
- $405,0002 bd2 ba1.3k sqft1747 E NORTHERN Avenue #117, Phoenix, AZ 85020For SaleMLS ID #7009009, Danielle Marie Paluscio, eXp Realty. ARMLS
- $375,0003 bd2 ba1.2k sqft750 E NORTHERN Avenue #1077, Phoenix, AZ 85020For SaleMLS ID #7052534, Asher Cohen, Realty ONE Group. ARMLS
- $374,9002 bd2 ba1k sqft945 E PLAYA DEL NORTE Drive #3025, Tempe, AZ 85288For SaleMLS ID #7049551, Michael Fenton, Marken Realty Corp. ARMLS
- $397,9912 bd2 ba1.1k sqft3235 E CAMELBACK Road #211, Phoenix, AZ 85018For SaleMLS ID #7011226, Garett W Chatham, eXp Realty. ARMLS
- $375,0002 bd2 ba1.1k sqft2935 N 68TH Street #214, Scottsdale, AZ 85251For SaleMLS ID #7012085, Kelly Griffin Porter, RE/MAX Fine Properties. ARMLS
- $309,9002 bd2 ba1k sqft5401 E VAN BUREN Street #3113, Phoenix, AZ 85008For SaleMLS ID #6973911, Sherry A McQueen, CTS Realty. ARMLS
- $425,0002 bd2 ba1.1k sqft4808 N 24th Street #807, Phoenix, AZ 85016For SaleMLS ID #7048779, Lisa Roberts, Russ Lyon Sotheby's International Realty. ARMLS
- $340,5001 bd1 ba761 sqft100 E FILLMORE Street #102, Phoenix, AZ 85004For SaleMLS ID #7015002, Allen Studebaker, Compass. ARMLS
- $250,0002 bd2 ba790 sqft1701 E COLTER Street #303, Phoenix, AZ 85016For SaleMLS ID #7018517, David A Montaner, A.Z. & Associates. ARMLS
