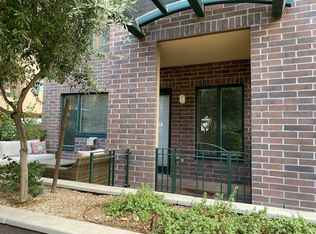
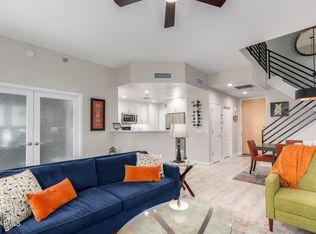
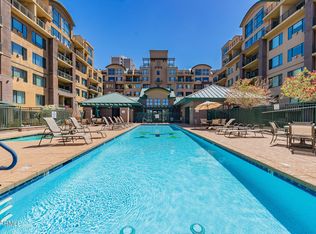
Welcome to Tapestry On Central, where luxury meets convenience in this spacious single-level floor plan! This north facing residence features fresh paint, newer flooring throughout that complements the bright and airy ambiance. Includes two bedrooms both with access to a large balcony with views of the historic Willo neighborhood and heated lap pool. It's a perfect blend of comfort and functionality. A large laundry and utility room provides abundant storage space, making organization a breeze. Located in a vibrant neighborhood, Tapestry On Central is close to local theaters, art galleries, and live music venues, as well as major sports venues. Additional highlights include underground parking, secured entry, a heated community pool and spa, a well-equipped workout facility, and a welcoming clubhouse. With a Walgreens pharmacy and a nail salon conveniently located at Tapestry, you have everything you need just steps away from your door.
For sale
Price cut: $5K (9/22)
$320,000
16 W ENCANTO Boulevard #417, Phoenix, AZ 85003
2beds
1,235sqft
Condominium
Built in 2007
-- sqft lot
$-- Zestimate®
$259/sqft
$610/mo HOA
What's special
- 184 days
- 226
- 16
Zillow last checked:
Listing updated:
Listed by:
Robert Maurice 602-738-3594,
My Home Group Real Estate
Source: ARMLS,MLS#: 7016212
Facts & features
Interior
Bedrooms & bathrooms
- Bedrooms: 2
- Bathrooms: 2
- Full bathrooms: 2
Heating
- Heat Pump
Cooling
- Heat Pump, Central Air, Ceiling Fan(s)
Appliances
- Included: Dryer, Washer, Refrigerator, Built-in Microwave, Dishwasher, Disposal, Gas Cooktop
Features
- Granite Counters, Double Vanity, 9+ Flat Ceilings, No Interior Steps, Full Bth Master Bdrm
- Flooring: Carpet, Laminate, Tile
- Windows: Double Pane Windows
- Has basement: No
- Number of fireplaces: 1
- Fireplace features: Gas
Interior area
- Total structure area: 1,235
- Total interior livable area: 1,235 sqft
Property
Parking
- Total spaces: 1
- Parking features: Gated, Assigned
- Garage spaces: 1
Features
- Stories: 7
- Exterior features: Balcony
- Has spa: Yes
- Spa features: Heated
- Fencing: None
- Has view: Yes
- View description: City, Panoramic, City Lights
Lot
- Size: 1,126 Square Feet
- Features: None, North/South Exposure
Details
- Parcel number: 11848413
Construction
Type & style
- Home type: Condo
- Architectural style: Contemporary
- Property subtype: Condominium
- Attached to another structure: Yes
Materials
- Brick Veneer, Other, Steel Frame
- Roof: Built-Up
Condition
- Year built: 2007
Details
- Builder name: Starpointe
Utilities & green energy
- Sewer: Public Sewer
Community & HOA
Community
- Features: Pool, Community Spa, Community Spa Htd, Transportation Svcs, Near Light Rail Stop, Near Bus Stop, Community Media Room, Fitness Center
- Security: Fire Sprinkler System
- Subdivision: TAPESTRY ON CENTRAL BUILDING B CONDOMINIUM AMD
HOA
- Has HOA: Yes
- Services included: Roof Repair, Insurance, Sewer, Maintenance Grounds, Trash, Water, Roof Replacement, Maintenance Exterior
- HOA fee: $610 monthly
- HOA name: Tapestry On Central
- HOA phone: 602-445-1110
Location
- Region: Phoenix
Financial & listing details
- Price per square foot: $259/sqft
- Tax assessed value: $315,600
- Annual tax amount: $2,339
- Date on market: 4/17/2026
- Cumulative days on market: 183 days
- Listing terms: Cash,Conventional
- Ownership: Condominium
Estimated market value
Not available
Estimated sales range
Not available
Not available
Price history
| Date | Event | Price |
|---|---|---|
| 9/22/2026 | Price change | $320,000-1.5%$259/sqft |
Source:  ARMLS #7016212 Report a problem ARMLS #7016212 Report a problem | ||
| 7/5/2026 | Price change | $325,000-3%$263/sqft |
Source: ARMLS #7016212 Report a problem | ||
| 4/18/2026 | Listed for sale | $335,000+57.6%$271/sqft |
Source: ARMLS #7016212 Report a problem | ||
| 7/15/2015 | Sold | $212,500-5.6%$172/sqft |
Source: ARMLS #5237868 Report a problem | ||
| 6/22/2015 | Pending sale | $225,000$182/sqft |
Source: Metro Realty #5237868 Report a problem | ||
| 6/20/2015 | Listed for sale | $225,000$182/sqft |
Source: Metro Realty #5237868 Report a problem | ||
| 5/24/2015 | Pending sale | $225,000$182/sqft |
Source: Metro Realty #5237868 Report a problem | ||
| 4/12/2015 | Price change | $225,000-4.3%$182/sqft |
Source: Metro Realty #5237868 Report a problem | ||
| 2/18/2015 | Listed for sale | $235,000$190/sqft |
Source: Metro Realty #5237868 Report a problem | ||
| 5/16/2014 | Listing removed | $235,000$190/sqft |
Source: Metro Realty Report a problem | ||
| 1/13/2014 | Listed for sale | $235,000+18331.4%$190/sqft |
Source: Metro Realty #5052971 Report a problem | ||
| 11/2/2012 | Sold | $1,275-99.1%$1/sqft |
Source: ARMLS #4822568 Report a problem | ||
| 9/25/2012 | Listing removed | $1,295$1/sqft |
Source: Metro Realty #4822568 Report a problem | ||
| 9/22/2012 | Listed for rent | $1,295$1/sqft |
Source: Metro Realty Report a problem | ||
| 3/23/2012 | Sold | $139,900-3.5%$113/sqft |
Source: ARMLS #4722476 Report a problem | ||
| 2/29/2012 | Listed for sale | $145,000+93.3%$117/sqft |
Source: Metro Realty #4722476 Report a problem | ||
| 5/25/2011 | Sold | $75,000-44.4%$61/sqft |
Source: Public Record Report a problem | ||
| 12/4/2010 | Listing removed | $135,000$109/sqft |
Source: Magnum Opus Realty, LLC #4380758 Report a problem | ||
| 12/1/2010 | Price change | $135,000-8.1%$109/sqft |
Source: Magnum Opus Realty, LLC #4380758 Report a problem | ||
| 11/2/2010 | Price change | $146,900-13.1%$119/sqft |
Source: Magnum Opus Realty, LLC #4380758 Report a problem | ||
| 10/29/2010 | Listed for sale | $169,000-23%$137/sqft |
Source: Magnum Opus Realty, LLC #4380758 Report a problem | ||
| 4/14/2010 | Sold | $219,500-34.1%$178/sqft |
Source: Public Record Report a problem | ||
| 9/14/2007 | Sold | $333,000$270/sqft |
Source: Public Record Report a problem | ||
Public tax history
| Year | Property taxes | Tax assessment |
|---|---|---|
| 2025 | $2,325 +6.2% | $31,560 +6.6% |
| 2024 | $2,189 +1% | $29,600 +99.4% |
| 2023 | $2,168 +3% | $14,846 -27.3% |
| 2022 | $2,105 -0.4% | $20,430 -2.3% |
| 2021 | $2,113 +0.2% | $20,920 +7% |
| 2020 | $2,110 +1.7% | $19,550 +1.8% |
| 2019 | $2,074 | $19,210 -6.3% |
| 2018 | $2,074 +2.5% | $20,500 +5.8% |
| 2017 | $2,023 +11.4% | $19,380 -4.5% |
| 2016 | $1,816 +3.2% | $20,300 +7.4% |
| 2015 | $1,760 | $18,910 +59.4% |
| 2014 | -- | $11,860 +36.3% |
| 2013 | -- | $8,700 -41.2% |
| 2012 | -- | $14,800 -6.3% |
| 2011 | -- | $15,800 -26% |
| 2010 | -- | $21,350 -14.3% |
| 2009 | -- | $24,900 +1314.8% |
| 2008 | -- | $1,760 +266.7% |
| 2007 | -- | $480 |
Find assessor info on the county website
Monthly payment
Est. payment
Payment breakdown
Explore the cost of this home by adjusting the details. Changes won't be saved.Climate risks
Neighborhood: Encanto
Nearby schools
Schools provided by the listing agent
- Elementary: Kenilworth Elementary School
- Middle: Kenilworth Elementary School
- High: Central High School
- District: Phoenix Elementary District
Source: ARMLS. This data may not be complete. We recommend contacting the local school district to confirm school assignments for this home.
Similar homes
- $299,0002 bd2 ba1.2k sqft2302 N CENTRAL Avenue #404, Phoenix, AZ 85004For Sale
 MLS ID #7089053, Aneezah Nabee Hawkins, Russ Lyon Sotheby's International Realty. ARMLS
 - $410,0002 bd3 ba1.5k sqft17 W VERNON Avenue #31, Phoenix, AZ 85003For Sale
 MLS ID #7038544, Sarah Wiltshire, HomeSmart. ARMLS
 - $275,0001 bd1 ba845 sqft17 W VERNON Avenue #409, Phoenix, AZ 85003For Sale
 MLS ID #7060262, Stacia Ehlen, RE/MAX Signature. ARMLS
 - $430,0002 bd2 ba1.4k sqft17 W vernon Avenue #621, Phoenix, AZ 85003For Sale
 MLS ID #7057895, Joel May, HomeSmart. ARMLS
