
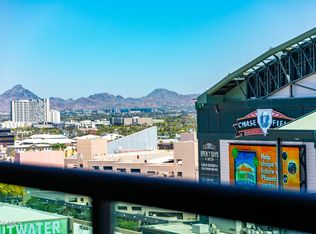
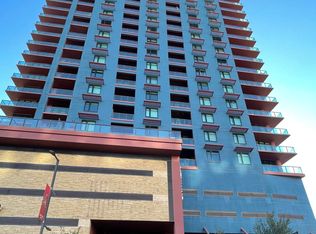
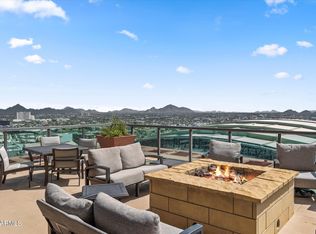
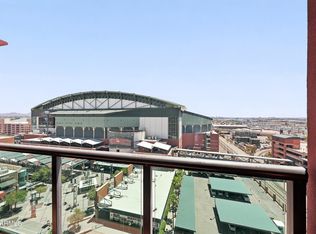
1 Bed plus den furnished Industrial Chic downtown Phoenix living at The Summit in Copper Square! Directly across from Chase Field this stunner is on the 12th floor, step out and enjoy your personal balcony with stadium views and east valley mountain views, enjoy premium Viking appliances or head up to the Summit upper levels to get a workout in the fitness center and enjoy the heated pool/spa, sauna and a shower, built in BBQ/fire pit, and for the pets the outdoor artificial grass area suffices. For other 1st class amenities hit the rooftop terrace for the views or close the deal in the private conference room. Short distance to Suns arena, light rail, restaurants, ASU DT & Convention Center. Summit perks 24/7 front desk, reserved parking and a storage unit. NO STR, year lease per HOA.
For sale
Price cut: $5K (10/8)
$360,000
310 S 4TH Street #1207, Phoenix, AZ 85004
1beds
1,074sqft
Condominium
Built in 2007
-- sqft lot
$-- Zestimate®
$335/sqft
$680/mo HOA
What's special
Premium viking appliancesSauna and a shower
- 39 days
- 356
- 25
Zillow last checked:
Listing updated:
Listed by:
David E Marsh 480-310-2844,
Real Broker
Source: ARMLS,MLS#: 7081227
Facts & features
Interior
Bedrooms & bathrooms
- Bedrooms: 1
- Bathrooms: 2
- Full bathrooms: 1
- 1/2 bathrooms: 1
Heating
- Electric
Cooling
- Central Air
Appliances
- Included: Dryer, Washer, Refrigerator, Built-in Microwave, Dishwasher, Disposal
Features
- High Speed Internet, Granite Counters, Double Vanity, 9+ Flat Ceilings, Elevator, No Interior Steps, Full Bth Master Bdrm, Separate Shwr & Tub
- Flooring: Carpet, Laminate, Stone
- Windows: Double Pane Windows
- Has basement: No
- Has fireplace: No
Interior area
- Total structure area: 1,074
- Total interior livable area: 1,074 sqft
Property
Parking
- Total spaces: 1
- Parking features: Gated, Garage Door Opener, Direct Access, Storage, Assigned, Community Structure, Permit Required
- Garage spaces: 1
Features
- Stories: 23
- Exterior features: Balcony, Built-in Barbecue
- Spa features: None
- Fencing: None
- Has view: Yes
- View description: City Lights
Lot
- Size: 1,160 Square Feet
- Features: None
Details
- Parcel number: 11242124
Construction
Type & style
- Home type: Condo
- Architectural style: Contemporary
- Property subtype: Condominium
- Attached to another structure: Yes
Materials
- Steel Frame
- Roof: Built-Up
Condition
- Year built: 2007
Utilities & green energy
- Sewer: Public Sewer
Community & HOA
Community
- Features: Pool, Gated, Community Spa Htd, Near Light Rail Stop, Near Bus Stop, Guarded Entry, Fitness Center
- Security: Fire Sprinkler System, Security Guard
- Subdivision: SUMMIT AT COPPER SQUARE CONDOMINIUM 2ND AMD
HOA
- Has HOA: Yes
- Services included: Roof Repair, Insurance, Sewer, Maintenance Grounds, Trash, Water, Roof Replacement, Maintenance Exterior
- HOA fee: $680 monthly
- HOA name: Summit at Copper Squ
- HOA phone: 602-252-7300
Location
- Region: Phoenix
Financial & listing details
- Price per square foot: $335/sqft
- Tax assessed value: $328,600
- Annual tax amount: $2,319
- Date on market: 9/16/2026
- Cumulative days on market: 39 days
- Listing terms: VA Loan,Cash,Conventional,1031 Exchange,FHA
- Ownership: Condominium
Estimated market value
Not available
Estimated sales range
Not available
Not available
Price history
| Date | Event | Price |
|---|---|---|
| 10/8/2026 | Price change | $360,000-1.4%$335/sqft |
Source:  ARMLS #7081227 Report a problem ARMLS #7081227 Report a problem | ||
| 9/16/2026 | Listed for sale | $365,000+46%$340/sqft |
Source: ARMLS #7081227 Report a problem | ||
| 2/26/2024 | Listing removed | -- |
Source: Zillow Rentals Report a problem | ||
| 2/1/2024 | Price change | $2,500-16.7%$2/sqft |
Source: Zillow Rentals Report a problem | ||
| 1/22/2024 | Listed for rent | $3,000+5.3%$3/sqft |
Source: Zillow Rentals Report a problem | ||
| 11/16/2022 | Listed for rent | $2,850$3/sqft |
Source: Zillow Rental Manager Report a problem | ||
| 11/1/2019 | Sold | $250,000$233/sqft |
Source: ARMLS #5979230 Report a problem | ||
| 10/23/2019 | Pending sale | $250,000$233/sqft |
Source: HomeSmart #5979230 Report a problem | ||
| 10/1/2019 | Price change | $250,000-5.7%$233/sqft |
Source: HomeSmart #5979230 Report a problem | ||
| 9/16/2019 | Listed for sale | $265,000+11.6%$247/sqft |
Source: HomeSmart #5979230 Report a problem | ||
| 8/30/2016 | Sold | $237,500$221/sqft |
Source: ARMLS #5417778 Report a problem | ||
| 5/26/2016 | Listing removed | $237,500$221/sqft |
Source: Russ Lyon Sotheby''s International Realty #5417778 Report a problem | ||
| 4/14/2016 | Price change | $237,500+3.3%$221/sqft |
Source: Russ Lyon Sotheby's International Realty #5417778 Report a problem | ||
| 3/24/2016 | Listed for sale | $229,900+8.1%$214/sqft |
Source: Russ Lyon Sotheby's International Realty #5417778 Report a problem | ||
| 3/11/2014 | Sold | $212,750$198/sqft |
Source: ARMLS #4984667 Report a problem | ||
Public tax history
| Year | Property taxes | Tax assessment |
|---|---|---|
| 2025 | $2,084 +6.2% | $32,860 +2.7% |
| 2024 | $1,963 +1% | $32,000 +140.4% |
| 2023 | $1,943 -7.2% | $13,311 -36.3% |
| 2022 | $2,093 -0.3% | $20,880 +4.6% |
| 2021 | $2,100 +11% | $19,970 +9.4% |
| 2020 | $1,892 +1.4% | $18,250 +0.7% |
| 2019 | $1,866 | $18,130 -6.2% |
| 2018 | $1,866 +3.3% | $19,320 +11.2% |
| 2017 | $1,807 +13.1% | $17,370 +3% |
| 2016 | $1,598 +3.3% | $16,870 +3.4% |
| 2015 | $1,548 | $16,310 +66.1% |
| 2014 | -- | $9,820 +25.9% |
| 2013 | -- | $7,800 -2.5% |
| 2012 | -- | $8,000 -64.4% |
| 2011 | -- | $22,450 -15.1% |
| 2010 | -- | $26,450 -14.3% |
| 2009 | -- | $30,850 |
Find assessor info on the county website
Monthly payment
Est. payment
Payment breakdown
Explore the cost of this home by adjusting the details. Changes won't be saved.Climate risks
Neighborhood: Central City
Nearby schools
Schools provided by the listing agent
- Elementary: Kenilworth Elementary School
- Middle: Garfield School
- High: Central High School
- District: Phoenix Elementary District
Source: ARMLS. This data may not be complete. We recommend contacting the local school district to confirm school assignments for this home.
Similar homes
- $340,0001 bd2 ba1k sqft310 S 4TH Street #1103, Phoenix, AZ 85004For Sale
 MLS ID #7071412, Jamie L Wong, RE/MAX Fine Properties. ARMLS
 - $379,9001 bd2 ba1.1k sqft310 S 4TH Street #1209, Phoenix, AZ 85004For Sale
 MLS ID #7046876, Bill Hobaica, DeLex Realty. ARMLS
 - $375,0002 bd2 ba1.2k sqft706 E WASHINGTON Street #204, Phoenix, AZ 85034For Sale
 MLS ID #7009620, Michael Swindle, My Home Group Real Estate. ARMLS
 - $499,0002 bd3 ba1.4k sqft310 S 4TH Street #601, Phoenix, AZ 85004For Sale
 MLS ID #7030397, Frank Martin Jr., A.Z. & Associates. ARMLS
