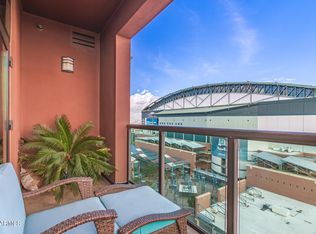
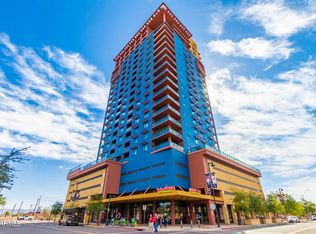

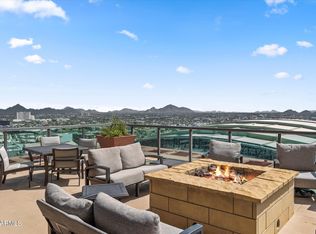
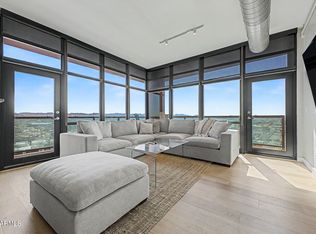
REDUCED PRICE. Enjoy carefree urban living from this stunning 12th floor corner unit in the sought after Summit at Copper Square. This contemporary 1-bdrm/1.5-bath & den unit features granite counters, abundant cabinetry, full-size washer & dryer, internet included in HOA, private balcony w/city views of the East/South Valleys, secure reserved parking space, and a separate storage unit. Enjoy an impressive array of resort style amenities including: pools, fitness center, rec. room, and community patio. Immerse yourself in the vibrant energy of the city: convenient walks to Chase Field, eclectic restaurants, music venues, sporting events, exciting nightlife, and unique shopping & entertainment. Whether it's a dynamic urban lifestyle or a lock-and-leave retreat in the heart of the city this home offers the perfect blend of comfort, convenience, & excitement.
As one of the nation's fastest growing urban centers, downtown Phoenix continues to flourish as a destination for both visitors and residents, attracting new businesses, cultural attractions, and investment while maintaining a welcoming, business friendly environment. Explore the city's beautiful historic districts, treasured architecture, museums with a wide variety of art inspired from the Southwest Sonoran Desert Frontier to Contemporary and Pop Culture. Local landmarks draw tourists year-round, or take advantage of convenient access to neighboring Scottsdale and Tempe, each offering their own dynamic blend of dining, entertainment, arts, and outdoor recreation.
For sale
Price cut: $10.1K (10/2)
$379,900
310 S 4TH Street #1209, Phoenix, AZ 85004
1beds
1,149sqft
Condominium
Built in 2007
-- sqft lot
$-- Zestimate®
$331/sqft
$708/mo HOA
What's special
Community patioSecure reserved parking spaceAbundant cabinetryGranite countersFull-size washer and dryer
- 114 days
- 287
- 16
Zillow last checked:
Listing updated:
Listed by:
Bill Hobaica 602-565-4038,
DeLex Realty
Source: ARMLS,MLS#: 7046876
Facts & features
Interior
Bedrooms & bathrooms
- Bedrooms: 1
- Bathrooms: 2
- Full bathrooms: 1
- 1/2 bathrooms: 1
Heating
- Forced Air
Cooling
- Central Air, Ceiling Fan(s)
Appliances
- Included: Dryer, Washer, Refrigerator, Built-in Microwave, Dishwasher, Disposal, Electric Range, Built-In Electric Oven
- Laundry: Inside
Features
- Granite Counters, Double Vanity, Breakfast Bar, Full Bth Master Bdrm, Separate Shwr & Tub
- Flooring: Wood
- Windows: Screens, Double Pane Windows
- Has basement: No
- Has fireplace: No
Interior area
- Total structure area: 1,149
- Total interior livable area: 1,149 sqft
Property
Parking
- Total spaces: 1
- Parking features: Gated, Garage Door Opener, Assigned, Community Structure
- Garage spaces: 1
Features
- Stories: 23
- Exterior features: Balcony, Storage
- Has spa: Yes
- Spa features: Heated
- Fencing: None
- Has view: Yes
- View description: City, Panoramic, City Lights, Mountain(s)
Lot
- Size: 1,142 Square Feet
- Features: None, East/West Exposure, North/South Exposure
Details
- Parcel number: 11242126
Construction
Type & style
- Home type: Condo
- Property subtype: Condominium
- Attached to another structure: Yes
Materials
- Steel Frame, Painted
- Roof: Concrete
Condition
- Year built: 2007
Details
- Builder name: Weitz
Utilities & green energy
- Sewer: Public Sewer
Community & HOA
Community
- Features: Pool, Community Spa, Fitness Center
- Subdivision: SUMMIT AT COPPER SQUARE CONDOMINIUM 2ND AMD
HOA
- Has HOA: Yes
- Services included: Roof Repair, Insurance, Sewer, Pest Control, Maintenance Grounds, Trash, Water, Roof Replacement, Maintenance Exterior
- HOA fee: $708 monthly
- HOA name: Summit @ Copper Squa
- HOA phone: 855-333-5149
Location
- Region: Phoenix
Financial & listing details
- Price per square foot: $331/sqft
- Tax assessed value: $348,800
- Annual tax amount: $2,208
- Date on market: 6/26/2026
- Cumulative days on market: 114 days
- Listing terms: Cash,Conventional,FHA
- Ownership: Condominium
Estimated market value
Not available
Estimated sales range
Not available
Not available
Price history
| Date | Event | Price |
|---|---|---|
| 10/2/2026 | Price change | $379,900-2.6%$331/sqft |
Source:  ARMLS #7046876 Report a problem ARMLS #7046876 Report a problem | ||
| 6/26/2026 | Listed for sale | $390,000+51.8%$339/sqft |
Source: ARMLS #7046876 Report a problem | ||
| 5/14/2020 | Sold | $257,000-2.8%$224/sqft |
Source: ARMLS #6054955 Report a problem | ||
| 4/6/2020 | Pending sale | $264,500$230/sqft |
Source: Contigo Realty #6054955 Report a problem | ||
| 3/23/2020 | Listed for sale | $264,500-33.3%$230/sqft |
Source: Contigo Realty #6054955 Report a problem | ||
| 9/12/2013 | Listing removed | $1,600$1/sqft |
Source: Metro Realty #4987122 Report a problem | ||
| 8/23/2013 | Listed for rent | $1,600+14.3%$1/sqft |
Source: Metro Realty #4987122 Report a problem | ||
| 5/9/2011 | Listing removed | $1,400$1/sqft |
Source: Metro Realty #4563016 Report a problem | ||
| 4/6/2011 | Listed for rent | $1,400$1/sqft |
Source: Metro Realty #4563016 Report a problem | ||
| 9/25/2007 | Sold | $396,524$345/sqft |
Source: Public Record Report a problem | ||
Public tax history
| Year | Property taxes | Tax assessment |
|---|---|---|
| 2025 | $1,974 +6.7% | $34,880 +2.6% |
| 2024 | $1,851 +1% | $34,000 +140% |
| 2023 | $1,834 -7.4% | $14,164 -36.5% |
| 2022 | $1,981 -1.3% | $22,310 +4.4% |
| 2021 | $2,007 -9.1% | $21,360 +9.3% |
| 2020 | $2,207 +1.4% | $19,550 +0.5% |
| 2019 | $2,177 | $19,460 -6.4% |
| 2018 | $2,177 +2.1% | $20,800 +11.5% |
| 2017 | $2,132 +11.5% | $18,660 +3.1% |
| 2016 | $1,912 +5.9% | $18,100 +4.1% |
| 2015 | $1,806 | $17,380 +65.4% |
| 2014 | -- | $10,510 +26.6% |
| 2013 | -- | $8,300 -2.4% |
| 2012 | -- | $8,500 -64.1% |
| 2011 | -- | $23,700 -6.5% |
| 2010 | -- | $25,350 -15.4% |
| 2009 | -- | $29,950 |
Find assessor info on the county website
Monthly payment
Est. payment
Payment breakdown
Explore the cost of this home by adjusting the details. Changes won't be saved.Climate risks
Neighborhood: Central City
Nearby schools
Schools provided by the listing agent
- Elementary: Kenilworth Elementary School
- Middle: Kenilworth Elementary School
- High: Central High School
- District: Phoenix Elementary District
Source: ARMLS. This data may not be complete. We recommend contacting the local school district to confirm school assignments for this home.

Similar homes
- $360,0001 bd2 ba1k sqft310 S 4TH Street #1207, Phoenix, AZ 85004For Sale
 MLS ID #7081227, David E Marsh, Real Broker. ARMLS
 - $340,0001 bd2 ba1k sqft310 S 4TH Street #1103, Phoenix, AZ 85004For Sale
 MLS ID #7071412, Jamie L Wong, RE/MAX Fine Properties. ARMLS
 - $515,0002 bd3 ba1.4k sqft310 S 4TH Street #1401, Phoenix, AZ 85004For Sale
 MLS ID #7071699, James Bill Watson, Keller Williams Realty Sonoran Living. ARMLS
 - $419,0003 bd2 ba1.7k sqft2302 N CENTRAL Avenue #313, Phoenix, AZ 85004For Sale
 MLS ID #7078925, Robert Maurice, My Home Group Real Estate. ARMLS
