Skip main navigation
Sold for $640,000
  • $640,000

    310 S 4TH Street #2106, Phoenix, AZ 85004

    2beds
    1,533sqft
    Condominium
    Built in 2007
    -- sqft lot
    $595,900 Zestimate®
    $417/sqft
    $2,584 Estimated rent

    Home value

    $595,900

    $560,000 - $632,000

    $2,584/mo

    Zestimate® history
    Loading
    Loading...

    Owner options

    List your home for rent

    $2,584/mo

    Rent Zestimate®

    Find your next renter with Zillow Rental Manager. Plus, with online applications, you can quickly screen prospective tenants – for free.

    Learn more

    $2,584/mo

    Rent Zestimate®

    Refinance and save

    $4,443/mo

    Est. payment

    Refinancing to a lower rate could help reduce your monthly payments and save thousands over the life of the loan.

    See today's rates

    $4,443/mo

    Est. payment

    Explore your selling options

    Work with a Zillow partner agent

    Leverage their expertise and Zillow's premium Showcase listings to get your home seen by more buyers.

    Get started

    List with your own agent

    Get your home in front of millions of buyers by listing it on Zillow.

    Learn how to do it

    Sell it yourself

    Take full control of how buyers see your home on Zillow by listing For Sale by Owner (FSBO).

    List your home

    What's special

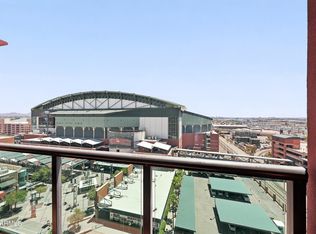
    Iconic chase fieldLuxurious urban livingSleek and modern designFully remodeled penthouse condoEast valleyLavish master suitesBosch oven
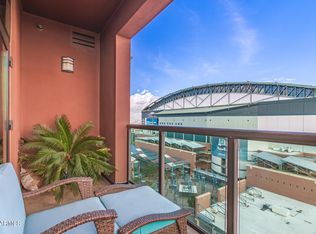

    Experience luxurious urban living in this fully remodeled penthouse condo with a sleek and modern design on the 21st floor. Boasting not one, but two lavish master suites, this residence offers the epitome of comfort and style. You'll be immediately drawn to the expansive 35-foot patio, where you can soak in stunning panoramic views that stretch from the iconic Chase Field to the entire East Valley, which can be enjoyed from every room thanks to the floor-to-ceiling windows. The heart of this penthouse is undoubtedly the German Bulthaup kitchen, featuring a Gaggenau stove, a Thermador refrigerator, and a Bosch oven. The condo also showcases a 300-bottle wine display case, stainless steel & mahogany counters, and 24x48 porcelain tiles. Don't miss your chance to call this property yours!

    Zillow last checked:

    Listing updated:

    Listed by:

    Kody Weitzel 602-620-2749,

    eXp Realty

    Bought with:

    Jenna Walsh, SA692002000

    Howe Realty

    Source: ARMLS,MLS#: 6627890MLS Logo

    Facts & features

    Interior

    Bedrooms & bathrooms
    • Bedrooms: 2
    • Bathrooms: 3
    • Full bathrooms: 2
    • 1/2 bathrooms: 1
    Heating
    • Electric
    Cooling
    • Ceiling Fan(s), Programmable Thmstat, See Remarks
    Appliances
    • Included: Dryer, Washer, Refrigerator, Built-in Microwave, Electric Cooktop
    • Laundry: Inside
    Features
    • High Speed Internet, Double Vanity, Eat-in Kitchen, 9+ Flat Ceilings, Elevator, Roller Shields, Pantry, Full Bth Master Bdrm
    • Flooring: Tile
    • Windows: Low Emissivity Windows, Solar Screens, Double Pane Windows, Tinted Windows
    • Has basement: No
    Interior area
    • Total structure area: 1,533
    • Total interior livable area: 1,533 sqft

    Property

    Parking
    • Total spaces: 1
    • Parking features: Gated, Assigned
    • Garage spaces: 1
    Accessibility
    • Accessibility features: Accessible Hallway(s)
    Features
    • Stories: 23
    • Patio & porch: Covered, Patio
    • Exterior features: Balcony
    • Has private pool: Yes
    • Spa features: None
    • Fencing: None
    Lot
    • Size: 1,486 Square Feet
    • Features: None
    Details
    • Parcel number: 11242209
    • Special conditions: Owner/Agent

    Construction

    Type & style
    • Home type: Condo
    • Property subtype: Condominium
    • Attached to another structure: Yes
    Materials
    • Stucco, Steel Frame, Painted, ICFs (Insulated Concrete Forms)
    • Roof: Built-Up
    Condition
    • Year built: 2007
    Details
    • Builder name: Weitz Construction

    Utilities & green energy

    • Sewer: Public Sewer
    • Water: City Water

    Community & HOA

    Community
    • Features: Pool, Community Spa, Community Spa Htd, Fitness Center
    • Security: Fire Sprinkler System, Security Guard
    • Subdivision: SUMMIT AT COPPER SQUARE CONDOMINIUM 2ND AMD
    HOA
    • Has HOA: Yes
    • Services included: Roof Repair, Insurance, Sewer, Maintenance Grounds, Trash, Water, Roof Replacement, Maintenance Exterior
    • HOA fee: $822 monthly
    • HOA name: The Summit HOA
    • HOA phone: 602-252-7300
    Location
    • Region: Phoenix

    Financial & listing details

    • Price per square foot: $417/sqft
    • Tax assessed value: $497,700
    • Annual tax amount: $3,625
    • Date on market: 10/18/2025
    • Cumulative days on market: 116 days
    • Listing terms: Cash,Conventional
    • Ownership: Condominium

    Price history

    DateEventPrice
    3/22/2024Sold$640,000-7.1%$417/sqft
    Source: ARMLS #6627890 Report a problem
    3/2/2024Pending sale$689,000$449/sqft
    Source: ARMLS #6627890 Report a problem
    1/28/2024Price change$689,000-2.8%$449/sqft
    Source: ARMLS #6627890 Report a problem
    1/3/2024Price change$709,000-2.7%$462/sqft
    Source: ARMLS #6627890 Report a problem
    11/28/2023Price change$729,000-8.8%$476/sqft
    Source: ARMLS #6627890 Report a problem
    11/8/2023Listed for sale$799,000+37.7%$521/sqft
    Source: ARMLS #6627890 Report a problem
    8/18/2021Sold$580,250-7.2%$379/sqft
    Source: ARMLS #6254634 Report a problem
    7/10/2021Pending sale$625,000$408/sqft
    Source: ARMLS #6254634 Report a problem
    6/24/2021Listed for sale$625,000+36.8%$408/sqft
    Source: ARMLS #6254634 Report a problem
    6/28/2019Sold$457,000-8.4%$298/sqft
    Source: ARMLS #5674444 Report a problem
    10/14/2017Listed for sale$499,000+27.9%$326/sqft
    Source: Russ Lyon Sotheby's International Realty #5674444 Report a problem
    3/31/2016Sold$390,000-6.9%$254/sqft
    Source: ARMLS #5245245 Report a problem
    3/11/2016Price change$419,000-4.6%$273/sqft
    Source: GHE Realty #5245245 Report a problem
    9/19/2015Price change$439,000-10.2%$286/sqft
    Source: GHE Realty #5245245 Report a problem
    3/5/2015Listed for sale$489,000$319/sqft
    Source: GHE Realty #5245245 Report a problem

    Public tax history

    YearProperty taxesTax assessment
    2025$3,554 +6.2%$49,770 +0.9%
    2024$3,346 +1%$49,330 +117.4%
    2023$3,314 -4.9%$22,696 -33.2%
    2022$3,485 +10.4%$33,970 +2.2%
    2021$3,157 -9.3%$33,250 +7.7%
    2020$3,480 +1.4%$30,870 +1.1%
    2019$3,433 $30,530 -8.3%
    2018$3,433 +2.3%$33,310 +8.3%
    2017$3,356 +11.4%$30,770 +7%
    2016$3,011 +3%$28,750 -2.3%
    2015$2,923 $29,430 +60.2%
    2014-- $18,370 +38.1%
    2013-- $13,300 -1.5%
    2012-- $13,500 -63%
    2011-- $36,450 -26.1%
    2010-- $49,300 +17.2%
    2009-- $42,050
    Find assessor info on the county website

    Neighborhood: Central City

    Nearby schools

    GreatSchools rating
    Schools provided by the listing agent
    • Elementary: Kenilworth Elementary School
    • Middle: Kingswood Elementary School
    • High: Central High School
    • District: Phoenix Elementary District

    Source: ARMLS. This data may not be complete. We recommend contacting the local school district to confirm school assignments for this home.

    Get a cash offer in 3 minutes
    Find out how much your home could sell for in as little as 3 minutes with a no-obligation cash offer.
    Estimated market value
    $595,900
    Get a cash offer in 3 minutes
    Find out how much your home could sell for in as little as 3 minutes with a no-obligation cash offer.
    Estimated market value
    $595,900