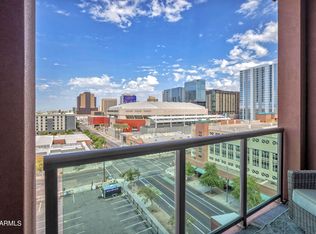
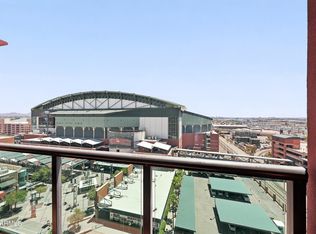
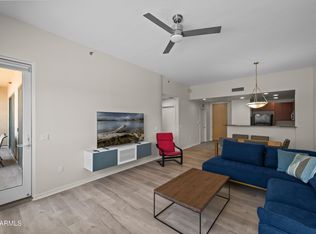
310 S 4th St #1103 - Experience elevated downtown Phoenix living at Summit at Copper Square in this stunning 1-bedroom, 1.5-bath residence on the 11th floor, showcasing spectacular city and mountain views from the living room, bedroom, and private balcony. The spacious kitchen features rich cherry cabinetry, granite countertops, and stainless steel appliances. The generously sized bedroom offers a large walk-in closet, while the beautifully appointed primary bath boasts granite counters, a large glass-and-tile shower, and separate soaking tub.
Enjoy an exceptional array of amenities, including 24-hour reception, fitness center, heated pool and spa, 5th-floor party deck, conference room, and a spectacular 23rd-floor entertainment area with firepit plus panoramic city and mountain views Assigned underground parking, private storage, and convenient elevator access add to the ease of downtown living. HOA includes WiFi, water, gas, sewer, and trash.
Ideally located near Chase Field, Footprint Center, light rail, dining, entertainment, and shopping, this is a premier opportunity to enjoy the ultimate downtown Phoenix lifestyle.
HOA fee has an additional assessment pf $97.47 + admin fee of $4.95. This assessment was for pool repairs and was financed almost 10 years ago by a 10 year loan. This assessment should be paid off by end of the year.
For sale
$340,000
310 S 4TH Street #1103, Phoenix, AZ 85004
1beds
1,020sqft
Condominium
Built in 2007
-- sqft lot
$-- Zestimate®
$333/sqft
$654/mo HOA
What's special
Heated pool and spaPrivate balconySpacious kitchenRich cherry cabinetryLarge walk-in closetGranite countertopsSeparate soaking tub
- 15 days
- 393
- 22
Zillow last checked:
Listing updated:
Listed by:
Jamie L Wong 480-688-8808,
RE/MAX Fine Properties
Source: ARMLS,MLS#: 7071412
Facts & features
Interior
Bedrooms & bathrooms
- Bedrooms: 1
- Bathrooms: 2
- Full bathrooms: 1
- 1/2 bathrooms: 1
Heating
- Electric
Cooling
- Central Air, Programmable Thmstat
Appliances
- Included: Dryer, Washer, Refrigerator, Built-in Microwave, Dishwasher, Disposal, Electric Range
Features
- High Speed Internet, Granite Counters, Double Vanity, Pantry, Full Bth Master Bdrm, Separate Shwr & Tub
- Flooring: Carpet, Tile, Wood
- Windows: Double Pane Windows
- Has basement: No
- Has fireplace: No
- Common walls with other units/homes: Two Common Walls,Neighbor Below,Neighbor Above
Interior area
- Total structure area: 1,020
- Total interior livable area: 1,020 sqft
Video & virtual tour
Property
Parking
- Total spaces: 1
- Parking features: Gated, Assigned, Community Structure
- Uncovered spaces: 1
Features
- Stories: 21
- Exterior features: Balcony
- Spa features: None
- Fencing: None
- Has view: Yes
- View description: City, Panoramic, City Lights, Mountain(s)
Lot
- Size: 1,085 Square Feet
- Features: None
Details
- Parcel number: 11242110
Construction
Type & style
- Home type: Condo
- Property subtype: Condominium
- Attached to another structure: Yes
Materials
- Stucco, Steel Frame
- Roof: Built-Up
Condition
- Year built: 2007
Details
- Builder name: Wietz Construction
Utilities & green energy
- Sewer: Public Sewer
- Water: City Water
Community & HOA
Community
- Features: Pool, Gated, Community Spa Htd, Near Light Rail Stop, Near Bus Stop, Concierge, Fitness Center
- Security: Fire Sprinkler System, Security Guard
- Subdivision: SUMMIT AT COPPER SQUARE CONDOMINIUM 2ND AMD
HOA
- Has HOA: Yes
- Services included: Sewer, Maintenance Grounds, Trash, Water, Roof Replacement, Maintenance Exterior
- HOA fee: $654 monthly
- HOA name: Summit at Cooper Squ
- HOA phone: 602-252-7300
Location
- Region: Phoenix
Financial & listing details
- Price per square foot: $333/sqft
- Tax assessed value: $312,000
- Annual tax amount: $2,172
- Date on market: 8/26/2026
- Cumulative days on market: 15 days
- Listing terms: Cash,Conventional,VA Loan
- Ownership: Condominium
Estimated market value
Not available
Estimated sales range
Not available
Not available
Price history
| Date | Event | Price |
|---|---|---|
| 8/26/2026 | Listed for sale | $340,000+24185.7%$333/sqft |
Source:  ARMLS #7071412 Report a problem ARMLS #7071412 Report a problem | ||
| 8/2/2018 | Sold | $1,400-99.2%$1/sqft |
Source: Agent Provided Report a problem | ||
| 6/6/2018 | Listing removed | $1,410$1/sqft |
Source: Realty Executives #5765113 Report a problem | ||
| 5/31/2018 | Price change | $1,410-1.1%$1/sqft |
Source: Realty Executives #5765113 Report a problem | ||
| 5/11/2018 | Listed for rent | $1,425+3.6%$1/sqft |
Source: Realty Executives #5765113 Report a problem | ||
| 7/12/2016 | Listing removed | $1,375-1.8%$1/sqft |
Source: HomeSmart #5446804 Report a problem | ||
| 1/3/2015 | Listing removed | $1,400$1/sqft |
Source: HomeSmart #5208345 Report a problem | ||
| 12/8/2014 | Listed for rent | $1,400+12%$1/sqft |
Source: HomeSmart #5208345 Report a problem | ||
| 4/16/2014 | Listing removed | $1,250$1/sqft |
Source: Homesmart Real Estate, 3131 E Camelback Rd. Ste125. Phoenix, AZ. 85016 Report a problem | ||
| 4/10/2014 | Price change | $1,250-7.4%$1/sqft |
Source: Homesmart Real Estate, 3131 E Camelback Rd. Ste125. Phoenix, AZ. 85016 Report a problem | ||
| 3/27/2014 | Price change | $1,350-5.3%$1/sqft |
Source: Homesmart Real Estate, 3131 E Camelback Rd. Ste125. Phoenix, AZ. 85016 Report a problem | ||
| 3/14/2014 | Listed for rent | $1,425$1/sqft |
Source: Homesmart Real Estate, 3131 E Camelback Rd. Ste125. Phoenix, AZ. 85016 Report a problem | ||
| 3/5/2014 | Sold | $181,000$177/sqft |
Source: ARMLS #5038516 Report a problem | ||
Public tax history
| Year | Property taxes | Tax assessment |
|---|---|---|
| 2025 | $1,951 +6.2% | $31,200 +2.9% |
| 2024 | $1,837 +1% | $30,310 +143.3% |
| 2023 | $1,819 -7.2% | $12,457 -36.6% |
| 2022 | $1,960 -0.3% | $19,660 +4.9% |
| 2021 | $1,966 +0.6% | $18,750 +9.8% |
| 2020 | $1,955 +1.4% | $17,080 +0.6% |
| 2019 | $1,929 | $16,980 -5.8% |
| 2018 | $1,929 +2.1% | $18,030 +11.5% |
| 2017 | $1,889 +11.5% | $16,170 +2.5% |
| 2016 | $1,694 +6.3% | $15,780 +4% |
| 2015 | $1,594 | $15,170 +66.5% |
| 2014 | -- | $9,110 +24.8% |
| 2013 | -- | $7,300 -2.7% |
| 2012 | -- | $7,500 -64.6% |
| 2011 | -- | $21,200 -18.8% |
| 2010 | -- | $26,100 -15.9% |
| 2009 | -- | $31,050 |
Find assessor info on the county website
Monthly payment
Est. payment
Payment breakdown
Explore the cost of this home by adjusting the details. Changes won't be saved.Climate risks
Neighborhood: Central City
Nearby schools
Schools provided by the listing agent
- Elementary: Garfield School
- Middle: Garfield School
- High: Central High School
- District: Phoenix Elementary District
Source: ARMLS. This data may not be complete. We recommend contacting the local school district to confirm school assignments for this home.



Similar homes
- $390,0001 bd2 ba1.1k sqft310 S 4TH Street #1209, Phoenix, AZ 85004For Sale
 MLS ID #7046876, Bill Hobaica, DeLex Realty. ARMLS
 - $350,0002 bd2 ba1.2k sqft17 W VERNON Avenue #515, Phoenix, AZ 85003For Sale
 MLS ID #7062819, Stacia Ehlen, RE/MAX Signature. ARMLS
 - $325,0002 bd2 ba1.2k sqft16 W ENCANTO Boulevard #417, Phoenix, AZ 85003For Sale
 MLS ID #7016212, Robert Maurice, My Home Group Real Estate. ARMLS
 - $375,0002 bd2 ba1.3k sqft535 W THOMAS Road #408, Phoenix, AZ 85013For Sale
 MLS ID #7066943, Dennis Rosvall, REMAX Prime. ARMLS
