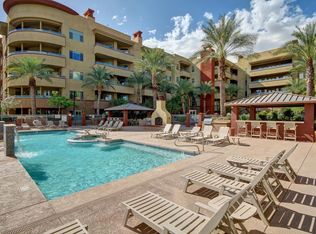
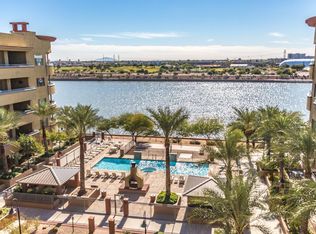
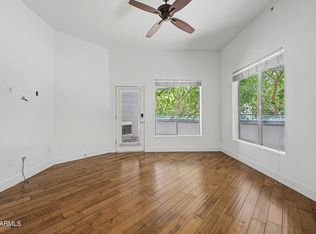
***Seller is extremely motivated. The unit can be purchased furnished or unfurnished, except for a few pieces of wall art, at no additional cost for the furnishings.*** Experience refined waterfront living in this beautifully appointed condo for lease, ideally situated in the heart of Tempe's sought-after lakefront community. This unit offers a sophisticated blend of comfort, style, and convenience with thoughtfully designed living spaces and upscale finishes throughout. This inviting residence features an open-concept floor plan filled with natural light, creating a seamless flow between the living, dining, and kitchen areas--perfect for both everyday living and entertaining. The well-appointed kitchen showcases modern cabinetry, sleek countertops, and quality appliances designed to complement today's lifestyle.
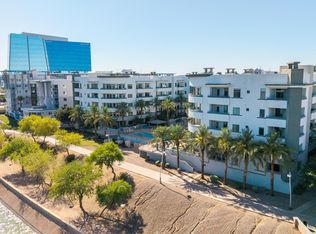
Enjoy spacious bedrooms, elegant bathrooms, generous storage, and a private balcony ideal for relaxing mornings or evening sunsets. Residents of this premier community enjoy access to resort-style amenities and an unbeatable location near Tempe Town Lake, Arizona State University, Mill Avenue, shopping, dining, entertainment, and convenient freeway access.
Whether commuting to downtown Phoenix, Scottsdale, or the airport, this exceptional condo offers the perfect combination of luxury, location, and low-maintenance living.
For sale
Price cut: $100 (7/31)
$374,800
945 E PLAYA DEL NORTE Drive #3025, Tempe, AZ 85288
2beds
1,094sqft
Condominium
Built in 2008
-- sqft lot
$-- Zestimate®
$343/sqft
$750/mo HOA
What's special
Sleek countertopsWell-appointed kitchenElegant bathroomsInviting residenceBeautifully appointed condoModern cabinetryUpscale finishes throughout
- 65 days
- 355
- 13
Zillow last checked:
Listing updated:
Listed by:
Michael Fenton mfenton@markenusa.com,
Marken Realty Corp
Source: ARMLS,MLS#: 7049551
Facts & features
Interior
Bedrooms & bathrooms
- Bedrooms: 2
- Bathrooms: 2
- Full bathrooms: 2
Heating
- Electric
Cooling
- Central Air, Ceiling Fan(s)
Appliances
- Included: Dryer, Washer, Refrigerator, Built-in Microwave, Dishwasher, Disposal, Gas Range
Features
- Pantry, Granite Counters, Double Vanity, Breakfast Bar, Full Bth Master Bdrm, Separate Shwr & Tub
- Flooring: Carpet, Tile
- Has basement: No
- Number of fireplaces: 1
- Fireplace features: Exterior Fireplace
Interior area
- Total structure area: 1,094
- Total interior livable area: 1,094 sqft
Property
Parking
- Total spaces: 2
- Parking features: Garage
- Garage spaces: 2
Features
- Stories: 5
- Spa features: None
- Fencing: Block
- Has view: Yes
- View description: City, Lake
- Has water view: Yes
- Water view: Lake
Lot
- Size: 1,095 Square Feet
- Features: None
Details
- Parcel number: 13231428
Construction
Type & style
- Home type: Condo
- Property subtype: Condominium
- Attached to another structure: Yes
Materials
- Stucco, Steel Frame, Wood Frame, Painted, Block
- Roof: Built-Up,Concrete
Condition
- Year built: 2008
Utilities & green energy
- Sewer: Public Sewer
- Water: City Water
Community & HOA
Community
- Features: Pool, Lake, Gated, Community Spa Htd, Fitness Center
- Subdivision: NORTH SHORE CONDOMINIUM 1
HOA
- Has HOA: Yes
- Services included: Insurance, Sewer, Maintenance Grounds, Gas, Trash, Water
- HOA fee: $750 monthly
- HOA name: Northshore
- HOA phone: 480-640-3659
Location
- Region: Tempe
Financial & listing details
- Price per square foot: $343/sqft
- Annual tax amount: $2,774
- Date on market: 7/2/2026
- Cumulative days on market: 66 days
- Listing terms: Cash,Conventional,VA Loan
- Ownership: Condominium
Estimated market value
Not available
Estimated sales range
Not available
Not available
Price history
| Date | Event | Price |
|---|---|---|
| 7/31/2026 | Price change | $374,8000%$343/sqft |
Source:  ARMLS #7049551 Report a problem ARMLS #7049551 Report a problem | ||
| 7/17/2026 | Price change | $374,900-3.8%$343/sqft |
Source: ARMLS #7049551 Report a problem | ||
| 7/3/2026 | Listing removed | $2,200$2/sqft |
Source: ARMLS #7047269 Report a problem | ||
| 7/3/2026 | Listed for sale | $389,900-20.9%$356/sqft |
Source: ARMLS #7049551 Report a problem | ||
| 6/8/2026 | Price change | $2,200-12%$2/sqft |
Source: ARMLS #7028928 Report a problem | ||
| 5/29/2026 | Price change | $2,500-3.8%$2/sqft |
Source: ARMLS #7028928 Report a problem | ||
| 5/15/2026 | Listed for rent | $2,600$2/sqft |
Source: ARMLS #7028928 Report a problem | ||
| 3/29/2022 | Sold | $493,000-1.2%$451/sqft |
Source: ARMLS #6346053 Report a problem | ||
| 3/28/2022 | Pending sale | $499,000$456/sqft |
Source: ARMLS #6346053 Report a problem | ||
| 3/14/2022 | Listed for sale | $499,000$456/sqft |
Source: ARMLS #6346053 Report a problem | ||
| 3/8/2022 | Contingent | $499,000$456/sqft |
Source: ARMLS #6346053 Report a problem | ||
| 2/18/2022 | Listed for sale | $499,000$456/sqft |
Source: ARMLS #6346053 Report a problem | ||
Public tax history
Tax history is unavailable.
Monthly payment
Est. payment
Payment breakdown
Explore the cost of this home by adjusting the details. Changes won't be saved.Climate risks
Neighborhood: 85282
Nearby schools
Schools provided by the listing agent
- Elementary: Cecil Shamley School
- Middle: McKemy Academy of International Studies
- High: Tempe High School
- District: Tempe School District
Source: ARMLS. This data may not be complete. We recommend contacting the local school district to confirm school assignments for this home.
- $--2 bd2 ba1k sqft945 E Playa Del Norte Dr UNIT 5025, Tempe, AZ 85282Off Market
- $349,9002 bd2 ba1k sqft945 E Playa Del Norte Dr #1025, Tempe, AZ 85282For Sale

- $427,3002 bd2 ba1.2k sqft945 E Playa Del Norte Dr #5026, Tempe, AZ 85282Off Market
- $480,0002 bd2 ba1.2k sqft945 E Playa Del Norte Dr #1026, Tempe, AZ 85282Sold

Similar homes
- $455,0002 bd2 ba1.2k sqft945 E PLAYA DEL NORTE Drive #3020, Tempe, AZ 85288For Sale
 MLS ID #7038261, Alexandria Cooper, HomeSmart. ARMLS
 - $450,0002 bd2 ba1.2k sqft945 E PLAYA DEL NORTE Drive #2022, Tempe, AZ 85288For Sale
 MLS ID #7033120, Ted Dudine, Keller Williams Arizona Realty. ARMLS
 - $449,9992 bd2 ba1.2k sqft945 E PLAYA DEL NORTE Drive #2007, Tempe, AZ 85288For Sale
 MLS ID #7012460, Christopher Sloan, Sloan Realty Associates. ARMLS
 - $463,0002 bd2 ba1.2k sqft945 E PLAYA DEL NORTE Drive #1007, Tempe, AZ 85288For Sale
 MLS ID #7017528, Tracey Benson, First Sonoran Property Management. ARMLS
