Ultimate Luxury Living in Scottsdale! This Stunning 1-Bedroom, 1-Bath Corner Unit in the Ultra Private Gated community of Corriente. Located on the 2nd floor w/NO Adjoining Walls, this Light & Bright Unit is the Perfect Lock & Leave Lifestyle. Spacious Open Floor Plan features Wood Flooring, Chef's Kitchen w/Granite Countertops, Cabinetry, Breakfast Bar, GE Profile Stainless Appliances & Gas Range. Oversized Great Room includes Gas Fireplace & Opens to a Private, Cozy Corner Balcony. Huge Bedroom w/Giant Walk-In Closet, Dual Sinks, Soaking Tub & Glass-Enclosed Tiled Shower. Plantation Shutters throughout, Separate Laundry Room & Tons of Storage. Oversized Parking Spot Close to Elevator! Assigned Underground Parking, Heated Resort-Style Pool & Spa & Fitness Center! NEW INTERIOR PAINT!
For sale
$399,900
7601 E INDIAN BEND Road #2032, Scottsdale, AZ 85250
1beds
1,093sqft
Condominium
Built in 2008
-- sqft lot
$-- Zestimate®
$366/sqft
$525/mo HOA
What's special
Gas fireplaceSpacious open floor planUltra private gated communityBreakfast barGe profile stainless appliancesPrivate cozy corner balconyGlass-enclosed tiled shower
- 38 days
- 210
- 13
Zillow last checked:
Listing updated:
Listed by:
Donna Candiotti 602-309-9339,
Zoom Realty
Source: ARMLS,MLS#: 7087697
Facts & features
Interior
Bedrooms & bathrooms
- Bedrooms: 1
- Bathrooms: 1
- Full bathrooms: 1
Heating
- Electric
Cooling
- Central Air, Programmable Thmstat
Appliances
- Included: Dryer, Washer, Refrigerator, Built-in Microwave, Dishwasher, Disposal, Gas Range, Gas Oven, Gas Cooktop
- Laundry: Inside, Gas Dryer Hookup
Features
- High Speed Internet, Granite Counters, Double Vanity, Breakfast Bar, 9+ Flat Ceilings, Elevator, No Interior Steps, Pantry, Full Bth Master Bdrm, Separate Shwr & Tub
- Flooring: Carpet, Tile, Wood
- Windows: Double Pane Windows
- Has basement: No
- Number of fireplaces: 1
- Fireplace features: Family Room, Gas
- Common walls with other units/homes: No Common Walls,Neighbor Below,Neighbor Above,End Unit
Interior area
- Total structure area: 1,093
- Total interior livable area: 1,093 sqft
Property
Parking
- Total spaces: 1
- Parking features: Gated, Assigned, Community Structure
- Garage spaces: 1
Features
- Stories: 3
- Patio & porch: Covered
- Exterior features: Balcony, Private Street(s)
- Has spa: Yes
- Spa features: Heated
- Fencing: Block,Partial,Wrought Iron
Lot
- Size: 1,123 Square Feet
- Features: None
Details
- Parcel number: 17420472
Construction
Type & style
- Home type: Condo
- Architectural style: Santa Barbara/Tuscan
- Property subtype: Condominium
- Attached to another structure: Yes
Materials
- Stucco, Wood Frame, Painted
- Roof: Tile
Condition
- Year built: 2008
Details
- Builder name: Starpointe
Utilities & green energy
- Sewer: Public Sewer
- Water: Pvt Water Company
Community & HOA
Community
- Features: Pool, Golf, Gated, Community Spa, Community Spa Htd, Biking/Walking Path, Fitness Center
- Security: Fire Sprinkler System
- Subdivision: CORRIENTE CONDOMINIUMS
HOA
- Has HOA: Yes
- Services included: Roof Repair, Insurance, Sewer, Pest Control, Cable TV, Maintenance Grounds, Street Maint, Front Yard Maint, Trash, Water, Roof Replacement, Maintenance Exterior
- HOA fee: $525 monthly
- HOA name: Corriente
- HOA phone: 480-757-2811
Location
- Region: Scottsdale
Financial & listing details
- Price per square foot: $366/sqft
- Tax assessed value: $334,200
- Annual tax amount: $2,028
- Date on market: 10/2/2026
- Cumulative days on market: 38 days
- Listing terms: Cash,Conventional,1031 Exchange
- Ownership: Condominium
Estimated market value
Not available
Estimated sales range
Not available
Not available
Price history
| Date | Event | Price |
|---|---|---|
| 10/1/2026 | Listed for sale | $399,900+37%$366/sqft |
Source:  ARMLS #7087697 Report a problem | ||
| 11/29/2022 | Listed for rent | $1,900+11.8%$2/sqft |
Source:  HomeSmart #6493250 Report a problem | ||
| 10/18/2020 | Listing removed | $1,700$2/sqft |
Source: HomeSmart #6130521 Report a problem | ||
| 9/11/2020 | Listed for rent | $1,700-8.1%$2/sqft |
Source: HomeSmart #6130521 Report a problem | ||
| 9/3/2020 | Sold | $292,000-7.3%$267/sqft |
Source: ARMLS #6103832 Report a problem | ||
| 8/16/2020 | Pending sale | $315,000$288/sqft |
Source: HomeSmart #6103832 Report a problem | ||
| 7/17/2020 | Listed for sale | $315,000+18.9%$288/sqft |
Source: HomeSmart #6103832 Report a problem | ||
| 5/2/2017 | Listing removed | $1,850$2/sqft |
Source: HomeSmart #5505029 Report a problem | ||
| 2/27/2017 | Listed for rent | $1,850$2/sqft |
Source: HomeSmart Corporate (CRIL01) #5505029 Report a problem | ||
| 3/15/2016 | Listing removed | $265,000$242/sqft |
Source: Russ Lyon Sotheby's International Realty #5356507 Report a problem | ||
| 3/14/2016 | Listed for sale | $265,000$242/sqft |
Source: Russ Lyon Sotheby's International Realty #5356507 Report a problem | ||
| 3/10/2016 | Sold | $265,000-2.6%$242/sqft |
Source: ARMLS #5356507 Report a problem | ||
| 2/15/2016 | Pending sale | $272,000$249/sqft |
Source: Russ Lyon Sotheby's International Realty #5356507 Report a problem | ||
| 1/5/2016 | Price change | $272,000-0.4%$249/sqft |
Source: Russ Lyon Sotheby's International Realty #5356507 Report a problem | ||
| 12/19/2015 | Price change | $273,000-0.1%$250/sqft |
Source: Russ Lyon Sotheby''s International Realty #5356507 Report a problem | ||
| 11/1/2015 | Listed for sale | $273,250+21.4%$250/sqft |
Source: Russ Lyon Sotheby''s International Realty #5356507 Report a problem | ||
| 10/15/2014 | Sold | $225,000-4.2%$206/sqft |
Source: ARMLS #5179020 Report a problem | ||
| 10/7/2014 | Pending sale | $234,900+14.6%$215/sqft |
Source: HomeSmart #5179020 Report a problem | ||
| 7/19/2013 | Sold | $205,000-10.1%$188/sqft |
Source: ARMLS #4920057 Report a problem | ||
| 4/30/2012 | Listing removed | $228,000$209/sqft |
Source: HomeSmart #4654741 Report a problem | ||
| 12/24/2011 | Listed for sale | $228,000$209/sqft |
Source: HomeSmart #4654741 Report a problem | ||
| 11/18/2011 | Listing removed | $228,000$209/sqft |
Source: HomeSmart #4654741 Report a problem | ||
| 10/2/2011 | Listed for sale | $228,000-0.4%$209/sqft |
Source: HomeSmart #4654741 Report a problem | ||
| 6/30/2010 | Sold | $228,900$209/sqft |
Source: Public Record Report a problem | ||
Public tax history
| Year | Property taxes | Tax assessment |
|---|---|---|
| 2025 | $1,906 +4.4% | $33,420 -6.1% |
| 2024 | $1,826 +1.1% | $35,610 +44.4% |
| 2023 | $1,806 +0.4% | $24,654 +5% |
| 2022 | $1,798 -14.1% | $23,480 -6.5% |
| 2021 | $2,092 +3.4% | $25,120 +4.6% |
| 2020 | $2,023 +3.7% | $24,010 +1.9% |
| 2019 | $1,951 | $23,560 +4.7% |
| 2018 | $1,951 +4.3% | $22,510 -4.9% |
| 2017 | $1,869 +7.4% | $23,680 +2.4% |
| 2016 | $1,740 +16.4% | $23,130 +5.6% |
| 2015 | $1,495 | $21,900 +12% |
| 2014 | -- | $19,560 +21.5% |
| 2013 | -- | $16,100 -9% |
| 2012 | -- | $17,700 -10.6% |
| 2011 | -- | $19,800 -17.7% |
| 2010 | -- | $24,050 +329.5% |
| 2009 | -- | $5,600 |
Find assessor info on the county website
Monthly payment
Est. payment
Payment breakdown
Explore the cost of this home by adjusting the details. Changes won't be saved.Climate risks
Neighborhood: 85250
Nearby schools
Schools provided by the listing agent
- Elementary: Kiva Elementary School
- Middle: Mohave Middle School
- High: Saguaro High School
- District: Scottsdale Unified District
Source: ARMLS. This data may not be complete. We recommend contacting the local school district to confirm school assignments for this home.
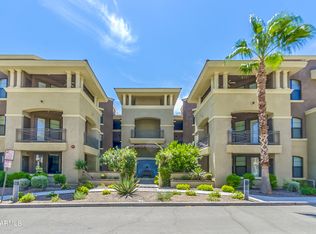
- $644,5002 bd2 ba1.3k sqft7601 E Indian Bend Rd APT 3031, Scottsdale, AZ 85250For Sale
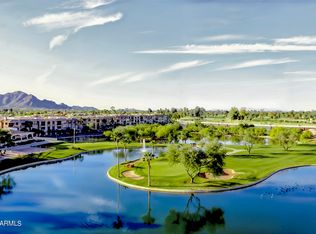
- $700,0002 bd2 ba1.5k sqft7601 E Indian Bend Rd APT 1029, Scottsdale, AZ 85250Sold
- $585,0002 bd2 ba1.5k sqft7601 E Indian Bend Rd APT 2029, Scottsdale, AZ 85250Sold

- $429,0001 bd1 ba1k sqft7601 E Indian Bend Rd APT 3025, Scottsdale, AZ 85250Off Market

Similar homes
- $380,0001 bd1 ba1k sqft7291 N SCOTTSDALE Road #2009, Paradise Valley, AZ 85253For Sale
 MLS ID #7072742, Shannon Ellermann, Apex Residential. ARMLS
- $269,0001 bd1 ba731 sqft7575 E INDIAN BEND Road #1057, Scottsdale, AZ 85250For Sale
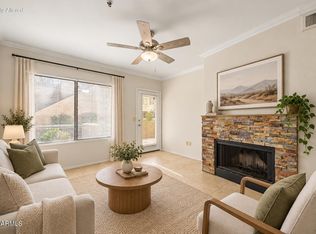 MLS ID #7065325, Karl Isenburg, eXp Realty. ARMLS
- $499,0002 bd2 ba1.2k sqft7027 N SCOTTSDALE Road #135, Scottsdale, AZ 85253For Sale
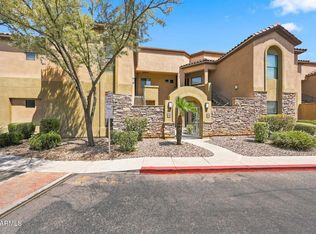 MLS ID #7062837, Maureen R Hamilton, HomeSmart. ARMLS
- $299,0002 bd2 ba1.3k sqft7930 E CAMELBACK Road #412, Scottsdale, AZ 85251For Sale
 MLS ID #7099366, Jodi Geiger, HomeSmart. ARMLS
