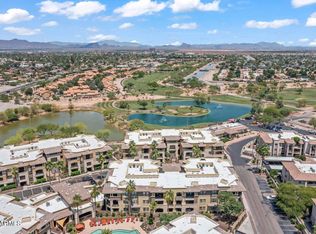
Located in the highly desirable Corriente community in the heart of Scottsdale, this 1,364 sq. ft. condo features 2 bd, 1.75 ba, and a split floor plan. The spacious great room offers a gas fireplace, kitchen boasts granite countertops, stainless steel appliances, a gas range, breakfast bar, ample cabinetry, and private laundry. The primary suite includes a private bath, glass-enclosed walk-in shower, dual sinks, granite countertops, and a large walk-in closet. Enjoy a corner balcony with access from the primary bedroom and great room. Includes 4 assigned underground parking spaces, 2 storage bays, and elevator access to the third floor. Community amenities include gated entry, clubhouse, fitness center, and heated pool and spa. Close to bike paths, restaurants, shopping, and golf courses.
For sale
$644,500
7601 E Indian Bend Road Apt 3031, Scottsdale, AZ 85250
2beds
1,364sqft
Apartment
Built in 2008
-- sqft lot
$-- Zestimate®
$473/sqft
$525/mo HOA
What's special
- 21 days
- 123
- 13
Likely to sell faster than
Zillow last checked:
Listing updated:
Listed by:
Andy K Berglund 480-215-1881,
Coldwell Banker Realty
Source: ARMLS,MLS#: 7096366
Facts & features
Interior
Bedrooms & bathrooms
- Bedrooms: 2
- Bathrooms: 2
- Full bathrooms: 2
Primary bedroom
- Area: 210
- Dimensions: 15.00 x 14.00
Bedroom 2
- Area: 156
- Dimensions: 13.00 x 12.00
Dining room
- Area: 96
- Dimensions: 12.00 x 8.00
Kitchen
- Area: 130
- Dimensions: 13.00 x 10.00
Living room
- Area: 160
- Dimensions: 16.00 x 10.00
Heating
- Natural Gas
Cooling
- Central Air
Appliances
- Included: Dryer, Washer, Reverse Osmosis, Refrigerator, Built-in Microwave, Dishwasher, Disposal, Gas Range, Gas Oven, Gas Cooktop, Water Purifier
- Laundry: Inside
Features
- High Speed Internet, Granite Counters, Double Vanity, Breakfast Bar, Elevator, No Interior Steps, 3/4 Bath Master Bdrm
- Flooring: Carpet, Tile
- Has basement: No
- Number of fireplaces: 1
- Fireplace features: Living Room, Gas
- Common walls with other units/homes: Neighbor Below
Interior area
- Total structure area: 1,364
- Total interior livable area: 1,364 sqft
Property
Parking
- Total spaces: 4
- Parking features: Assigned, Community Structure
- Garage spaces: 4
Features
- Stories: 3
- Exterior features: Balcony
- Spa features: None
- Fencing: Wrought Iron
Lot
- Size: 1,427 Square Feet
- Features: North/South Exposure, Gravel/Stone Front, Gravel/Stone Back
Details
- Parcel number: 17420535
- Special conditions: FIRPTA may apply
Construction
Type & style
- Home type: Apartment
- Architectural style: Other
- Property subtype: Apartment
- Attached to another structure: Yes
Materials
- Stucco, Wood Frame, Painted
- Foundation: Slab
- Roof: Tile,Built-Up
Condition
- Year built: 2008
Details
- Builder name: STARPOINTE
Utilities & green energy
- Sewer: Public Sewer
Community & HOA
Community
- Features: Pool, Gated, Community Spa, Community Spa Htd, Near Bus Stop, Biking/Walking Path
- Security: Fire Sprinkler System
- Subdivision: CORRIENTE CONDOMINIUMS
HOA
- Has HOA: Yes
- Services included: Roof Repair, Insurance, Sewer, Maintenance Grounds, Front Yard Maint, Trash, Water, Roof Replacement, Maintenance Exterior
- HOA fee: $525 monthly
- HOA name: Corriente Homeowners
- HOA phone: 480-757-2811
Location
- Region: Scottsdale
Financial & listing details
- Price per square foot: $473/sqft
- Tax assessed value: $494,500
- Annual tax amount: $2,719
- Date on market: 10/19/2026
- Cumulative days on market: 20 days
- Listing terms: Cash,Conventional
- Ownership: Fee Simple
- Road surface type: Asphalt
Estimated market value
Not available
Estimated sales range
Not available
Not available
Price history
| Date | Event | Price |
|---|---|---|
| 10/20/2026 | Listed for sale | $644,500+57.2%$473/sqft |
Source:  ARMLS #7096366 Report a problem | ||
| 1/26/2019 | Listing removed | $1,890$1/sqft |
Source: Coldwell Banker Residential Brokerage - North Scottsdale #5870636 Report a problem | ||
| 1/19/2019 | Listed for rent | $1,890+5%$1/sqft |
Source: Coldwell Banker Residential Brokerage - North Scottsdale #5870636 Report a problem | ||
| 12/21/2017 | Listing removed | $1,800$1/sqft |
Source: Zillow Rental Network Report a problem | ||
| 11/3/2017 | Price change | $1,800-5.3%$1/sqft |
Source: Coldwell Banker Residential Brokerage - North Scottsdale #5641896 Report a problem | ||
| 8/3/2017 | Listed for rent | $1,900$1/sqft |
Source: Coldwell Banker Residential Brokerage #5641896 Report a problem | ||
| 10/2/2008 | Sold | $410,000$301/sqft |
Source: Public Record Report a problem | ||
Public tax history
| Year | Property taxes | Tax assessment |
|---|---|---|
| 2025 | $2,593 +4.4% | $49,450 -3.9% |
| 2024 | $2,484 +1.1% | $51,460 +53.4% |
| 2023 | $2,456 +1.5% | $33,538 +0.8% |
| 2022 | $2,419 -6% | $33,280 +9.4% |
| 2021 | $2,573 +2.6% | $30,420 +3.6% |
| 2020 | $2,508 +3.6% | $29,370 +1.5% |
| 2019 | $2,420 | $28,930 +3.7% |
| 2018 | $2,420 +4.4% | $27,910 -5.1% |
| 2017 | $2,319 +7.4% | $29,410 +2% |
| 2016 | $2,160 -0.2% | $28,820 +5.6% |
| 2015 | $2,164 | $27,300 +9.8% |
| 2014 | -- | $24,870 +23.7% |
| 2013 | -- | $20,100 -7.8% |
| 2012 | -- | $21,800 -8.6% |
| 2011 | -- | $23,850 -17.3% |
| 2010 | -- | $28,850 +415.2% |
| 2009 | -- | $5,600 |
Find assessor info on the county website
Monthly payment
Est. payment
Payment breakdown
Explore the cost of this home by adjusting the details. Changes won't be saved.Climate risks
Neighborhood: 85250
Nearby schools
Schools provided by the listing agent
- Elementary: Kiva Elementary School
- Middle: Mohave Middle School
- High: Saguaro High School
- District: Scottsdale Unified District
Source: ARMLS. This data may not be complete. We recommend contacting the local school district to confirm school assignments for this home.
- $399,9001 bd1 ba1k sqft7601 E Indian Bend Rd APT 2032, Scottsdale, AZ 85250For Sale
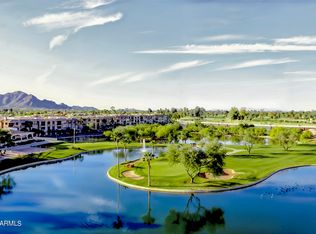
- $700,0002 bd2 ba1.5k sqft7601 E Indian Bend Rd APT 1029, Scottsdale, AZ 85250Sold
- $585,0002 bd2 ba1.5k sqft7601 E Indian Bend Rd APT 2029, Scottsdale, AZ 85250Sold

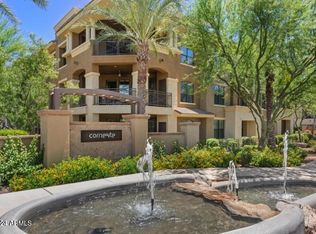
- $620,0002 bd2 ba1.3k sqft7601 E Indian Bend Rd APT 1047, Scottsdale, AZ 85250Sold
Similar homes
- $795,0002 bd2 ba1.6k sqft7601 E INDIAN BEND Road #3027, Scottsdale, AZ 85250For Sale
 MLS ID #7096523, Sue B Shapiro, Russ Lyon Sotheby's International Realty. ARMLS
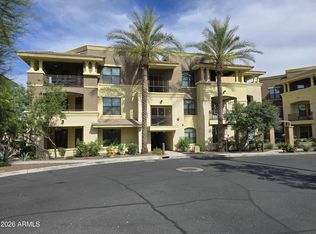
- $865,0002 bd2 ba1.6k sqft7601 E INDIAN BEND Road #2051, Scottsdale, AZ 85250For Sale
 MLS ID #7023053, Lyle Haumesser, HomeSmart. ARMLS
- $435,0002 bd2 ba1.4k sqft7950 E STARLIGHT Way #245, Scottsdale, AZ 85250For Sale
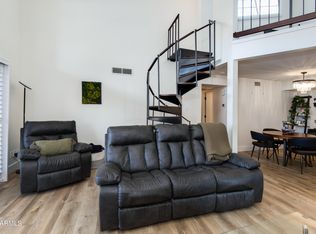 MLS ID #7094591, Cooper Wantland, The Brokery. ARMLS
- $649,5003 bd3 ba1.5k sqft19777 N 76TH Street #1274, Scottsdale, AZ 85255For Sale
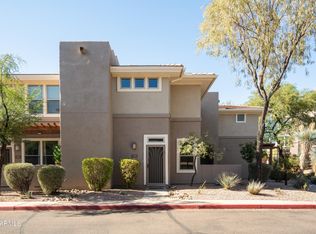 MLS ID #7079879, Nichole Black, Fathom Realty. ARMLS
