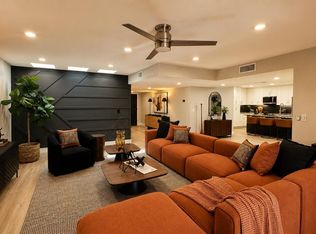
Wonderful opportunity to own or rent and live in one of the best residences in one of luxurious gated Corriente Condominium Community! This prime ''Perla'' upper floor corner condo is a spacious open floor plan with two way fireplace and 10 foot ceilings, split 2 bedrooms, 2 baths, plus office/den featuring 1,625 square feet. Enjoy unobstructed views to the north/east of two golf courses, multiple lakes and awesome mountain views which include Four Peaks over 20 miles in the distance! Stainless steel all new LG appliances, new carpet, new paint and new hot water heater; granite counters, breakfast bar, gas cook top with oven and washer and dryer. The primary bedroom/bathroom has a walk-in closet with armoirer for extra built-in-storage! Excellent location just steps away from the Silverado Golf Course Clubhouse, fine dinning and McCormick Railroad Park. Opportunity awaits!!
For sale
$865,000
7601 E INDIAN BEND Road #2051, Scottsdale, AZ 85250
2beds
1,625sqft
Apartment
Built in 2015
-- sqft lot
$-- Zestimate®
$532/sqft
$525/mo HOA
What's special
Two way fireplaceSpacious open floor planMultiple lakesBreakfast barGranite countersArmoirer for extra built-in-storageWasher and dryer
- 167 days
- 142
- 10
Zillow last checked:
Listing updated:
Listed by:
Lyle Haumesser 480-997-9850,
HomeSmart
Source: ARMLS,MLS#: 7023053
Facts & features
Interior
Bedrooms & bathrooms
- Bedrooms: 2
- Bathrooms: 2
- Full bathrooms: 2
Primary bedroom
- Level: First
- Area: 178160
- Dimensions: 1310.00 x 136.00
Bedroom 2
- Level: First
- Area: 169119
- Dimensions: 1311.00 x 129.00
Heating
- Heat Pump, Electric
Cooling
- Programmable Thmstat
Appliances
- Included: Dryer, Washer, Refrigerator, Built-in Microwave, Dishwasher, Disposal, Gas Range, Gas Oven, Gas Cooktop
- Laundry: Inside, Gas Dryer Hookup
Features
- High Speed Internet, Granite Counters, Double Vanity, Breakfast Bar, 9+ Flat Ceilings, Elevator, Kitchen Island, 3/4 Bath Master Bdrm
- Flooring: Carpet, Tile
- Windows: Screens, Low Emissivity Windows, Double Pane Windows
- Has basement: No
- Number of fireplaces: 1
- Fireplace features: Double Sided, Gas
- Common walls with other units/homes: Neighbor Below,Neighbor Above,End Unit
Interior area
- Total structure area: 1,625
- Total interior livable area: 1,625 sqft
Property
Parking
- Total spaces: 2
- Parking features: Assigned, Community Structure
- Garage spaces: 2
Accessibility
- Accessibility features: Zero-Grade Entry, Hard/Low Nap Floors, Exterior Curb Cuts, Accessible Hallway(s)
Features
- Stories: 3
- Exterior features: Balcony, Private Street(s)
- Has spa: Yes
- Spa features: Heated
- Fencing: Perimeter,Wrought Iron
- Has view: Yes
- View description: City, Golf Course, Lake, Mountain(s)
- Has water view: Yes
- Water view: Lake
Lot
- Size: 1,591 Square Feet
- Features: Borders Common Area, East/West Exposure, Borders Preserve/Public Land, Corner Lot, Desert Back, Desert Front, Grass Front
Details
- Parcel number: 17420491
Construction
Type & style
- Home type: Apartment
- Architectural style: Santa Barbara/Tuscan
- Property subtype: Apartment
- Attached to another structure: Yes
Materials
- Stucco, Wood Frame, Painted, Block
- Foundation: Concrete Perimeter
- Roof: Composition,Tile,Built-Up
Condition
- Year built: 2015
Details
- Builder name: CCS Corriente LLC
Utilities & green energy
- Sewer: Public Sewer
- Water: Pvt Water Company
- Utilities for property: Phone Not Available
Community & HOA
Community
- Features: Pool, Golf, Lake, Gated, Community Spa, Community Spa Htd, Biking/Walking Path, Fitness Center
- Security: Fire Sprinkler System
- Subdivision: CORRIENTE CONDOMINIUMS
HOA
- Has HOA: Yes
- Services included: Roof Repair, Insurance, Sewer, Pest Control, Cable TV, Maintenance Grounds, Street Maint, Front Yard Maint, Trash, Water, Roof Replacement, Maintenance Exterior
- HOA fee: $525 monthly
- HOA name: Corriente Condo
- HOA phone: 480-757-2811
Location
- Region: Scottsdale
Financial & listing details
- Price per square foot: $532/sqft
- Tax assessed value: $558,000
- Annual tax amount: $2,882
- Date on market: 5/4/2026
- Cumulative days on market: 168 days
- Listing terms: Cash
- Ownership: Fee Simple
- Road surface type: Asphalt
Estimated market value
Not available
Estimated sales range
Not available
Not available
Price history
| Date | Event | Price |
|---|---|---|
| 7/28/2026 | Listing removed | $3,800$2/sqft |
Source:  HomeSmart #7023059 Report a problem HomeSmart #7023059 Report a problem | ||
| 7/10/2026 | Listed for rent | $3,800$2/sqft |
Source: HomeSmart Report a problem | ||
| 7/10/2026 | Listing removed | $3,800$2/sqft |
Source: HomeSmart Report a problem | ||
| 5/4/2026 | Listed for rent | $3,800+31%$2/sqft |
Source: HomeSmart Report a problem | ||
| 6/3/2019 | Listing removed | $2,900$2/sqft |
Source: Cambridge Properties, Inc. #5928607 Report a problem | ||
| 5/21/2019 | Listed for rent | $2,900$2/sqft |
Source: Cambridge Properties, Inc. #5928607 Report a problem | ||
| 6/5/2015 | Sold | $479,085$295/sqft |
Source:  ARMLS #5171785 Report a problem ARMLS #5171785 Report a problem | ||
Public tax history
| Year | Property taxes | Tax assessment |
|---|---|---|
| 2025 | $2,754 +4.4% | $55,800 -8.3% |
| 2024 | $2,638 +1.1% | $60,860 +70.8% |
| 2023 | $2,609 +1.7% | $35,622 -13.4% |
| 2022 | $2,565 -4.7% | $41,120 +5.8% |
| 2021 | $2,692 +3.5% | $38,870 +1.3% |
| 2020 | $2,602 +3.6% | $38,360 +1.5% |
| 2019 | $2,511 | $37,800 +3.5% |
| 2018 | $2,511 +4.4% | $36,520 +7.2% |
| 2017 | $2,407 +835.1% | $34,080 +2.3% |
| 2016 | $257 -1.1% | $33,310 +1013.3% |
| 2015 | $260 | $2,992 +5.1% |
| 2014 | -- | $2,848 +45.9% |
| 2013 | -- | $1,952 -27.6% |
| 2012 | -- | $2,696 -33.9% |
| 2011 | -- | $4,080 -27.1% |
| 2010 | -- | $5,600 |
| 2009 | -- | $5,600 |
Find assessor info on the county website
Monthly payment
Est. payment
Payment breakdown
Explore the cost of this home by adjusting the details. Changes won't be saved.Climate risks
Neighborhood: 85250
Nearby schools
Schools provided by the listing agent
- Elementary: Kiva Elementary School
- Middle: Mohave Middle School
- High: Saguaro High School
- District: Scottsdale Unified District
Source: ARMLS. This data may not be complete. We recommend contacting the local school district to confirm school assignments for this home.
- $825,0002 bd2 ba1.6k sqft7601 E Indian Bend Rd APT 3051, Scottsdale, AZ 85250Sold
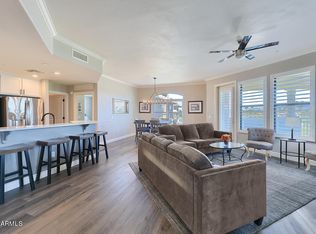
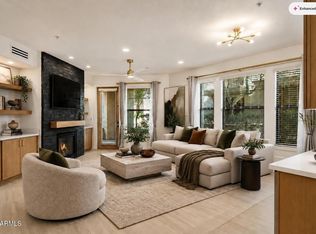
- $765,0002 bd2 ba1.3k sqft7601 E Indian Bend Rd APT 1050, Scottsdale, AZ 85250For Sale
- $470,0001 bd1 ba1k sqft7601 E Indian Bend Rd APT 1049, Scottsdale, AZ 85250Sold

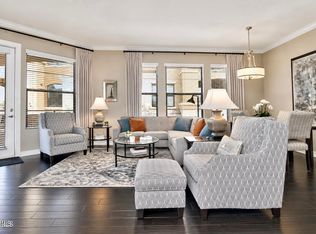
- $695,0002 bd2 ba1.3k sqft7601 E Indian Bend Rd APT 2050, Scottsdale, AZ 85250For Sale
Similar homes
- $765,0002 bd2 ba1.3k sqft7601 E INDIAN BEND Road #1050, Scottsdale, AZ 85250For SaleMLS ID #7094402, Joseph Ward Nevin, HomeSmart. ARMLS
- $625,0002 bd2 ba1.3k sqft7601 E INDIAN BEND Road #2055, Scottsdale, AZ 85250For Sale
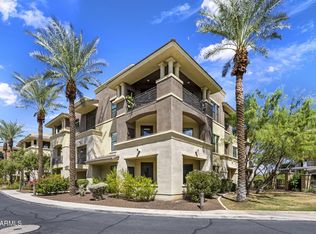 MLS ID #7074307, Suzanne Distler, HomeSmart. ARMLS
 - $835,0002 bd2 ba1.8k sqft8076 E VIA DEL ARBOR --, Scottsdale, AZ 85258For Sale
 MLS ID #7070557, I. Jay Bernstein, Evolve Realty, LLC. ARMLS
 - $779,9004 bd2 ba1.6k sqft6302 N 85TH Street, Scottsdale, AZ 85250For Sale
 MLS ID #7016512, Ray Milliman, HomeSmart. ARMLS
