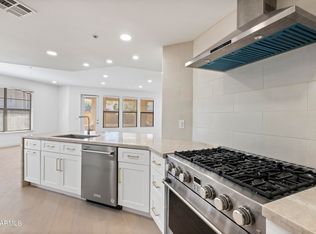
2025/2026 full remodel ground level prime location poolside unit with 2 car tandem parking spots. New Smart Samsung Bespoke appliance package (control with phone app) including autofill water pitcher refrigerator, gas cooktop dual door range, micro, dishwasher, washer & dryer. New Black Mist Granite Counters throughout and new extensive white shaker cabinetry throughout for abundant storage including soft close doors & drawers throughout. New Wood-look plank tile throughout (no carpet). New brushed gold faucets, fixtures and cabinet pulls. Full desk office center and additional beverage center with wine storage cabinetry. New LED flush mount dimmer ceiling lights throughout in/out. New Decor light switches & outlets throughout.
For sale
Price cut: $16K (10/5)
$549,000
7601 E INDIAN BEND Road #1017, Scottsdale, AZ 85250
1beds
1,093sqft
Condominium
Built in 2008
-- sqft lot
$-- Zestimate®
$502/sqft
$525/mo HOA
What's special
- 102 days
- 114
- 8
Zillow last checked:
Listing updated:
Listed by:
Joseph Ward Nevin 602-741-1093,
HomeSmart
Source: ARMLS,MLS#: 7089427
Facts & features
Interior
Bedrooms & bathrooms
- Bedrooms: 1
- Bathrooms: 1
- Full bathrooms: 1
Heating
- Heat Pump, Electric
Cooling
- Heat Pump, Central Air, Ceiling Fan(s), Programmable Thmstat
Appliances
- Included: Dryer, Washer, Gas Stub for Range, Refrigerator, Built-in Microwave, Dishwasher, Disposal, Gas Range, Gas Oven, Gas Cooktop
- Laundry: Inside, Gas Dryer Hookup
Features
- High Speed Internet, Granite Counters, Double Vanity, Eat-in Kitchen, Breakfast Bar, 9+ Flat Ceilings, No Interior Steps, Kitchen Island, Pantry, Full Bth Master Bdrm, Separate Shwr & Tub
- Flooring: Tile
- Windows: Double Pane Windows
- Has basement: No
- Number of fireplaces: 1
- Fireplace features: Family Room, Gas
- Common walls with other units/homes: 1 Common Wall,Neighbor Above
Interior area
- Total structure area: 1,093
- Total interior livable area: 1,093 sqft
Property
Parking
- Total spaces: 2
- Parking features: Storage, Assigned, Community Structure, Electric Vehicle Charging Station(s)
- Garage spaces: 2
Features
- Stories: 3
- Patio & porch: Covered
- Exterior features: Storage
- Spa features: None
- Fencing: Partial
- On waterfront: Yes
- Waterfront features: Waterfront
Lot
- Size: 1,095 Square Feet
- Features: None, Borders Common Area, East/West Exposure, Waterfront
Details
- Parcel number: 17420393
Construction
Type & style
- Home type: Condo
- Architectural style: Santa Barbara/Tuscan
- Property subtype: Condominium
- Attached to another structure: Yes
Materials
- Stucco, Wood Frame, Painted
- Roof: Tile
Condition
- Year built: 2008
Details
- Builder name: Starpoint
- Warranty included: Yes
Utilities & green energy
- Sewer: Public Sewer
Green energy
- Water conservation: Tankless Ht Wtr Heat
Community & HOA
Community
- Features: Pool, Gated, Community Spa, Community Spa Htd, Near Bus Stop, Community Media Room, Biking/Walking Path, Fitness Center
- Security: Fire Sprinkler System
- Subdivision: CORRIENTE CONDOMINIUMS
HOA
- Has HOA: Yes
- Services included: Roof Repair, Insurance, Sewer, Pest Control, Cable TV, Maintenance Grounds, Street Maint, Trash, Water, Roof Replacement, Maintenance Exterior
- HOA fee: $525 monthly
- HOA name: CORRIENTE
- HOA phone: 480-757-2811
Location
- Region: Scottsdale
Financial & listing details
- Price per square foot: $502/sqft
- Tax assessed value: $334,200
- Annual tax amount: $1,724
- Date on market: 7/9/2026
- Cumulative days on market: 102 days
- Listing terms: VA Loan,Cash,Conventional
- Ownership: Condominium
Estimated market value
Not available
Estimated sales range
Not available
Not available
Price history
| Date | Event | Price |
|---|---|---|
| 10/5/2026 | Price change | $549,000-2.8%$502/sqft |
Source:  ARMLS #7089427 Report a problem ARMLS #7089427 Report a problem | ||
| 7/9/2026 | Listed for sale | $565,000+36.8%$517/sqft |
Source: ARMLS #7039262 Report a problem | ||
| 3/6/2025 | Sold | $413,000-2.8%$378/sqft |
Source: ARMLS #6823484 Report a problem | ||
| 3/4/2025 | Listed for sale | $424,950+57.7%$389/sqft |
Source: ARMLS #6823484 Report a problem | ||
| 5/24/2019 | Sold | $269,500-2%$247/sqft |
Source: ARMLS #5844119 Report a problem | ||
| 5/15/2019 | Listing removed | $1,750$2/sqft |
Source: Homesmart Chandler (CRIL06) #5869588 Report a problem | ||
| 3/28/2019 | Price change | $1,750-2.8%$2/sqft |
Source: eXp Realty #5869588 Report a problem | ||
| 3/21/2019 | Price change | $274,900-1.4%$252/sqft |
Source: eXp Realty #5844119 Report a problem | ||
| 2/27/2019 | Price change | $278,900-0.4%$255/sqft |
Source: eXp Realty #5844119 Report a problem | ||
| 2/15/2019 | Price change | $279,900-1.8%$256/sqft |
Source: eXp Realty #5844119 Report a problem | ||
| 1/18/2019 | Listed for rent | $1,800+7.5%$2/sqft |
Source: Keller Williams Realty Phoenix #5869588 Report a problem | ||
| 12/7/2018 | Price change | $284,900-1.4%$261/sqft |
Source: eXp Realty #5844119 Report a problem | ||
| 11/8/2018 | Listed for sale | $289,000+3.6%$264/sqft |
Source: eXp Realty #5844119 Report a problem | ||
| 10/30/2017 | Listing removed | $279,000$255/sqft |
Source: RE/MAX Fine Properties #5663180 Report a problem | ||
| 9/21/2017 | Listed for sale | $279,000-3.5%$255/sqft |
Source: RE/MAX Fine Properties #5663180 Report a problem | ||
| 5/11/2017 | Listing removed | $1,675$2/sqft |
Source: Owner Report a problem | ||
| 3/24/2017 | Listed for rent | $1,675$2/sqft |
Source: Owner Report a problem | ||
| 3/23/2017 | Listing removed | $289,000$264/sqft |
Source: USREALTY BROKERAGE SOLUTIONS LLP #5502387 Report a problem | ||
| 11/13/2016 | Price change | $289,000-3.3%$264/sqft |
Source: USREALTY BROKERAGE SOLUTIONS LLP #5502387 Report a problem | ||
| 9/27/2016 | Price change | $299,000-0.3%$274/sqft |
Source: USREALTY BROKERAGE SOLUTIONS LLP #5502387 Report a problem | ||
| 7/10/2016 | Listed for sale | $299,999+31%$274/sqft |
Source: Owner Report a problem | ||
| 7/1/2009 | Sold | $229,000$210/sqft |
Source: Public Record Report a problem | ||
Public tax history
| Year | Property taxes | Tax assessment |
|---|---|---|
| 2025 | $1,602 +4.2% | $33,420 -6.1% |
| 2024 | $1,538 +2.2% | $35,610 +44.4% |
| 2023 | $1,504 -0.8% | $24,654 +5% |
| 2022 | $1,517 -15.6% | $23,480 -6.5% |
| 2021 | $1,798 +2.9% | $25,120 +4.6% |
| 2020 | $1,747 +2.9% | $24,010 +1.9% |
| 2019 | $1,698 | $23,560 +4.7% |
| 2018 | $1,698 +5.8% | $22,510 -4.9% |
| 2017 | $1,604 +6.5% | $23,680 +2.4% |
| 2016 | $1,506 +0.7% | $23,130 +5.6% |
| 2015 | $1,495 | $21,900 +12% |
| 2014 | -- | $19,560 +21.5% |
| 2013 | -- | $16,100 -9% |
| 2012 | -- | $17,700 -10.6% |
| 2011 | -- | $19,800 -17.7% |
| 2010 | -- | $24,050 +329.5% |
| 2009 | -- | $5,600 |
Find assessor info on the county website
Monthly payment
Est. payment
Payment breakdown
Explore the cost of this home by adjusting the details. Changes won't be saved.Climate risks
Neighborhood: 85250
Nearby schools
Schools provided by the listing agent
- Elementary: Kiva Elementary School
- Middle: Mohave Middle School
- High: Saguaro High School
- District: Scottsdale Unified District
Source: ARMLS. This data may not be complete. We recommend contacting the local school district to confirm school assignments for this home.
- $800,0002 bd2 ba1.6k sqft7601 E Indian Bend Rd APT 1019, Scottsdale, AZ 85250Sold
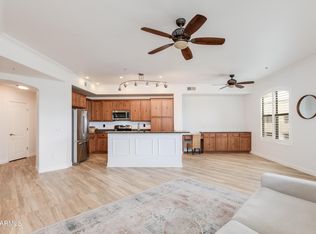
- $480,0001 bd1 ba1k sqft7601 E Indian Bend Rd APT 3024, Scottsdale, AZ 85250Sold
- $585,0002 bd2 ba1.5k sqft7601 E Indian Bend Rd APT 2029, Scottsdale, AZ 85250Sold

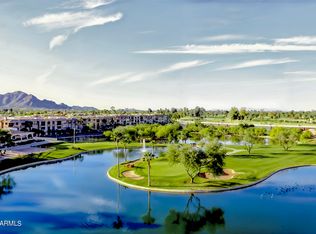
- $700,0002 bd2 ba1.5k sqft7601 E Indian Bend Rd APT 1029, Scottsdale, AZ 85250Sold
Similar homes
- $619,0002 bd2 ba1.3k sqft7800 E LINCOLN Drive #2082, Scottsdale, AZ 85250For Sale
 MLS ID #7058776, Terry Anderson, eXp Realty. ARMLS
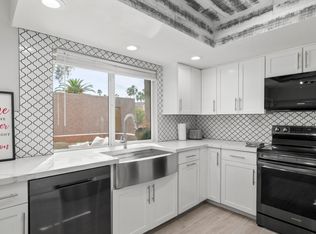
 - $579,9002 bd2 ba1.3k sqft7329 N VIA CAMELLO DEL NORTE -- #115, Scottsdale, AZ 85258For Sale
 MLS ID #7019129, Andrew Glenn, My Home Group Real Estate. ARMLS
 - $590,0002 bd2 ba1.1k sqft7300 E EARLL Drive #3022, Scottsdale, AZ 85251For Sale
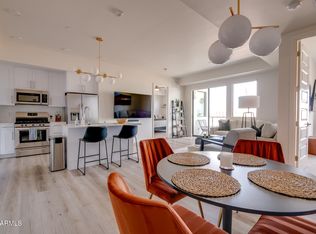 MLS ID #7005935, Ryan Smith, EagleRock Realty. ARMLS
 - $559,5002 bd2 ba1.3k sqft6803 E MAIN Street #3306, Scottsdale, AZ 85251For Sale
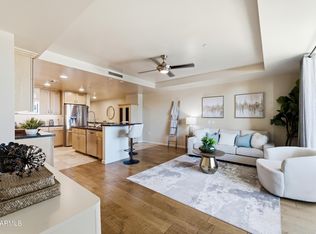 MLS ID #7041907, Michael Smith, West USA Realty. ARMLS
