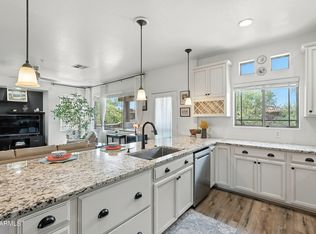
Enjoy prime, luxury living in NE Scottsdale with this stunning 2 bedroom, 2 bath completely remodeled ground level condo in the gated community of Mirage Crossing. The home features an open floor plan with 9' ceilings with fans. Redone from head to toe with custom vinyl plank flooring thru out with carpet in the master bedroom. The living area features a FP with a floor to ceiling custom surround, & custom wood shutters. The kitchen is equipped with custom soft close cabinetry, top of the line SS appliances & granite counters, & a separate water filtration system. Both baths feature the same custom cabinetry with granite counters & full height custom tub and shower surrounds. The master bath features a 7' high glass frameless shower enclosure. The unit features a north facing private rear patio. A one car enclosed garage and ample guest parking are available with the home. The complex features a huge fantastic clubhouse with a library with FP, private and open meeting rooms, an open billiards area and a fully equipped gym and workout facility. The HOA provides an onsite manager daily on weekdays in the clubhouse. The common areas also provide a huge pool with separate spa and waterfall areas. Additional common areas include grassy landscaped areas, BBQ's, ramada's and a fire pit. The HOA fee includes management, garbage collection, water usage and basic cable from Cox
For sale
$505,000
11500 E COCHISE Drive #1068, Scottsdale, AZ 85259
2beds
1,306sqft
Condominium
Built in 2001
-- sqft lot
$488,300 Zestimate®
$387/sqft
$485/mo HOA
What's special
- 153 days
- 167
- 5
Zillow last checked:
Listing updated:
Listed by:
Justin D Miller 480-274-8846,
Engel & Voelkers Scottsdale
Source: ARMLS,MLS#: 7007115
Facts & features
Interior
Bedrooms & bathrooms
- Bedrooms: 2
- Bathrooms: 2
- Full bathrooms: 2
Heating
- Natural Gas
Cooling
- Central Air, Ceiling Fan(s)
Appliances
- Included: Dryer, Washer, Refrigerator, Built-in Microwave, Dishwasher, Disposal
- Laundry: Inside
Features
- High Speed Internet, Double Vanity, Breakfast Bar, 9+ Flat Ceilings, No Interior Steps, Pantry, 3/4 Bath Master Bdrm
- Flooring: Carpet, Vinyl
- Windows: Double Pane Windows
- Has basement: No
- Number of fireplaces: 1
- Fireplace features: Living Room, Gas
- Common walls with other units/homes: Two Common Walls,Neighbor Above
Interior area
- Total structure area: 1,306
- Total interior livable area: 1,306 sqft
Property
Parking
- Total spaces: 2
- Parking features: Garage Door Opener
- Garage spaces: 1
- Uncovered spaces: 1
Features
- Stories: 1
- Patio & porch: Covered
- Spa features: None
- Fencing: None
Lot
- Size: 1,225 Square Feet
- Features: North/South Exposure, Desert Back, Desert Front, Auto Timer H2O Front, Auto Timer H2O Back
Details
- Parcel number: 21756475
Construction
Type & style
- Home type: Condo
- Architectural style: Spanish
- Property subtype: Condominium
- Attached to another structure: Yes
Materials
- Stucco, Wood Frame, Painted
- Roof: Tile
Condition
- Year built: 2001
Details
- Builder name: Mirage Homes Construction
Utilities & green energy
- Sewer: Public Sewer
- Water: City Water
Community & HOA
Community
- Features: Pool, Gated, Community Spa Htd, Community Media Room, Biking/Walking Path
- Security: Security System Owned
- Subdivision: MIRAGE CROSSING RESORT CASITAS CONDOMINIUM
HOA
- Has HOA: Yes
- Services included: Roof Repair, Insurance, Sewer, Pest Control, Cable TV, Maintenance Grounds, Street Maint, Front Yard Maint, Trash, Water, Roof Replacement, Maintenance Exterior
- HOA fee: $485 monthly
- HOA name: Mirage Crossing HOA
- HOA phone: 480-551-4300
Location
- Region: Scottsdale
Financial & listing details
- Price per square foot: $387/sqft
- Tax assessed value: $340,000
- Annual tax amount: $1,592
- Date on market: 3/31/2026
- Cumulative days on market: 153 days
- Listing terms: Cash,Conventional,VA Loan
- Ownership: Condominium
Estimated market value
$488,300
$464,000 - $513,000
$2,539/mo
Price history
| Date | Event | Price |
|---|---|---|
| 4/1/2026 | Listed for sale | $505,000+6.3%$387/sqft |
Source:  ARMLS #7007115 Report a problem ARMLS #7007115 Report a problem | ||
| 1/21/2023 | Listing removed | -- |
Source: Zillow Rentals Report a problem | ||
| 1/1/2023 | Listed for rent | $2,300+64.9%$2/sqft |
Source: Zillow Rentals Report a problem | ||
| 7/25/2022 | Sold | $475,000-3.1%$364/sqft |
Source: ARMLS #6410676 Report a problem | ||
| 7/12/2022 | Pending sale | $490,000$375/sqft |
Source: ARMLS #6410676 Report a problem | ||
| 6/23/2022 | Price change | $490,000-3%$375/sqft |
Source: ARMLS #6410676 Report a problem | ||
| 6/16/2022 | Price change | $505,000-1.9%$387/sqft |
Source: ARMLS #6410676 Report a problem | ||
| 6/3/2022 | Listed for sale | $515,000+110.5%$394/sqft |
Source: ARMLS #6410676 Report a problem | ||
| 1/30/2018 | Listing removed | $1,395$1/sqft |
Source: Zillow Rental Network Report a problem | ||
| 12/21/2017 | Listed for rent | $1,395$1/sqft |
Source: Zillow Rental Network Report a problem | ||
| 11/30/2015 | Sold | $244,700$187/sqft |
Source: ARMLS #5339411 Report a problem | ||
| 9/25/2015 | Listed for sale | $244,700+0.1%$187/sqft |
Source: Realty ONE Group #5339411 Report a problem | ||
| 6/24/2015 | Listing removed | $244,500$187/sqft |
Source: Realty ONE Group #5218937 Report a problem | ||
| 6/10/2015 | Price change | $244,500-1%$187/sqft |
Source: Realty ONE Group #5218937 Report a problem | ||
| 4/23/2015 | Price change | $247,000-1.1%$189/sqft |
Source: Realty ONE Group #5218937 Report a problem | ||
| 3/5/2015 | Price change | $249,800-2%$191/sqft |
Source: Realty One Group #5218937 Report a problem | ||
| 1/9/2015 | Listed for sale | $254,800+63.3%$195/sqft |
Source: Realty ONE Group Report a problem | ||
| 2/1/2001 | Sold | $156,000$119/sqft |
Source: Public Record Report a problem | ||
Public tax history
| Year | Property taxes | Tax assessment |
|---|---|---|
| 2025 | $1,580 +4.4% | $34,000 -8.9% |
| 2024 | $1,514 +1.1% | $37,330 +82.6% |
| 2023 | $1,497 +4.7% | $20,443 -26.3% |
| 2022 | $1,430 -5% | $27,750 +11.4% |
| 2021 | $1,506 +3.6% | $24,910 +5.3% |
| 2020 | $1,453 +3.3% | $23,660 +5% |
| 2019 | $1,407 | $22,530 +7.7% |
| 2018 | $1,407 +4.4% | $20,910 +0.8% |
| 2017 | $1,348 +24.4% | $20,750 +3.6% |
| 2016 | $1,083 | $20,020 -5% |
| 2015 | $1,083 | $21,070 +21.7% |
| 2014 | -- | $17,310 +46.7% |
| 2013 | -- | $11,800 -6% |
| 2012 | -- | $12,550 -9.1% |
| 2011 | -- | $13,800 -24.8% |
| 2010 | -- | $18,350 -26% |
| 2009 | -- | $24,800 -6.9% |
| 2008 | -- | $26,650 +8.3% |
| 2007 | -- | $24,600 +61.8% |
| 2006 | -- | $15,200 |
| 2005 | -- | $15,200 +12.2% |
| 2004 | -- | $13,550 |
| 2003 | -- | $13,550 +841% |
| 2002 | -- | $1,440 |
Find assessor info on the county website
Monthly payment
Est. payment
Payment breakdown
Explore the cost of this home by adjusting the details. Changes won't be saved.Climate risks
Neighborhood: 85259
Nearby schools
Schools provided by the listing agent
- Elementary: Laguna Elementary School
- Middle: Mountainside Middle School
- High: Desert Mountain High School
- District: Scottsdale Unified District
Source: ARMLS. This data may not be complete. We recommend contacting the local school district to confirm school assignments for this home.
- $508,0002 bd2 ba1.3k sqft11500 E Cochise Dr UNIT 1071, Scottsdale, AZ 85259Sold

- $414,9003 bd2 ba1.5k sqft11500 E Cochise Dr UNIT 2076, Scottsdale, AZ 85259Pending
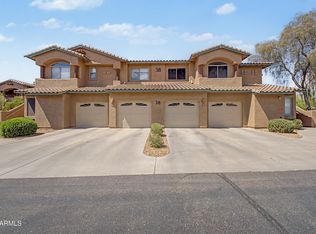
- $415,0002 bd2 ba1.4k sqft11500 E Cochise Dr UNIT 2067, Scottsdale, AZ 85259Sold

- $408,5002 bd2 ba1.3k sqft11500 E Cochise Dr UNIT 1041, Scottsdale, AZ 85259Off Market
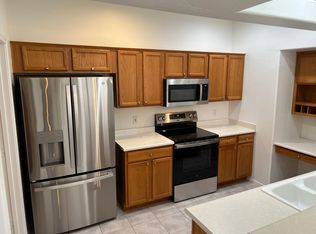
Similar homes
- $524,9003 bd2 ba1.5k sqft11500 E COCHISE Drive #2085, Scottsdale, AZ 85259For Sale
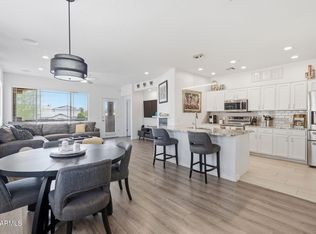 MLS ID #7063953, Angela R Wipperfurth, West USA Realty. ARMLS
 - $509,0002 bd2 ba1.3k sqft11500 E COCHISE Drive #1047, Scottsdale, AZ 85259For Sale
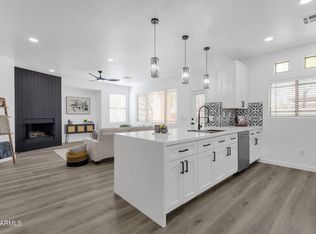 MLS ID #7063554, Tammy Blackwell, HomeSmart. ARMLS
 - $483,0002 bd2 ba1.3k sqft11500 E COCHISE Drive #2070, Scottsdale, AZ 85259For Sale
 MLS ID #6905330, Ryann Haenel, Coldwell Banker Realty. ARMLS
 - $400,0002 bd2 ba1.1k sqft11680 E SAHUARO Drive #2020, Scottsdale, AZ 85259For Sale
 MLS ID #7064955, Aaron Carter, Cambridge Properties. ARMLS
