Beautiful Furnished Condo in Mirage Crossing - Prime Upper-Level Unit. Experience comfort and style in this beautifully furnished upper-level condo located in the sought-after Mirage Crossing community. Enjoy a private balcony and thoughtfully designed living space, perfect for relaxing or entertaining. The open-concept kitchen features granite countertops, stainless steel appliances, and a convenient breakfast bar, seamlessly flowing into the dining area and spacious living room complete with a cozy fireplace and flat-screen TV. The flexible floor plan includes a third bedroom that has been converted into a modern den/home office, equipped with a desk and comfortable couch/chaise--ideal for working remotely or unwinding. Both bedrooms offer plush king-size beds and flat-screen TVs, while the primary suite boasts dual vanities and a walk-in shower for added luxury. A full-size washer and dryer are conveniently located in the unit. Situated in a gated community, residents enjoy access to resort-style amenities including: Sparkling community pool, Lush, landscaped courtyards, Beautiful clubhouse and BBQ area with ample shaded seating. This move-in-ready condo blends comfort, functionality, and upscale living in a fantastic location.
Pending
Price cut: $14.1K (7/15)
$414,900
11500 E COCHISE Drive #2076, Scottsdale, AZ 85259
3beds
1,564sqft
Condominium
Built in 2001
-- sqft lot
$-- Zestimate®
$265/sqft
$485/mo HOA
What's special
Cozy fireplaceFlexible floor planPrivate balconyLush landscaped courtyardsConvenient breakfast barSparkling community poolFlat-screen tv
- 116 days
- 153
- 0
Zillow last checked:
Listing updated:
Listed by:
Randall Roach 480-832-4642,
Arizona Online Realty
Source: ARMLS,MLS#: 7024278
Facts & features
Interior
Bedrooms & bathrooms
- Bedrooms: 3
- Bathrooms: 2
- Full bathrooms: 2
Heating
- Natural Gas
Cooling
- Central Air, Ceiling Fan(s)
Appliances
- Included: Dryer, Washer, Refrigerator, Built-in Microwave, Dishwasher, Disposal
- Laundry: Inside
Features
- High Speed Internet, Granite Counters, Double Vanity, 9+ Flat Ceilings, No Interior Steps, 3/4 Bath Master Bdrm
- Flooring: Carpet, Tile
- Windows: Double Pane Windows
- Has basement: No
- Number of fireplaces: 1
- Fireplace features: Living Room
- Furnished: Yes
- Common walls with other units/homes: Neighbor Below
Interior area
- Total structure area: 1,564
- Total interior livable area: 1,564 sqft
Property
Parking
- Total spaces: 2
- Parking features: Garage Door Opener, Direct Access
- Garage spaces: 1
- Uncovered spaces: 1
Features
- Stories: 2
- Patio & porch: Covered
- Exterior features: Balcony
- Spa features: None
- Fencing: None
- Has view: Yes
- View description: Mountain(s)
Lot
- Size: 1,495 Square Feet
- Features: Desert Back, Desert Front, Grass Front, Grass Back
Details
- Parcel number: 21756593
- Special conditions: FIRPTA may apply
Construction
Type & style
- Home type: Condo
- Property subtype: Condominium
- Attached to another structure: Yes
Materials
- Stucco, Wood Frame, Painted
- Roof: Tile
Condition
- Year built: 2001
Details
- Builder name: Mirage Homes
Utilities & green energy
- Sewer: Public Sewer
- Water: City Water
Community & HOA
Community
- Features: Pool, Gated, Community Spa, Community Spa Htd, Fitness Center
- Subdivision: MIRAGE CROSSING RESORT CASITAS CONDOMINIUM
HOA
- Has HOA: Yes
- Services included: Sewer, Cable TV, Maintenance Grounds, Street Maint, Trash, Water
- HOA fee: $485 monthly
- HOA name: 1st Svc Residential
- HOA phone: 480-551-4300
Location
- Region: Scottsdale
Financial & listing details
- Price per square foot: $265/sqft
- Tax assessed value: $382,700
- Annual tax amount: $1,903
- Date on market: 5/7/2026
- Cumulative days on market: 117 days
- Listing terms: Cash,Conventional
- Ownership: Condominium
Estimated market value
Not available
Estimated sales range
Not available
Not available
Price history
| Date | Event | Price |
|---|---|---|
| 8/11/2026 | Pending sale | $414,900$265/sqft |
Source:  ARMLS #7024278 Report a problem ARMLS #7024278 Report a problem | ||
| 7/15/2026 | Price change | $414,900-3.3%$265/sqft |
Source: ARMLS #7024278 Report a problem | ||
| 6/27/2026 | Price change | $429,000-0.2%$274/sqft |
Source: ARMLS #7024278 Report a problem | ||
| 6/4/2026 | Price change | $429,900-4.5%$275/sqft |
Source: ARMLS #7024278 Report a problem | ||
| 5/6/2026 | Listed for sale | $450,000+30934.5%$288/sqft |
Source: ARMLS #7024278 Report a problem | ||
| 4/14/2018 | Sold | $1,450-99.5%$1/sqft |
Source: Agent Provided Report a problem | ||
| 3/27/2018 | Listing removed | $1,500$1/sqft |
Source: Sterling Fine Properties #5741542 Report a problem | ||
| 3/24/2018 | Listed for rent | $1,500+15.5%$1/sqft |
Source: Sterling Fine Properties #5741542 Report a problem | ||
| 5/25/2016 | Listing removed | $275,000$176/sqft |
Source: Dave Froehlich Realty, LLC #5394767 Report a problem | ||
| 4/26/2016 | Listing removed | $1,299-56.7%$1/sqft |
Source: Dave Froehlich Realty, LLC #5430011 Report a problem | ||
| 2/6/2016 | Listed for sale | $275,000+41%$176/sqft |
Source: Dave Froehlich Realty, LLC #5394767 Report a problem | ||
| 10/23/2015 | Listing removed | $3,000$2/sqft |
Source: Dave Froehlich Realty, LLC #5182696 Report a problem | ||
| 7/4/2014 | Listed for rent | $3,000$2/sqft |
Source: Dave Froehlich Realty, LLC #4818287 Report a problem | ||
| 3/22/2011 | Sold | $195,000+27.2%$125/sqft |
Source: ARMLS #4519881 Report a problem | ||
| 12/21/2010 | Sold | $153,300-39.7%$98/sqft |
Source: ARMLS #4481104 Report a problem | ||
| 2/25/2010 | Sold | $254,094+56.2%$162/sqft |
Source: Public Record Report a problem | ||
| 1/24/2001 | Sold | $162,640$104/sqft |
Source: Public Record Report a problem | ||
Public tax history
| Year | Property taxes | Tax assessment |
|---|---|---|
| 2025 | $1,889 +4.4% | $38,270 -9.1% |
| 2024 | $1,810 +1.1% | $42,080 +72.2% |
| 2023 | $1,790 +4.7% | $24,441 -22.2% |
| 2022 | $1,710 -5.1% | $31,400 +10.8% |
| 2021 | $1,801 +3.6% | $28,330 +4.5% |
| 2020 | $1,738 +3.3% | $27,100 +4.6% |
| 2019 | $1,683 | $25,920 +7.3% |
| 2018 | $1,683 +4.4% | $24,160 +0.8% |
| 2017 | $1,611 +7.1% | $23,980 +2.6% |
| 2016 | $1,504 -5.5% | $23,380 -6.5% |
| 2015 | $1,592 | $25,010 +19.8% |
| 2014 | -- | $20,870 +48.5% |
| 2013 | -- | $14,050 -5.1% |
| 2012 | -- | $14,800 -6.9% |
| 2011 | -- | $15,900 -24.6% |
| 2010 | -- | $21,100 -25% |
| 2009 | -- | $28,150 -6.8% |
| 2008 | -- | $30,200 +8.4% |
| 2007 | -- | $27,850 +64.3% |
| 2006 | -- | $16,950 |
| 2005 | -- | $16,950 +11.9% |
| 2004 | -- | $15,150 |
| 2003 | -- | $15,150 +952.1% |
| 2002 | -- | $1,440 |
Find assessor info on the county website
Monthly payment
Est. payment
Payment breakdown
Explore the cost of this home by adjusting the details. Changes won't be saved.Climate risks
Neighborhood: 85259
Nearby schools
Schools provided by the listing agent
- Elementary: Laguna Elementary School
- Middle: Mountainside Middle School
- High: Desert Mountain High School
- District: Scottsdale Unified District
Source: ARMLS. This data may not be complete. We recommend contacting the local school district to confirm school assignments for this home.
- $505,0002 bd2 ba1.3k sqft11500 E Cochise Dr UNIT 1068, Scottsdale, AZ 85259For Sale
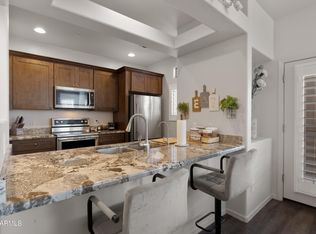
- $508,0002 bd2 ba1.3k sqft11500 E Cochise Dr UNIT 1071, Scottsdale, AZ 85259Sold

- $415,0002 bd2 ba1.4k sqft11500 E Cochise Dr UNIT 2067, Scottsdale, AZ 85259Sold

- $408,5002 bd2 ba1.3k sqft11500 E Cochise Dr UNIT 1041, Scottsdale, AZ 85259Off Market
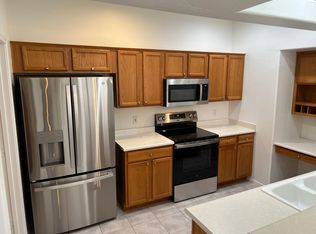
Similar homes
- $424,9003 bd2 ba1.2k sqft9550 E THUNDERBIRD Road #271, Scottsdale, AZ 85260For Sale
 MLS ID #7060323, Justin Brossart, Keller Williams Realty Phoenix. ARMLS
 - $429,0002 bd2 ba1.2k sqft9100 E RAINTREE Drive #101, Scottsdale, AZ 85260For Sale
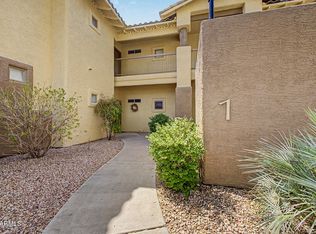 MLS ID #7070795, Cristen Corupe, Keller Williams Arizona Realty. ARMLS
 - $444,9002 bd3 ba1.3k sqft10017 E Mountain View Road -- #1045, Scottsdale, AZ 85258For Sale
 MLS ID #7013027, Peg E Bauer, Cactus Mountain Properties, LLC. ARMLS
 - $399,9002 bd2 ba1.2k sqft9100 E RAINTREE Drive #245, Scottsdale, AZ 85260For Sale
 MLS ID #7066617, Sharon Vincent-Carpenter, Realty Executives Arizona Terr. ARMLS
