Upon entering the property, you are greeted by an upgraded home that offers mountain views. Living room features a dramatic ceiling that enhances some of the architectural designs this home offers.
There are''2'' spacious master bedrooms, each equipped w/an en suite bathroom & walk-in closet. Additional office space w/ built-in desk & bookshelfs. The landing provides more mountain views. New wood-look flooring. XL spacious garage includes built-in storage cabinets. A newer, modern air conditioning system is installed. There is a nice-sized patio w/room for outdoor relaxing. The floor plan is exceptionally well-designed, providing ample space &functionality. FURNITURE INCLUDED.Steps away from the Heated pool & spa
For sale
Price cut: $1K (7/15)
$412,500
9750 N MONTEREY Drive #64, Fountain Hills, AZ 85268
2beds
1,551sqft
Townhouse
Built in 1998
989 Square Feet Lot
$-- Zestimate®
$266/sqft
$300/mo HOA
What's special
Mountain viewsEn suite bathroomWalk-in closetSpacious master bedroomsNew wood-look flooringDramatic ceiling
- 139 days
- 370
- 13
Zillow last checked:
Listing updated:
Listed by:
Karen Gerard 480-221-1126,
West USA Realty
Source: ARMLS,MLS#: 7012962
Facts & features
Interior
Bedrooms & bathrooms
- Bedrooms: 2
- Bathrooms: 3
- Full bathrooms: 2
- 1/2 bathrooms: 1
Heating
- Heat Pump, Forced Air, Electric
Cooling
- Heat Pump, Central Air, Ceiling Fan(s)
Appliances
- Included: Dryer, Washer, Built-in Microwave, Dishwasher, Disposal, Electric Range, Electric Oven, Electric Cooktop
- Laundry: Inside
Features
- Upstairs, Eat-in Kitchen, Breakfast Bar, 9+ Flat Ceilings, Pantry, 2 Master Baths, Full Bth Master Bdrm
- Windows: Screens, Double Pane Windows
- Has basement: No
- Has fireplace: No
- Furnished: Yes
- Common walls with other units/homes: 1 Common Wall,End Unit
Interior area
- Total structure area: 1,551
- Total interior livable area: 1,551 sqft
Video & virtual tour
Property
Parking
- Total spaces: 4
- Parking features: Off Street, Attached, Garage Door Opener, Circular Driveway, Attch'd Gar Cabinets, Storage, Assigned, Shared Driveway
- Attached garage spaces: 2
- Uncovered spaces: 2
Features
- Stories: 1
- Patio & porch: Patio
- Exterior features: Private Street(s), Storage
- Has spa: Yes
- Spa features: Heated
- Fencing: Back Yard,Block,Wrought Iron
- Has view: Yes
- View description: City, Desert, Mountain(s)
Lot
- Size: 989 Square Feet
- Features: Borders Common Area, North/South Exposure, Sprinklers In Rear, Sprinklers In Front, Corner Lot, Cul-De-Sac, Irrigation Front, Irrigation Back
Details
- Parcel number: 17610789
Construction
Type & style
- Home type: Townhouse
- Architectural style: Santa Barbara/Tuscan
- Property subtype: Townhouse
- Attached to another structure: Yes
Materials
- Stone, Spray Foam Insulation, Synthetic Stucco, Stucco, Wood Frame
- Foundation: Concrete Perimeter
- Roof: Tile
Condition
- Year built: 1998
Details
- Warranty included: Yes
Utilities & green energy
- Sewer: Public Sewer
- Water: Pvt Water Company
- Utilities for property: Phone Not Available
Community & HOA
Community
- Features: Pool, Community Spa, Biking/Walking Path
- Security: Fire Sprinkler System
- Subdivision: MONTERRA RANCH CONDOMINIUMS
HOA
- Has HOA: Yes
- Services included: Roof Repair, Insurance, Pest Control, Maintenance Grounds, Other (See Remarks), Street Maint, Front Yard Maint, Trash, Roof Replacement, Maintenance Exterior
- HOA fee: $300 monthly
- HOA name: Monterra Ranch
- HOA phone: 602-903-4818
Location
- Region: Fountain Hills
Financial & listing details
- Price per square foot: $266/sqft
- Tax assessed value: $324,500
- Annual tax amount: $975
- Date on market: 4/13/2026
- Cumulative days on market: 139 days
- Listing terms: Cash,FannieMae (HomePath),Conventional,1031 Exchange,FHA,VA Loan
- Ownership: Fee Simple
- Road surface type: Asphalt
Estimated market value
Not available
Estimated sales range
Not available
Not available
Price history
| Date | Event | Price |
|---|---|---|
| 8/25/2026 | Listed for rent | $3,900$3/sqft |
Source: ARMLS #7071226 Report a problem | ||
| 7/15/2026 | Price change | $412,500-0.2%$266/sqft |
Source:  ARMLS #7012962 Report a problem ARMLS #7012962 Report a problem | ||
| 7/8/2026 | Price change | $413,500-0.4%$267/sqft |
Source: ARMLS #7012962 Report a problem | ||
| 6/25/2026 | Price change | $415,000-1.9%$268/sqft |
Source: ARMLS #7012962 Report a problem | ||
| 5/21/2026 | Price change | $423,000-0.2%$273/sqft |
Source: ARMLS #7012962 Report a problem | ||
| 5/9/2026 | Price change | $424,000-1.2%$273/sqft |
Source: ARMLS #7012962 Report a problem | ||
| 5/4/2026 | Price change | $429,000-1.4%$277/sqft |
Source: ARMLS #7012962 Report a problem | ||
| 4/28/2026 | Price change | $435,000-1.1%$280/sqft |
Source: ARMLS #7012962 Report a problem | ||
| 4/13/2026 | Listed for sale | $440,000+22.2%$284/sqft |
Source: ARMLS #7012962 Report a problem | ||
| 11/18/2025 | Listing removed | $3,900$3/sqft |
Source: ARMLS #6305858 Report a problem | ||
| 5/14/2025 | Listed for rent | $3,900$3/sqft |
Source: ARMLS #6305858 Report a problem | ||
| 9/17/2021 | Sold | $360,000+1.4%$232/sqft |
Source: ARMLS #6281762 Report a problem | ||
| 8/21/2021 | Pending sale | $355,000$229/sqft |
Source: ARMLS #6281762 Report a problem | ||
| 8/20/2021 | Listed for sale | $355,000+105.8%$229/sqft |
Source: ARMLS #6281762 Report a problem | ||
| 1/5/2010 | Sold | $172,500+23.2%$111/sqft |
Source: ARMLS #4270808 Report a problem | ||
| 3/17/2009 | Sold | $140,000-41.1%$90/sqft |
Source: Public Record Report a problem | ||
| 2/26/2008 | Sold | $237,548+43.1%$153/sqft |
Source: Public Record Report a problem | ||
| 12/20/2002 | Sold | $166,000+10.7%$107/sqft |
Source: Public Record Report a problem | ||
| 1/3/2000 | Sold | $150,000$97/sqft |
Source: Public Record Report a problem | ||
Public tax history
| Year | Property taxes | Tax assessment |
|---|---|---|
| 2025 | $755 -5.2% | $32,450 -5.7% |
| 2024 | $797 -14.3% | $34,400 +80.5% |
| 2023 | $930 -18.3% | $19,053 -12.6% |
| 2022 | $1,138 +7% | $21,800 +7.6% |
| 2021 | $1,063 -2.4% | $20,260 +7.7% |
| 2020 | $1,089 +0.5% | $18,810 +6.3% |
| 2019 | $1,084 | $17,700 +2.5% |
| 2018 | $1,084 +4.2% | $17,270 +4% |
| 2017 | $1,040 +8.1% | $16,600 -2.1% |
| 2016 | $962 +6.9% | $16,950 +2.1% |
| 2015 | $900 | $16,600 +18% |
| 2014 | -- | $14,070 +24.5% |
| 2013 | -- | $11,300 +11.3% |
| 2012 | -- | $10,150 -1% |
| 2011 | -- | $10,250 -39.2% |
| 2010 | -- | $16,850 -21.1% |
| 2009 | -- | $21,350 |
| 2008 | -- | $21,350 +2.2% |
| 2007 | -- | $20,900 +62.6% |
| 2006 | -- | $12,850 |
| 2005 | -- | $12,850 +2% |
| 2004 | -- | $12,600 |
| 2003 | -- | $12,600 +18.9% |
| 2002 | -- | $10,600 |
Find assessor info on the county website
Monthly payment
Est. payment
Payment breakdown
Explore the cost of this home by adjusting the details. Changes won't be saved.Climate risks
Neighborhood: 85268
Nearby schools
Schools provided by the listing agent
- Elementary: Little Falcons Preschool
- Middle: Fountain Hills Middle School
- High: Fountain Hills High School
- District: Fountain Hills Unified District
Source: ARMLS. This data may not be complete. We recommend contacting the local school district to confirm school assignments for this home.
- $354,2003 bd2 ba1.4k sqft9750 E Monterey Dr UNIT 62, Fountain Hills, AZ 85268Off Market
- $345,000-- bd2 ba1.1k sqft9750 E Monterey Dr #63, Fountain Hills, AZ 85268Sold
- $383,0003 bd2 ba1.5k sqft9750 N Monterey Dr UNIT 62, Fountain Hills, AZ 85268Off Market
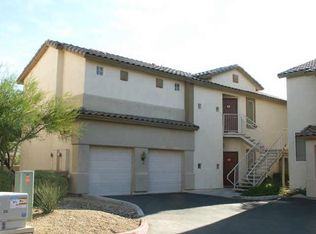
- $345,0002 bd2 ba1.1k sqft9750 N Monterey Dr UNIT 63, Fountain Hills, AZ 85268Sold

Similar homes
- $400,0002 bd3 ba1.4k sqft13847 N HAMILTON Drive #102, Fountain Hills, AZ 85268For Sale
 MLS ID #7071445, Aaron Le, Century 21 Toma Partners. ARMLS
 - $419,0002 bd2 ba1.3k sqft16450 E AVENUE OF THE FOUNTAIN -- #78, Fountain Hills, AZ 85268For Sale
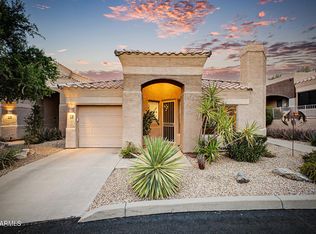 MLS ID #7070209, Stephen Horn, Real Broker. ARMLS
 - $445,0002 bd2 ba1.4k sqft11011 N ZEPHYR Drive #101, Fountain Hills, AZ 85268For Sale
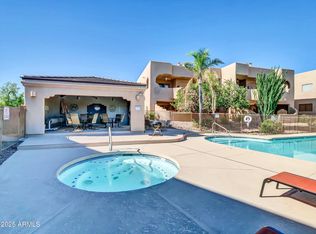 MLS ID #6938665, Melody Holehan-Kopas, HomeSmart. ARMLS
 - $430,0002 bd2 ba1.3k sqft16800 E EL LAGO Boulevard #2045, Fountain Hills, AZ 85268For Sale
 MLS ID #7046989, Patricia L Irwin, HomeSmart Lifestyles. ARMLS
