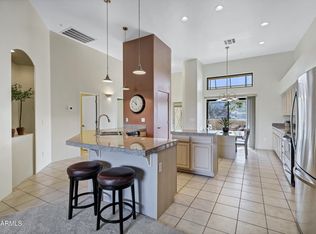
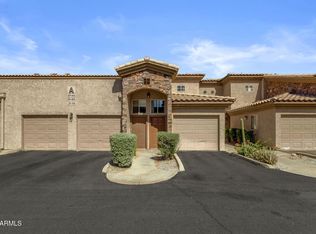
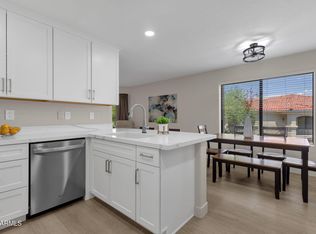
Set within the desirable Emerald Mesa community, this 2-bedroom, 2-bath condo offers a bright, open layout and comfortable, low-maintenance living in the heart of Fountain Hills. The spacious great room flows seamlessly into the kitchen and dining area, where granite slab countertops, abundant cabinetry, a center island with seating, and a granite backsplash create a functional space.
The split-bedroom floor plan includes a primary suite with a walk-in closet, dual-sink vanity, and private bath. Neutral finishes, tile and carpet flooring, and large windows bring warmth and natural light throughout the home.
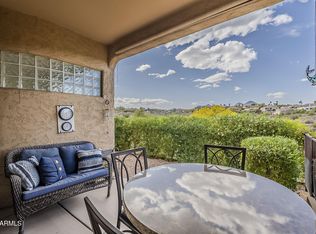
Step outside to the covered rear patio and take in Arizona's stunning mountain views and peaceful desert surroundings. Residents enjoy access to community amenities, including a pool and spa, all within close proximity to Fountain Hills' shopping, dining, parks, and the world-famous fountain.
If you're seeking a full-time residence, seasonal retreat, or investment opportunity, this well-positioned home offers convenience, comfort, and the best of the Fountain Hills lifestyle.
For sale
$385,000
16107 E EMERALD Drive #109, Fountain Hills, AZ 85268
2beds
1,355sqft
Condominium
Built in 2000
-- sqft lot
$-- Zestimate®
$284/sqft
$282/mo HOA
What's special
Split-bedroom floor planBright open layoutPeaceful desert surroundingsCenter island with seatingAbundant cabinetryNeutral finishesCovered rear patio
- 73 days |
- 155 |
- 6 |
Zillow last checked:
Listing updated:
Listed by:
Richard F Barker 602-882-9404,
Keller Williams Arizona Realty,
Ben Petro 415-806-1161,
Keller Williams Arizona Realty
Source: ARMLS,MLS#: 7038429
Facts & features
Interior
Bedrooms & bathrooms
- Bedrooms: 2
- Bathrooms: 2
- Full bathrooms: 2
Heating
- Electric
Cooling
- Central Air, Ceiling Fan(s)
Appliances
- Included: Refrigerator, Built-in Microwave, Dishwasher, Disposal, Electric Oven
- Laundry: Inside
Features
- High Speed Internet, Granite Counters, Double Vanity, Eat-in Kitchen, Breakfast Bar, No Interior Steps, Kitchen Island, Pantry, Full Bth Master Bdrm
- Flooring: Carpet, Tile
- Windows: Double Pane Windows
- Has basement: No
- Has fireplace: No
- Common walls with other units/homes: Neighbor Above
Interior area
- Total structure area: 1,355
- Total interior livable area: 1,355 sqft
Property
Parking
- Total spaces: 1
- Parking features: Carport
- Carport spaces: 1
Features
- Stories: 2
- Patio & porch: Covered, Patio
- Spa features: None
- Fencing: None
- Has view: Yes
- View description: Mountain(s)
Lot
- Size: 1,716 Square Feet
- Features: Desert Back, Desert Front, Gravel/Stone Front, Gravel/Stone Back
Details
- Parcel number: 17607522
Construction
Type & style
- Home type: Condo
- Property subtype: Condominium
- Attached to another structure: Yes
Materials
- Stucco, Wood Frame, Painted
- Roof: Foam
Condition
- Year built: 2000
Utilities & green energy
- Sewer: Public Sewer
- Water: Pvt Water Company
Community & HOA
Community
- Features: Pool, Community Spa, Community Spa Htd
- Security: Fire Sprinkler System
- Subdivision: EMERALD MESA
HOA
- Has HOA: Yes
- Services included: Roof Repair, Insurance, Pest Control, Maintenance Grounds, Street Maint, Trash, Maintenance Exterior
- HOA fee: $282 monthly
- HOA name: Emerald Mesa
- HOA phone: 480-396-4567
Location
- Region: Fountain Hills
Financial & listing details
- Price per square foot: $284/sqft
- Tax assessed value: $300,500
- Annual tax amount: $881
- Date on market: 6/6/2026
- Cumulative days on market: 73 days
- Listing terms: Cash,Conventional
- Ownership: Condominium
Estimated market value
Not available
Estimated sales range
Not available
Not available
Price history
| Date | Event | Price |
|---|---|---|
| 6/6/2026 | Listed for sale | $385,000+35.1%$284/sqft |
Source:  ARMLS #7038429 Report a problem ARMLS #7038429 Report a problem | ||
| 12/2/2020 | Sold | $285,000-1.7%$210/sqft |
Source: ARMLS #6126843 Report a problem | ||
| 11/30/2020 | Pending sale | $289,900$214/sqft |
Source: Keller Williams Arizona Realty #6126843 Report a problem | ||
| 10/16/2020 | Price change | $289,900-3.3%$214/sqft |
Source: Keller Williams Arizona Realty #6126843 Report a problem | ||
| 9/3/2020 | Listed for sale | $299,900+200.1%$221/sqft |
Source: Keller Williams Arizona Realty #6126843 Report a problem | ||
| 5/26/2011 | Sold | $99,925+0%$74/sqft |
Source: ARMLS #4582370 Report a problem | ||
| 5/12/2011 | Listed for sale | $99,900-19.4%$74/sqft |
Source: HomeSmart #4582370 Report a problem | ||
| 12/27/2000 | Sold | $123,900$91/sqft |
Source: Public Record Report a problem | ||
Public tax history
| Year | Property taxes | Tax assessment |
|---|---|---|
| 2025 | $682 -4.1% | $30,050 -7.7% |
| 2024 | $712 +3.6% | $32,570 +95.8% |
| 2023 | $687 -19.3% | $16,638 -15.5% |
| 2022 | $852 -19.6% | $19,700 +15.1% |
| 2021 | $1,060 -1.7% | $17,120 +5.5% |
| 2020 | $1,078 +0.4% | $16,220 +8.1% |
| 2019 | $1,074 | $15,010 +9.2% |
| 2018 | $1,074 +3.9% | $13,750 +8% |
| 2017 | $1,034 +9.2% | $12,730 -0.4% |
| 2016 | $947 +25.8% | $12,780 -4.1% |
| 2015 | $753 | $13,320 +21.3% |
| 2014 | -- | $10,980 +12.6% |
| 2013 | -- | $9,750 -3.5% |
| 2012 | -- | $10,100 -19.5% |
| 2011 | -- | $12,550 -23.7% |
| 2010 | -- | $16,450 -24.5% |
| 2009 | -- | $21,800 +1.2% |
| 2008 | -- | $21,550 +4.1% |
| 2007 | -- | $20,700 +77.7% |
| 2006 | -- | $11,650 |
| 2005 | -- | $11,650 -2.5% |
| 2004 | -- | $11,950 |
| 2003 | -- | $11,950 +17.7% |
| 2002 | -- | $10,150 |
Find assessor info on the county website
Monthly payment
Est. payment
Payment breakdown
Explore the cost of this home by adjusting the details. Changes won't be saved.Climate risks
Neighborhood: 85268
Nearby schools
GreatSchools rating
- 5/10McDowell Mountain Elementary SchoolGrades: PK-5Distance: 2.7 mi
- 6/10Fountain Hills Middle SchoolGrades: 4-8Distance: 2.8 mi
- 5/10Fountain Hills High SchoolGrades: 9-12Distance: 1.9 mi
Schools provided by the listing agent
- Elementary: McDowell Mountain Elementary School
- Middle: Fountain Hills Middle School
- High: Fountain Hills High School
- District: Fountain Hills Unified District
Source: ARMLS. This data may not be complete. We recommend contacting the local school district to confirm school assignments for this home.
- $330,0002 bd2 ba1.3k sqft16107 E Emerald Dr APT 108, Fountain Hills, AZ 85268Sold

- $375,0002 bd2 ba1.3k sqft16107 E Emerald Dr APT 112, Fountain Hills, AZ 85268For Sale
- $330,0002 bd2 ba1.5k sqft16107 E Emerald Dr APT 206, Fountain Hills, AZ 85268Sold
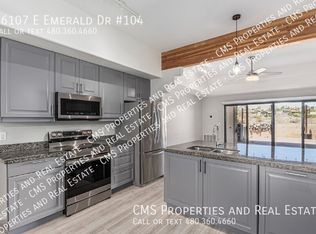
- $388,7002 bd2 ba1.3k sqft16107 E Emerald Dr APT 104, Fountain Hills, AZ 85268Off Market
- $370,0002 bd2 ba1.3k sqft16107 E Emerald Dr APT 105, Fountain Hills, AZ 85268Sold
- $399,9002 bd2 ba1.3k sqft16107 E Emerald Dr APT 103, Fountain Hills, AZ 85268Sold
- $1,485,2004 bd5 ba3.6k sqft11208 N Indigo Dr, Fountain Hills, AZ 85268Off Market
- $369,2002 bd2 ba1.4k sqft16107 E Emerald Dr APT 101, Fountain Hills, AZ 85268Off Market
A local agent can set up tours, give advice and negotiate with sellers.
Similar homes
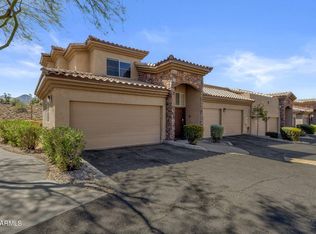
- $374,9003 bd2 ba1.4k sqft13700 N FOUNTAIN HILLS Boulevard #321, Fountain Hills, AZ 85268For Sale
 MLS ID #7049905, Richard F Barker, Keller Williams Arizona Realty. ARMLS
 - $339,9002 bd2 ba1.2k sqft13700 N FOUNTAIN HILLS Boulevard #303, Fountain Hills, AZ 85268For Sale
 MLS ID #7049899, Richard F Barker, Keller Williams Arizona Realty. ARMLS
 - $349,0002 bd2 ba1.1k sqft14815 N FOUNTAIN HILLS Boulevard #112, Fountain Hills, AZ 85268For Sale
 MLS ID #7025153, Samantha Park, eXp Realty. ARMLS
 - $459,0003 bd2 ba1.2k sqft16715 E EL LAGO Boulevard #116, Fountain Hills, AZ 85268For Sale
 MLS ID #7055443, Richard F Barker, Keller Williams Arizona Realty. ARMLS
 - $319,9002 bd2 ba1.2k sqft13700 N FOUNTAIN HILLS Boulevard #338, Fountain Hills, AZ 85268For SaleMLS ID #6986310, Richard F Barker, Keller Williams Arizona Realty. ARMLS
- $329,0002 bd2 ba865 sqft16657 E GUNSIGHT Drive #181, Fountain Hills, AZ 85268For SaleMLS ID #7018816, Jason L Penrose, eXp Realty. ARMLS
- $324,9002 bd2 ba1.2k sqft12050 N PANORAMA Drive #107, Fountain Hills, AZ 85268For SaleMLS ID #6995416, Tina M. Nabers, Coldwell Banker Realty. ARMLS
- $412,5002 bd3 ba1.5k sqft9750 N MONTEREY Drive #64, Fountain Hills, AZ 85268For SaleMLS ID #7012962, Karen Gerard, West USA Realty. ARMLS
- $439,9002 bd2 ba1.4k sqft11011 N ZEPHYR Drive #204, Fountain Hills, AZ 85268For SaleMLS ID #7008087, Richard F Barker, Keller Williams Arizona Realty. ARMLS
- $445,0002 bd2 ba1.4k sqft11011 N ZEPHYR Drive #101, Fountain Hills, AZ 85268For SaleMLS ID #6938665, Melody Holehan-Kopas, HomeSmart. ARMLS
- $290,0002 bd2 ba1k sqft16323 E Arrow Drive #203, Fountain Hills, AZ 85268For SaleMLS ID #7030383, Jennifer Stricker, MCO Realty. ARMLS
- $384,9002 bd2 ba1.2k sqft15380 N 100TH Street #1101, Scottsdale, AZ 85260For SaleMLS ID #6968469, Rick Metcalfe, Canam Realty Group. ARMLS
- $569,0002 bd2 ba1.5k sqft17225 E TEAL Drive, Fountain Hills, AZ 85268For SaleMLS ID #7047231, Susan Dawson, MCO Realty. ARMLS
- $358,0002 bd2 ba1.3k sqft8651 E Royal Palm Road #212, Scottsdale, AZ 85258For SaleMLS ID #7065662, Joseph A Maggiore, Desert Dimensions Properties. ARMLS
- $349,5002 bd2 ba1k sqft9451 E BECKER Lane #1037B, Scottsdale, AZ 85260For SaleMLS ID #7014796, Christopher Franco, eXp Realty. ARMLS
- $500,0003 bd2 ba1.9k sqft16525 E AVENUE OF THE FOUNTAINS Avenue #201, Fountain Hills, AZ 85268For SaleMLS ID #6840217, Niccole Owens, Russ Lyon Sotheby's International Realty. ARMLS
- $399,0002 bd2 ba1k sqft7575 E INDIAN BEND Road #2119, Scottsdale, AZ 85250For SaleMLS ID #7038205, Heidi Wilke, HomeSmart. ARMLS
- $385,0002 bd2 ba1.2k sqft6945 E Cochise Road Unit 106, Paradise Valley, AZ 85253For SaleMLS ID #7049450, Laura A Shutt, Russ Lyon Sotheby's International Realty. ARMLS
- $435,0003 bd2 ba1.3k sqft11680 E SAHUARO Drive #1060, Scottsdale, AZ 85259For SaleMLS ID #7025397, Lisa Kerley, Locality Real Estate. ARMLS
- $358,0003 bd3 ba1.4k sqft1265 S AARON -- #234, Mesa, AZ 85209For SaleMLS ID #7065841, George Laughton, EveryPlace. ARMLS
