Mountain views, turnkey convenience, and effortless indoor-outdoor living come together in this beautifully maintained residence within the sought-after Saguaro Ridge Villas community. Offering 2 bedrooms, 2 bathrooms, and 1,468 square feet, this home delivers a spacious, open layout with elevated finishes and scenic surroundings from nearly every room.
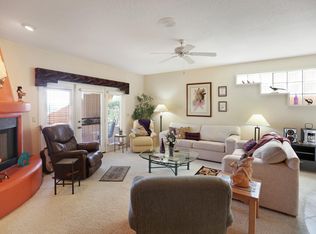
The interior is defined by 9-foot ceilings, abundant natural light, and hard-surface flooring, with tile in the entry and bathrooms and rich wood flooring in the main living spaces. The open-concept design centers around a welcoming living room with a fireplace and seamless access to a large private patio. The dining area is perfectly positioned to capture views of the McDowell Mountains, while the kitchen features stainless steel appliances, granite countertops, a breakfast bar, and a pantry, along with recent updates including a new microwave, garbage disposal, and a reverse osmosis filtration system for water.
The spacious primary suite offers a private retreat with direct patio access, a walk-in closet, and an en-suite bathroom complete with dual sinks, granite countertops, a soaking tub, and a separate shower. The guest bedroom provides flexibility with two closets and mountain views, while the guest bathroom includes a convenient shower/tub combination with dual access from both the hallway and bedroom.
Outdoor living is a true highlight, with an expansive patio designed for year-round enjoyment, complete with a built-in grill, fireplace, and wet bar. It is perfect for entertaining or unwinding while taking in the surrounding mountain views, including Four Peaks. Additional upgrades include custom window blinds, refreshed trim paint in 2025, new toilets, and updated LED lighting in the garage. A private one-car garage adds convenience, and the HOA maintains the roof and landscaping for low-maintenance living.
Residents enjoy access to a heated community pool (seasonally heated in March, April, and November) and a spa available year-round. This intimate community of just 30 units offers a quiet, residential feel while remaining close to everything Fountain Hills has to offer, including being just one block from Desert Canyon Golf Course, walking distance to popular restaurants, and approximately 1.5 miles from Fountain Park.
This is a true turnkey opportunity with everything included, making it ideal as a primary residence, seasonal retreat, or investment property. HOA dues also include cable and internet, adding even more value to this exceptional home.
For sale
Price cut: $10K (7/16)
$439,900
11011 N ZEPHYR Drive #204, Fountain Hills, AZ 85268
2beds
1,460sqft
Apartment
Built in 2006
-- sqft lot
$-- Zestimate®
$301/sqft
$408/mo HOA
What's special
Mountain viewsOpen-concept designSpacious open layoutPrivate one-car garageSeparate showerAbundant natural lightBreakfast bar
- 138 days |
- 285 |
- 26 |
Zillow last checked:
Listing updated:
Listed by:
Richard F Barker 602-882-9404,
Keller Williams Arizona Realty,
Ben Petro 415-806-1161,
Keller Williams Arizona Realty
Source: ARMLS,MLS#: 7008087
Facts & features
Interior
Bedrooms & bathrooms
- Bedrooms: 2
- Bathrooms: 2
- Full bathrooms: 2
Heating
- Electric
Cooling
- Central Air, Ceiling Fan(s)
Appliances
- Included: Washer/Dryer Stacked, Dryer, Washer, Refrigerator, Built-in Microwave, Dishwasher, Disposal
- Laundry: Inside
Features
- Pantry, High Speed Internet, Granite Counters, Double Vanity, Eat-in Kitchen, Breakfast Bar, 9+ Flat Ceilings, No Interior Steps, Full Bth Master Bdrm, Separate Shwr & Tub
- Flooring: Tile, Wood
- Windows: Solar Screens, Double Pane Windows
- Has basement: No
- Number of fireplaces: 2
- Fireplace features: Exterior Fireplace, Living Room
- Common walls with other units/homes: 1 Common Wall,Neighbor Below,End Unit
Interior area
- Total structure area: 1,460
- Total interior livable area: 1,460 sqft
Property
Parking
- Total spaces: 1
- Parking features: Unassigned, Garage Door Opener, Detached
- Garage spaces: 1
Features
- Stories: 2
- Patio & porch: Patio
- Exterior features: Balcony, Built-in Barbecue
- Spa features: None
- Fencing: Block
- Has view: Yes
- View description: Mountain(s)
Lot
- Size: 1,468 Square Feet
- Features: Desert Back, Desert Front
Details
- Parcel number: 17608712
Construction
Type & style
- Home type: Apartment
- Architectural style: Territorial/Santa Fe
- Property subtype: Apartment
- Attached to another structure: Yes
Materials
- Stucco, Wood Frame, Painted
- Roof: Built-Up
Condition
- Year built: 2006
Details
- Builder name: Saguaro Ridge Builders, LLC
Utilities & green energy
- Sewer: Public Sewer
- Water: Pvt Water Company
Community & HOA
Community
- Features: Pool, Community Spa, Community Spa Htd, Biking/Walking Path
- Security: Fire Sprinkler System
- Subdivision: SAGUARO RIDGE CONDOMINIUMS
HOA
- Has HOA: Yes
- Services included: Roof Repair, Pest Control, Cable TV, Maintenance Grounds, Trash, Roof Replacement, Maintenance Exterior
- HOA fee: $408 monthly
- HOA name: Saguaro Ridge Villas
- HOA phone: 480-967-7182
Location
- Region: Fountain Hills
Financial & listing details
- Price per square foot: $301/sqft
- Tax assessed value: $326,700
- Annual tax amount: $989
- Date on market: 4/2/2026
- Cumulative days on market: 138 days
- Listing terms: Cash,Conventional
- Ownership: Fee Simple
Estimated market value
Not available
Estimated sales range
Not available
Not available
Price history
| Date | Event | Price |
|---|---|---|
| 7/16/2026 | Price change | $439,900-2.2%$301/sqft |
Source:  ARMLS #7008087 Report a problem ARMLS #7008087 Report a problem | ||
| 4/2/2026 | Listed for sale | $449,900+41.9%$308/sqft |
Source: ARMLS #7008087 Report a problem | ||
| 11/18/2020 | Sold | $317,000+0.6%$217/sqft |
Source: ARMLS #6152110 Report a problem | ||
| 11/3/2020 | Pending sale | $315,000$216/sqft |
Source: Launch Real Estate #6152110 Report a problem | ||
| 10/26/2020 | Listed for sale | $315,000+26%$216/sqft |
Source: Launch Real Estate #6152110 Report a problem | ||
| 2/24/2018 | Listing removed | $250,000$171/sqft |
Source: RE/MAX Sun Properties - Arizona Living Team #5725566 Report a problem | ||
| 2/19/2018 | Listed for sale | $250,000-11.3%$171/sqft |
Source: RE/MAX Sun Properties #5725566 Report a problem | ||
| 8/29/2006 | Sold | $281,822$193/sqft |
Source: Public Record Report a problem | ||
Public tax history
| Year | Property taxes | Tax assessment |
|---|---|---|
| 2025 | $766 -5.2% | $32,670 -8.6% |
| 2024 | $808 -27.6% | $35,730 +56.2% |
| 2023 | $1,116 -18.3% | $22,877 +3.3% |
| 2022 | $1,366 +5.2% | $22,150 +6.7% |
| 2021 | $1,299 -7.5% | $20,750 +3.2% |
| 2020 | $1,404 -0.1% | $20,110 -0.4% |
| 2019 | $1,406 | $20,200 -0.1% |
| 2018 | $1,406 +4.2% | $20,230 +9.8% |
| 2017 | $1,349 +4.7% | $18,430 -1.7% |
| 2016 | $1,288 +9.6% | $18,750 -2.7% |
| 2015 | $1,175 | $19,270 +9.2% |
| 2014 | -- | $17,650 +18.1% |
| 2013 | -- | $14,950 |
| 2012 | -- | $14,950 -17.9% |
| 2011 | -- | $18,200 -9% |
| 2010 | -- | $20,000 -16% |
| 2009 | -- | $23,800 +9.9% |
| 2008 | -- | $21,650 +560.1% |
| 2007 | -- | $3,280 +20.6% |
| 2006 | -- | $2,720 -52.1% |
| 2005 | -- | $5,680 |
| 2004 | -- | $5,680 +491.7% |
| 2003 | -- | $960 |
| 2002 | -- | $960 |
Find assessor info on the county website
Monthly payment
Est. payment
Payment breakdown
Explore the cost of this home by adjusting the details. Changes won't be saved.Climate risks
Neighborhood: 85268
Nearby schools
GreatSchools rating
- 5/10McDowell Mountain Elementary SchoolGrades: PK-5Distance: 2.8 mi
- 6/10Fountain Hills Middle SchoolGrades: 4-8Distance: 2.9 mi
- 5/10Fountain Hills High SchoolGrades: 9-12Distance: 2.5 mi
Schools provided by the listing agent
- Elementary: McDowell Mountain Elementary School
- Middle: Fountain Hills Middle School
- High: Fountain Hills High School
- District: Fountain Hills Unified District
Source: ARMLS. This data may not be complete. We recommend contacting the local school district to confirm school assignments for this home.
- $381,6002 bd2 ba1.4k sqft11011 N Zephyr Dr UNIT 108, Fountain Hills, AZ 85268Off Market

- $394,900-- bd2 ba1.4k sqft11011 N Zephyr Dr UNIT 109, Fountain Hills, AZ 85268Off Market
- $355,9002 bd2 ba1.4k sqft11011 N Zephyr Dr UNIT 111, Fountain Hills, AZ 85268Off Market

- $378,7002 bd2 ba1.4k sqft11011 N Zephyr Dr UNIT 113, Fountain Hills, AZ 85268Off Market
- $376,5002 bd2 ba1.4k sqft11011 N Zephyr Dr UNIT 114, Fountain Hills, AZ 85268Off Market
- $427,6002 bd2 ba1.4k sqft11011 N Zephyr Dr UNIT 115, Fountain Hills, AZ 85268Off Market
- $379,1002 bd2 ba1.4k sqft11011 N Zephyr Dr UNIT 208, Fountain Hills, AZ 85268Off Market
- $356,700-- bd1 ba1.4k sqft11011 N Zephyr Dr UNIT 209, Fountain Hills, AZ 85268Off Market
A local agent can set up tours, give advice and negotiate with sellers.
Similar homes
- $385,0002 bd2 ba1.3k sqft16107 E EMERALD Drive #109, Fountain Hills, AZ 85268For Sale
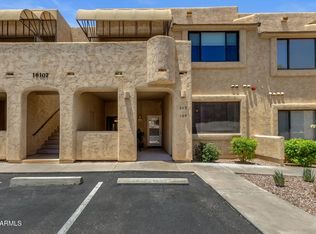 MLS ID #7038429, Richard F Barker, Keller Williams Arizona Realty. ARMLS
 - $445,0002 bd2 ba1.3k sqft14000 N 94TH Street #1058, Scottsdale, AZ 85260For Sale
 MLS ID #7064564, Aron Johnson, Russ Lyon Sotheby's International Realty. ARMLS
 - $374,9003 bd2 ba1.4k sqft13700 N FOUNTAIN HILLS Boulevard #321, Fountain Hills, AZ 85268For Sale
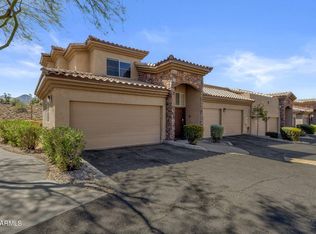 MLS ID #7049905, Richard F Barker, Keller Williams Arizona Realty. ARMLS
 - $524,9003 bd2 ba1.5k sqft11500 E COCHISE Drive #2085, Scottsdale, AZ 85259For Sale
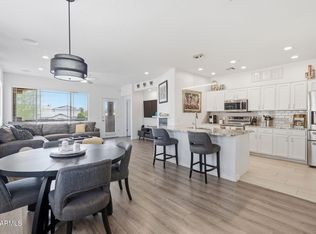 MLS ID #7063953, Angela R Wipperfurth, West USA Realty. ARMLS
 - $508,9992 bd2 ba1.3k sqft19550 N GRAYHAWK Drive #2046, Scottsdale, AZ 85255For SaleMLS ID #7004155, Laurie Pratt, West USA Realty. ARMLS
- $649,9002 bd3 ba1.6k sqft19475 N GRAYHAWK Drive #1090, Scottsdale, AZ 85255For SaleMLS ID #7035762, Karen J Weston, Coldwell Banker Realty. ARMLS
- $630,0002 bd2 ba1.8k sqft19700 N 76TH Street #1196, Scottsdale, AZ 85255For SaleMLS ID #7043954, Randy Schoenfeld, My Home Group Real Estate. ARMLS
- $550,0003 bd2 ba1.7k sqft13450 E VIA LINDA -- #2044, Scottsdale, AZ 85259For SaleMLS ID #7047139, Shawn M Shackelton, Real Broker. ARMLS
- $485,0003 bd2 ba1.8k sqft7445 E EAGLE CREST Drive #1004, Mesa, AZ 85207For SaleMLS ID #7011778, Dawn M Forkenbrock, Real Broker. ARMLS
- $339,9002 bd2 ba1.2k sqft13700 N FOUNTAIN HILLS Boulevard #303, Fountain Hills, AZ 85268For SaleMLS ID #7049899, Richard F Barker, Keller Williams Arizona Realty. ARMLS
- $650,0003 bd2 ba1.5k sqft4820 E MELINDA Lane, Phoenix, AZ 85054For SaleMLS ID #7060066, Renee L Ryan, Russ Lyon Sotheby's International Realty. ARMLS
- $565,0003 bd3 ba2.1k sqft3055 N RED Mountain #113, Mesa, AZ 85207For SaleMLS ID #7049788, Lorraine Ryall, KOR Properties. ARMLS
- $483,0002 bd2 ba1.3k sqft11500 E COCHISE Drive #2070, Scottsdale, AZ 85259For SaleMLS ID #6905330, Ryann Haenel, Coldwell Banker Realty. ARMLS
- $329,0002 bd3 ba1.1k sqft1350 S GREENFIELD Road #1216, Mesa, AZ 85206For SaleMLS ID #7020837, Robert Clarfield, AM/PM Realty Group LLC. ARMLS
- $425,0002 bd2 ba1.1k sqft1235 N SUNNYVALE -- #71, Mesa, AZ 85205For SaleMLS ID #7046730, Braden Johnson, Limitless Real Estate. ARMLS
- $430,0002 bd2 ba1.3k sqft6202 E MCKELLIPS Road #297, Mesa, AZ 85215For SaleMLS ID #7007210, Diane Bearse, Fathom Realty Elite. ARMLS
- $419,0002 bd2 ba1.2k sqft19777 N 76TH Street #2141, Scottsdale, AZ 85255For SaleMLS ID #7016406, John D Weil, RE/MAX Sun Properties. ARMLS
- $410,0002 bd3 ba1.5k sqft9750 N MONTEREY Drive #51, Fountain Hills, AZ 85268For SaleMLS ID #7033314, Dori A Wittrig, RE/MAX Sun Properties. ARMLS
- $445,0002 bd2 ba1.4k sqft21320 N 56TH Street #2069, Phoenix, AZ 85054For SaleMLS ID #7032580, Joanne L Greenbaum, Russ Lyon Sotheby's International Realty. ARMLS
- $389,0003 bd3 ba1.5k sqft1367 S COUNTRY CLUB Drive #1056, Mesa, AZ 85210For SaleMLS ID #7063650, Sara Dietz, Compass. ARMLS
- $459,0003 bd2 ba1.2k sqft16715 E EL LAGO Boulevard #116, Fountain Hills, AZ 85268For SaleMLS ID #7055443, Richard F Barker, Keller Williams Arizona Realty. ARMLS
- $509,0002 bd2 ba1.2k sqft34457 N LEGEND TRAIL Parkway #1008, Scottsdale, AZ 85262For SaleMLS ID #7003104, Stephanie A Anderson, Russ Lyon Sotheby's International Realty. ARMLS
- $440,0003 bd2 ba1.3k sqft1216 W PINON Avenue, Gilbert, AZ 85233For SaleMLS ID #7027708, Dylan Doherty, eXp Realty. ARMLS
- $459,9002 bd2 ba1.6k sqft3935 E ROUGH RIDER Road #1169, Phoenix, AZ 85050For SaleMLS ID #7030241, Janeen M Gelinas, Compass. ARMLS
- $464,9002 bd2 ba1.2k sqft5350 E DEER VALLEY Drive #2431, Phoenix, AZ 85054For SaleMLS ID #7048834, Lisa Stiver, West USA Realty. ARMLS
- $530,0003 bd2 ba1.7k sqft6202 E MCKELLIPS Road #308, Mesa, AZ 85215For SaleMLS ID #7061869, Diane Bearse, Fathom Realty Elite. ARMLS
- $339,0003 bd2 ba1.4k sqft7726 E BASELINE Road #236, Mesa, AZ 85209For SaleMLS ID #7045041, Rich Giddings, Model Perfect Homes. ARMLS
- $435,0003 bd2 ba1.3k sqft11680 E SAHUARO Drive #1060, Scottsdale, AZ 85259For SaleMLS ID #7025397, Lisa Kerley, Locality Real Estate. ARMLS
- $319,9002 bd2 ba1.2k sqft13700 N FOUNTAIN HILLS Boulevard #338, Fountain Hills, AZ 85268For SaleMLS ID #6986310, Richard F Barker, Keller Williams Arizona Realty. ARMLS
- $423,0002 bd2 ba1.4k sqft20660 N 40TH Street #2117, Phoenix, AZ 85050For SaleMLS ID #7046971, Farrell Hogenauer, Real Broker. ARMLS
- $608,0003 bd2 ba1.8k sqft20121 N 76TH Street #2058, Scottsdale, AZ 85255For SaleMLS ID #7021898, Christine Ong, eXp Realty. ARMLS
- $525,0002 bd2 ba1.2k sqft7027 N SCOTTSDALE Road #135, Scottsdale, AZ 85253For SaleMLS ID #7062837, Maureen R Hamilton, HomeSmart. ARMLS
- $575,0003 bd3 ba2.1k sqft13600 N FOUNTAIN HILLS Boulevard #605, Fountain Hills, AZ 85268For SaleMLS ID #7023584, Beth Jo Zeitzer, R.O.I. Properties. ARMLS
- $469,9003 bd2 ba1.2k sqft7009 E ACOMA Drive #2085, Scottsdale, AZ 85254For SaleMLS ID #7065306, Katie Lambert, eXp Realty. ARMLS
- $359,0002 bd2 ba1.1k sqft16801 N 94TH Street #2022, Scottsdale, AZ 85260For SaleMLS ID #7019114, Alex Smith, RETSY. ARMLS
- $512,5002 bd2 ba1.3k sqft19550 N GRAYHAWK Drive #2035, Scottsdale, AZ 85255For SaleMLS ID #6993462, Laurie Pratt, West USA Realty. ARMLS
- $645,0002 bd2 ba1.4k sqft15221 N CLUBGATE Drive #1121, Scottsdale, AZ 85254For SaleMLS ID #7010560, Laurie Pratt, West USA Realty. ARMLS
- $479,9002 bd2 ba1k sqft425 W RIO SALADO Parkway #101, Tempe, AZ 85281For SaleMLS ID #6982005, Alexander M Prewitt, Real Broker. ARMLS
- $600,0003 bd2 ba1.8k sqft16800 E EL LAGO Boulevard #2076, Fountain Hills, AZ 85268For SaleMLS ID #7029944, Kristy N DeWitz, My Home Group Real Estate. ARMLS
- $349,0002 bd2 ba1.1k sqft14815 N FOUNTAIN HILLS Boulevard #112, Fountain Hills, AZ 85268For SaleMLS ID #7025153, Samantha Park, eXp Realty. ARMLS
