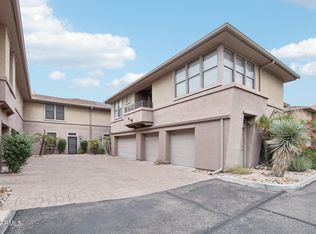
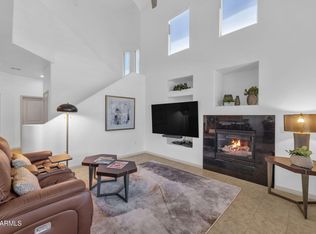
Welcome to this impecabbly maintained first floor unit in the gated Village at Grayhawk. This beautiful turnkey property features 2 bedrooms, 2 baths and a large office. The fabulous interior features tall ceilings, neutral color palette, abundance of natural light, and stylish light fixtures. The seamlessly flowing living & dining room is paired with a cozy gas fireplace and entry to the patio with no neighboring units for complete privacy.The pristine kitchen features granite countertops, a spacious walk-in pantry, SS appliances. Enjoy the convenience of a 2-car garage that enters directly into the home and a RARE 2 car driveway permitted for overnight parking. Smarthome App controls home security, air, entry, etc. Recent Updates include: Toto toilets, light fixtures, bath fixtures, fan.
For sale
Price increase: $100 (6/20)
$650,000
19700 N 76TH Street #1196, Scottsdale, AZ 85255
2beds
1,863sqft
:
Get pre-qualified$4,486/mo
Townhouse
Built in 2003
184 Square Feet Lot
$-- Zestimate®
$349/sqft
$572/mo HOA
What's special
Cozy gas fireplaceStylish light fixturesTall ceilingsAbundance of natural lightLarge officeSpacious walk-in pantryGranite countertops
- 44 days |
- 326 |
- 15 |
Zillow last checked:
Listing updated:
Listed by:
Randy Schoenfeld 480-268-5899,
My Home Group Real Estate
Source: ARMLS,MLS#: 7043954
Facts & features
Interior
Bedrooms & bathrooms
- Bedrooms: 2
- Bathrooms: 2
- Full bathrooms: 2
Heating
- Heat Pump
Cooling
- Central Air, Ceiling Fan(s)
Appliances
- Included: Dryer, Washer, Water Softener Owned, Refrigerator, Built-in Microwave, Dishwasher, Disposal, Electric Range
Features
- Granite Counters, Double Vanity, Eat-in Kitchen, 9+ Flat Ceilings, No Interior Steps, Pantry, Full Bth Master Bdrm, Separate Shwr & Tub
- Flooring: Carpet, Laminate, Tile
- Windows: Screens, Double Pane Windows
- Has basement: No
- Number of fireplaces: 1
- Fireplace features: Gas
Interior area
- Total structure area: 1,863
- Total interior livable area: 1,863 sqft
Property
Parking
- Total spaces: 4
- Parking features: Attached, Garage Door Opener, Direct Access, Over Height Garage
- Attached garage spaces: 2
- Uncovered spaces: 2
Features
- Stories: 2
- Patio & porch: Covered
- Has spa: Yes
- Spa features: Heated
- Fencing: Block,Wrought Iron
- Has view: Yes
- View description: Desert
Lot
- Size: 184 Square Feet
- Features: Corner Lot, Desert Back, Desert Front
Details
- Parcel number: 21243856
Construction
Type & style
- Home type: Townhouse
- Property subtype: Townhouse
- Attached to another structure: Yes
Materials
- Stucco, Wood Frame, Painted
- Foundation: Slab
- Roof: Tile
Condition
- Year built: 2003
Details
- Builder name: TOWNE
Utilities & green energy
- Sewer: Public Sewer
- Water: City Water
Community & HOA
Community
- Features: Pool, Golf, Gated, Community Spa Htd, Playground, Biking/Walking Path, Fitness Center
- Security: Security Guard
- Subdivision: VILLAGE AT GRAYHAWK CONDOMINIUM PHASE 2
HOA
- Has HOA: Yes
- Services included: Roof Repair, Insurance, Sewer, Maintenance Grounds, Trash, Water, Roof Replacement, Maintenance Exterior
- HOA fee: $477 monthly
- HOA name: Village at Grayhawk
- HOA phone: 480-551-4221
- Second HOA fee: $285 quarterly
- Second HOA name: Grayhawk Comm Assoc
- Second HOA phone: 480-563-9708
Location
- Region: Scottsdale
Financial & listing details
- Price per square foot: $349/sqft
- Tax assessed value: $536,200
- Annual tax amount: $2,782
- Date on market: 6/20/2026
- Cumulative days on market: 44 days
- Listing terms: Cash,Conventional,VA Loan
- Ownership: Condominium
- Road surface type: Asphalt
Estimated market value
Not available
Estimated sales range
Not available
Not available
Price history
| Date | Event | Price |
|---|---|---|
| 6/20/2026 | Price change | $650,000+0%$349/sqft |
Source:  ARMLS #7043954 Report a problem ARMLS #7043954 Report a problem | ||
| 6/19/2026 | Listed for sale | $649,900+113.9%$349/sqft |
Source: ARMLS #7043954 Report a problem | ||
| 7/8/2004 | Sold | $303,810$163/sqft |
Source: Public Record Report a problem | ||
Public tax history
| Year | Property taxes | Tax assessment |
|---|---|---|
| 2025 | $2,714 +2% | $53,620 +0.2% |
| 2024 | $2,662 +1.5% | $53,520 +58.9% |
| 2023 | $2,624 -0.8% | $33,679 -2.9% |
| 2022 | $2,646 -0.4% | $34,670 +7.1% |
| 2021 | $2,658 -1.2% | $32,380 +10.9% |
| 2020 | $2,689 +3.1% | $29,200 +1.5% |
| 2019 | $2,608 | $28,780 +2.4% |
| 2018 | $2,608 +5.1% | $28,100 +2.7% |
| 2017 | $2,482 +5.1% | $27,360 +0.4% |
| 2016 | $2,361 +6.6% | $27,260 +1% |
| 2015 | $2,214 | $27,000 +24.4% |
| 2014 | -- | $21,710 +9.9% |
| 2013 | -- | $19,750 |
| 2012 | -- | $19,750 -18.7% |
| 2011 | -- | $24,300 -15.3% |
| 2010 | -- | $28,700 -16.2% |
| 2009 | -- | $34,250 -9.9% |
| 2008 | -- | $38,000 +18.6% |
| 2007 | -- | $32,050 +55.2% |
| 2006 | -- | $20,650 |
| 2005 | -- | $20,650 |
Find assessor info on the county website
Monthly payment
Est. payment
Payment breakdown
Explore the cost of this home by adjusting the details. Changes won't be saved.Climate risks
Neighborhood: Grayhawk
Nearby schools
GreatSchools rating
- 9/10Grayhawk Elementary SchoolGrades: PK-6Distance: 0.6 mi
- 7/10Explorer Middle SchoolGrades: 5-8Distance: 4.2 mi
- 10/10Pinnacle High SchoolGrades: 7-12Distance: 5.4 mi
Schools provided by the listing agent
- Elementary: Grayhawk Elementary School
- Middle: Explorer Middle School
- High: Pinnacle High School
- District: Paradise Valley Unified District
Source: ARMLS. This data may not be complete. We recommend contacting the local school district to confirm school assignments for this home.
- $2,4502 bd2 ba1.8k sqft19700 N 76th St APT 2103, Scottsdale, AZ 85255For Rent

- $450,0002 bd2 ba1.4k sqft19700 N 76th St APT 2189, Scottsdale, AZ 85255Pending

- $430,0002 bd3 ba1.2k sqft19777 N 76th St APT 1104, Scottsdale, AZ 85255Sold
- $630,0003 bd3 ba1.7k sqft19700 N 76th St APT 1188, Scottsdale, AZ 85255Sold

- $598,5003 bd3 ba1.5k sqft19777 N 76th St APT 1106, Scottsdale, AZ 85255For Sale
- $578,0003 bd3 ba1.4k sqft19777 N 76th St APT 1107, Scottsdale, AZ 85255Sold
- $650,0003 bd2 ba1.7k sqft19700 N 76th St APT 1011, Scottsdale, AZ 85255Sold
- $397,1002 bd2 ba1.2k sqft19777 N 76th St APT 1111, Scottsdale, AZ 85255Off Market
A local agent can set up tours, give advice and negotiate with sellers.
Similar homes
- $649,9002 bd3 ba1.6k sqft19475 N GRAYHAWK Drive #1090, Scottsdale, AZ 85255For Sale
 MLS ID #7035762, Karen J Weston, Coldwell Banker Realty. ARMLS
 - $660,0003 bd2 ba1.6k sqft19475 N GRAYHAWK Drive #1099, Scottsdale, AZ 85255For Sale
 MLS ID #6999628, Pam M Peterson, Locality Real Estate. ARMLS
 - $608,0003 bd2 ba1.8k sqft20121 N 76TH Street #2058, Scottsdale, AZ 85255For Sale
 MLS ID #7021898, Christine Ong, eXp Realty. ARMLS
 - $588,0003 bd2 ba1.7k sqft19700 N 76th Street #2125, Scottsdale, AZ 85255For Sale
 MLS ID #7013066, Diane Simpson, Redfield Realty LLC. ARMLS
 - $700,0003 bd2 ba1.8k sqft20750 N 87TH Street #2041, Scottsdale, AZ 85255For SaleMLS ID #7015415, Nicole Hedges, Russ Lyon Sotheby's International Realty. ARMLS
- $679,0002 bd3 ba1.1k sqft7710 E Gainey Ranch Road #101, Scottsdale, AZ 85258For SaleMLS ID #7058454, Dee T Bloom, Schilling Fine Homes. ARMLS
- $499,8002 bd2 ba1.3k sqft20100 N 78TH Place #1126, Scottsdale, AZ 85255For SaleMLS ID #7025798, Alexander Rodenburg, My Home Group Real Estate. ARMLS
- $508,9992 bd2 ba1.3k sqft19550 N GRAYHAWK Drive #2046, Scottsdale, AZ 85255For SaleMLS ID #7004155, Laurie Pratt, West USA Realty. ARMLS
- $459,0002 bd2 ba1.1k sqft20100 N 78TH Place #1202, Scottsdale, AZ 85255For SaleMLS ID #7041679, Alex Smith, RETSY. ARMLS
- $675,0002 bd2 ba1.4k sqft8859 E CONQUISTADORES Drive, Scottsdale, AZ 85255For SaleMLS ID #6988843, Yvonne Faustinos, Russ Lyon Sotheby's International Realty. ARMLS
- $419,0002 bd2 ba1.2k sqft19777 N 76TH Street #2141, Scottsdale, AZ 85255For SaleMLS ID #7016406, John D Weil, RE/MAX Sun Properties. ARMLS
- $775,0003 bd2 ba1.8k sqft20750 N 87TH Street #2092, Scottsdale, AZ 85255For SaleMLS ID #7001874, Alison Guelker, Local Luxury Christie's International Real Estate. ARMLS
- $645,0002 bd2 ba1.4k sqft15221 N CLUBGATE Drive #1121, Scottsdale, AZ 85254For SaleMLS ID #7010560, Laurie Pratt, West USA Realty. ARMLS
- $700,0002 bd2 ba1.5k sqft4015 N 78TH Street #141, Scottsdale, AZ 85251For SaleMLS ID #7052966, Charles DeLong, HomeSmart. ARMLS
- $650,0003 bd3 ba2.6k sqft1832 E PARKSIDE Lane, Phoenix, AZ 85024For SaleMLS ID #7057318, Marcia S Nowell, eXp Realty. ARMLS
- $889,0004 bd3 ba2.2k sqft7516 E CHRISTMAS CHOLLA Drive, Scottsdale, AZ 85255For SaleMLS ID #7043109, Marissa Gomez, My Home Group Real Estate. ARMLS
- $750,0003 bd2 ba1.7k sqft16822 N 50TH Way, Scottsdale, AZ 85254For SaleMLS ID #7036944, Jake J. Crawford, eXp Realty. ARMLS
- $875,0003 bd2 ba1.9k sqft15984 N 106th Way, Scottsdale, AZ 85255For SaleMLS ID #7034852, Jacob Rockwell, eXp Realty. ARMLS
- $550,0003 bd2 ba1.7k sqft13450 E VIA LINDA -- #2044, Scottsdale, AZ 85259For SaleMLS ID #7047139, Shawn M Shackelton, Real Broker. ARMLS
- $724,9992 bd3 ba2.4k sqft10230 E WHITE FEATHER Lane, Scottsdale, AZ 85262For SaleMLS ID #7009116, William Craig McDaniel, HomeSmart. ARMLS
