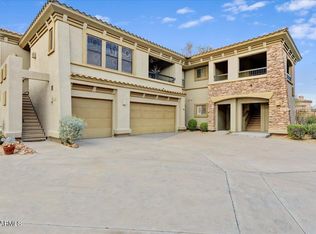
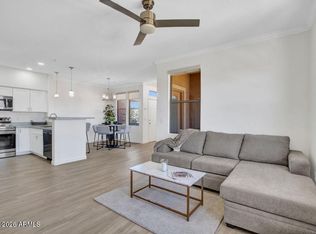
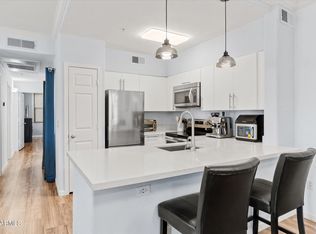
Welcome to this beautifully maintained 2-bedroom, 2-bathroom condo offering comfort and convenience. This home has a layout, ideal for entertaining. The living area flows to kitchen and dining area and an outdoor patio with mountain views.
The primary suite has an an en-suite bathroom and generous closet space, while the second bedroom is perfect for guests or a home office. A second full bathroom adds convenience and flexibility.
Located in a vibrant community, residents enjoy access to three sparkling swimming pools and two fitness centers-perfect for staying active as well as walking and biking paths and a huge community park. Close to restaurants and grocery shopping and easy access to the 101. Great rental potential or owner occupancy.
Pending
Price cut: $5K (5/28)
$450,000
19700 N 76TH Street #2189, Scottsdale, AZ 85255
2beds
1,403sqft
:
Get pre-qualified$3,282/mo
Condominium
Built in 2003
-- sqft lot
$-- Zestimate®
$321/sqft
$572/mo HOA
What's special
Generous closet space
- 104 days |
- 178 |
- 0 |
Zillow last checked:
Listing updated:
Listed by:
L. Ruth Sewart 480-239-4918,
Russ Lyon Sotheby's International Realty,
Jan Collins 602-739-6291,
Russ Lyon Sotheby's International Realty
Source: ARMLS,MLS#: 7012650
Facts & features
Interior
Bedrooms & bathrooms
- Bedrooms: 2
- Bathrooms: 2
- Full bathrooms: 2
Heating
- Natural Gas
Cooling
- Central Air
Appliances
- Included: Dryer, Washer, Water Softener Owned, Refrigerator, Built-in Microwave, Dishwasher, Gas Range, Built-In Electric Oven
Features
- Granite Counters, Double Vanity, Breakfast Bar, 9+ Flat Ceilings, No Interior Steps, Pantry, 3/4 Bath Master Bdrm
- Flooring: Carpet, Stone
- Windows: Double Pane Windows
- Has basement: No
- Number of fireplaces: 1
- Fireplace features: Living Room, Gas
- Common walls with other units/homes: Neighbor Below
Interior area
- Total structure area: 1,403
- Total interior livable area: 1,403 sqft
Property
Parking
- Total spaces: 1
- Parking features: Attached
- Attached garage spaces: 1
Features
- Stories: 2
- Patio & porch: Patio
- Exterior features: Private Street(s), Storage
- Spa features: None
- Fencing: Perimeter
- Has view: Yes
- View description: Mountain(s)
Lot
- Size: 1,317 Square Feet
- Features: Desert Back
Details
- Parcel number: 21243944
- Special conditions: Owner/Agent
Construction
Type & style
- Home type: Condo
- Property subtype: Condominium
- Attached to another structure: Yes
Materials
- Stucco, Wood Frame, Painted
- Roof: Tile,Built-Up
Condition
- Year built: 2003
Details
- Builder name: Towne
Utilities & green energy
- Sewer: Public Sewer
- Water: City Water
Community & HOA
Community
- Features: Pool, Gated, Community Spa, Community Spa Htd, Biking/Walking Path, Fitness Center
- Security: Fire Sprinkler System
- Subdivision: VILLAGE AT GRAYHAWK
HOA
- Has HOA: Yes
- Services included: Roof Repair, Insurance, Sewer, Pest Control, Maintenance Grounds, Street Maint, Front Yard Maint, Trash, Water, Roof Replacement, Maintenance Exterior
- HOA fee: $477 monthly
- HOA name: Village at Grayhawk
- HOA phone: 480-551-4221
- Second HOA fee: $285 quarterly
- Second HOA name: Grayhawk Association
- Second HOA phone: 480-563-9708
Location
- Region: Scottsdale
Financial & listing details
- Price per square foot: $321/sqft
- Tax assessed value: $409,700
- Annual tax amount: $2,457
- Date on market: 4/11/2026
- Cumulative days on market: 104 days
- Listing terms: Cash,Conventional,1031 Exchange,FHA,VA Loan
- Ownership: Condominium
Estimated market value
Not available
Estimated sales range
Not available
Not available
Price history
| Date | Event | Price |
|---|---|---|
| 6/26/2026 | Pending sale | $450,000$321/sqft |
Source:  ARMLS #7012650 Report a problem ARMLS #7012650 Report a problem | ||
| 5/28/2026 | Price change | $450,000-1.1%$321/sqft |
Source: ARMLS #7012650 Report a problem | ||
| 4/11/2026 | Listed for sale | $455,000-1.1%$324/sqft |
Source: ARMLS #7012650 Report a problem | ||
| 7/1/2025 | Listing removed | $5,000$4/sqft |
Source: ARMLS #6726925 Report a problem | ||
| 1/15/2025 | Price change | $5,000+66.7%$4/sqft |
Source: ARMLS #6726925 Report a problem | ||
| 1/7/2025 | Listed for rent | $3,000+22.4%$2/sqft |
Source: ARMLS #6726925 Report a problem | ||
| 3/12/2024 | Sold | $459,900$328/sqft |
Source: ARMLS #6613092 Report a problem | ||
| 2/20/2024 | Contingent | $459,900$328/sqft |
Source: ARMLS #6613092 Report a problem | ||
| 1/12/2024 | Price change | $459,900-4.2%$328/sqft |
Source: ARMLS #6613092 Report a problem | ||
| 12/13/2023 | Listed for sale | $479,900$342/sqft |
Source: ARMLS #6613092 Report a problem | ||
| 12/10/2023 | Pending sale | $479,900$342/sqft |
Source: ARMLS #6613092 Report a problem | ||
| 11/15/2023 | Price change | $479,900-4%$342/sqft |
Source: ARMLS #6613092 Report a problem | ||
| 10/18/2023 | Listed for sale | $499,900+118.7%$356/sqft |
Source: ARMLS #6613092 Report a problem | ||
| 10/2/2023 | Listing removed | -- |
Source: Zillow Rentals Report a problem | ||
| 9/20/2023 | Listed for rent | $2,450+66.1%$2/sqft |
Source: Zillow Rentals Report a problem | ||
| 8/13/2014 | Listing removed | $1,475$1/sqft |
Source: RE/MAX Excalibur Realty #5148766 Report a problem | ||
| 7/25/2014 | Listed for rent | $1,475$1/sqft |
Source: RE/MAX Excalibur Realty #5148766 Report a problem | ||
| 4/30/2004 | Sold | $228,560$163/sqft |
Source: Public Record Report a problem | ||
Public tax history
| Year | Property taxes | Tax assessment |
|---|---|---|
| 2025 | $2,408 +2.1% | $40,970 +1.3% |
| 2024 | $2,358 +1.4% | $40,460 +64.3% |
| 2023 | $2,326 -0.4% | $24,623 -5.2% |
| 2022 | $2,336 +1.1% | $25,980 +9.4% |
| 2021 | $2,312 -4% | $23,750 +11.7% |
| 2020 | $2,408 +2% | $21,270 +1.5% |
| 2019 | $2,361 | $20,950 +4.2% |
| 2018 | $2,361 +2.8% | $20,110 +0.8% |
| 2017 | $2,296 +6.1% | $19,960 -4.4% |
| 2016 | $2,164 +7.3% | $20,880 +1% |
| 2015 | $2,017 | $20,680 +22.9% |
| 2014 | -- | $16,830 +8.6% |
| 2013 | -- | $15,500 -0.3% |
| 2012 | -- | $15,550 -19.6% |
| 2011 | -- | $19,350 -15.3% |
| 2010 | -- | $22,850 -14.6% |
| 2009 | -- | $26,750 -9.9% |
| 2008 | -- | $29,700 +15.6% |
| 2007 | -- | $25,700 +56.2% |
| 2006 | -- | $16,450 |
| 2005 | -- | $16,450 |
Find assessor info on the county website
Monthly payment
Est. payment
Payment breakdown
Explore the cost of this home by adjusting the details. Changes won't be saved.Climate risks
Neighborhood: Grayhawk
Nearby schools
GreatSchools rating
- 9/10Grayhawk Elementary SchoolGrades: PK-6Distance: 0.7 mi
- 7/10Explorer Middle SchoolGrades: 5-8Distance: 4.2 mi
- 10/10Pinnacle High SchoolGrades: 7-12Distance: 5.4 mi
Schools provided by the listing agent
- Elementary: Grayhawk Elementary School
- Middle: Mountain Trail Middle School
- High: Pinnacle High School
- District: Paradise Valley Unified District
Source: ARMLS. This data may not be complete. We recommend contacting the local school district to confirm school assignments for this home.
- $2,4502 bd2 ba1.8k sqft19700 N 76th St APT 2103, Scottsdale, AZ 85255For Rent

- $650,0003 bd2 ba1.7k sqft19700 N 76th St APT 1011, Scottsdale, AZ 85255Sold
- $630,0003 bd3 ba1.7k sqft19700 N 76th St APT 1188, Scottsdale, AZ 85255Sold

- $650,0002 bd2 ba1.8k sqft19700 N 76th St APT 1196, Scottsdale, AZ 85255For Sale

- $650,0003 bd2 ba1.7k sqft19700 N 76th St APT 2008, Scottsdale, AZ 85255For Sale
- $685,0003 bd2 ba1.7k sqft19700 N 76th St APT 1008, Scottsdale, AZ 85255Sold
- $445,0002 bd2 ba1.4k sqft19700 N 76th St APT 2009, Scottsdale, AZ 85255Sold
- $615,0002 bd2 ba1.8k sqft19700 N 76th St APT 2184, Scottsdale, AZ 85255Sold
A local agent can set up tours, give advice and negotiate with sellers.
Similar homes
- $449,0002 bd2 ba1.1k sqft20100 N 78th Place #3084, Scottsdale, AZ 85255For Sale
 MLS ID #7030416, Heather L Smith, Highgarden Real Estate. ARMLS
 - $419,0002 bd2 ba1.2k sqft19777 N 76TH Street #2141, Scottsdale, AZ 85255For Sale
 MLS ID #7016406, John D Weil, RE/MAX Sun Properties. ARMLS
 - $485,0002 bd2 ba1.1k sqft20100 N 78TH Place #1202, Scottsdale, AZ 85255For Sale
 MLS ID #7041679, Alex Smith, RETSY. ARMLS
 - $415,0002 bd2 ba1.1k sqft20100 N 78TH Place #2091, Scottsdale, AZ 85255For Sale
 MLS ID #7043308, Jennifer Marsh, Compass. ARMLS
 - $499,8002 bd2 ba1.3k sqft20100 N 78TH Place #1126, Scottsdale, AZ 85255For SaleMLS ID #7025798, Alexander Rodenburg, My Home Group Real Estate. ARMLS
- $375,0002 bd2 ba1.1k sqft20100 N 78TH Place #1100, Scottsdale, AZ 85255For SaleMLS ID #7056427, Esther R Bronsteyn, E & G Real Estate Services. ARMLS
- $555,0002 bd3 ba1.4k sqft19777 N 76TH Street #1119, Scottsdale, AZ 85255For SaleMLS ID #6984498, Kathy Kate Harris, Russ Lyon Sotheby's International Realty. ARMLS
- $598,5003 bd3 ba1.5k sqft19777 N 76TH Street #1106, Scottsdale, AZ 85255For SaleMLS ID #6973509, Sharon Terhune, eXp Realty. ARMLS
- $599,5003 bd2 ba1.8k sqft19700 N 76TH Street #2142, Scottsdale, AZ 85255For SaleMLS ID #7004327, Aaron Church, RETSY. ARMLS
- $650,0002 bd2 ba1.8k sqft19700 N 76TH Street #1196, Scottsdale, AZ 85255For SaleMLS ID #7043954, Randy Schoenfeld, My Home Group Real Estate. ARMLS
- $608,0003 bd2 ba1.8k sqft20121 N 76TH Street #2058, Scottsdale, AZ 85255For SaleMLS ID #7021898, Christine Ong, eXp Realty. ARMLS
- $519,0002 bd2 ba1.3k sqft19550 N GRAYHAWK Drive #2046, Scottsdale, AZ 85255For SaleMLS ID #7004155, Laurie Pratt, West USA Realty. ARMLS
- $445,0002 bd2 ba1.1k sqft15095 N THOMPSON PEAK Parkway #1118, Scottsdale, AZ 85260For SaleMLS ID #7010774, Keith Walker, Realty ONE Group. ARMLS
- $450,0002 bd2 ba1.4k sqft21320 N 56TH Street #2069, Phoenix, AZ 85054For SaleMLS ID #7032580, Joanne L Greenbaum, Russ Lyon Sotheby's International Realty. ARMLS
- $409,0002 bd2 ba1k sqft7009 E Acoma Drive #1168, Scottsdale, AZ 85254For SaleMLS ID #7018301, Christopher Siedentop, Preferred Property Consultants LLC. ARMLS
- $449,0002 bd2 ba1.3k sqft15252 N 100TH Street #1156, Scottsdale, AZ 85260For SaleMLS ID #6962849, Amanda Elliott, HomeSmart. ARMLS
- $464,9002 bd2 ba1.2k sqft5350 E DEER VALLEY Drive #2431, Phoenix, AZ 85054For SaleMLS ID #7048834, Lisa Stiver, West USA Realty. ARMLS
- $304,9001 bd1 ba798 sqft20100 N 78TH Place #1051, Scottsdale, AZ 85255For SaleMLS ID #7049650, Farrell Hogenauer, Real Broker. ARMLS
- $440,0002 bd2 ba1.2k sqft5350 E DEER VALLEY Drive #4401, Phoenix, AZ 85054For SaleMLS ID #7007277, Dillon Creel, Creel Management LLC. ARMLS
- $657,7002 bd3 ba1.6k sqft19475 N GRAYHAWK Drive #1090, Scottsdale, AZ 85255For SaleMLS ID #7035762, Karen J Weston, Coldwell Banker Realty. ARMLS
