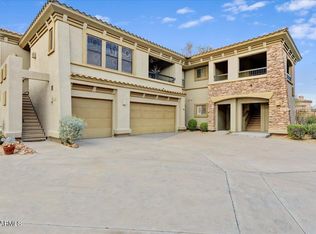
This is a beautifully renovated 3-bedroom, 2-bath condo in the highly sought-after Village at Grayhawk, nestled within North Scottsdale's prestigious Grayhawk community. This stunning second-floor residence has been completely transformed with stylish, modern finishes throughout, including all-new flooring, cabinetry, appliances, water heater, lighting fixtures, and ceiling fans. In addition to the 2 car garage there is an adjacent extra room for storage.
Short term rental allowed, perfect for a second home or primary residence, friendly HOA.
Enjoy peaceful mornings and breathtaking mountain view from your private balcony. Designed for both comfort and lifestyle, residents enjoy access to resort-style community pool, a fully equipped fitness center, and more than 30 miles of scenic multi-use trails perfect for walking, running, and biking.
Ideally located near premier shopping, dining, golf, and highly rated schools, this exceptional condo combines luxury, convenience, and the best of North Scottsdale living.
For sale
Price cut: $9K (7/8)
$650,000
19700 N 76TH Street #2008, Scottsdale, AZ 85255
3beds
1,729sqft
:
Get pre-qualified$4,486/mo
Townhouse
Built in 2000
181 Square Feet Lot
$-- Zestimate®
$376/sqft
$572/mo HOA
What's special
Private balconyBreathtaking mountain viewStylish modern finishes throughoutResort-style community poolAll-new flooring
- 71 days |
- 705 |
- 41 |
Zillow last checked:
Listing updated:
Listed by:
Lesa Silva 630-962-4153,
HomeSmart
Source: ARMLS,MLS#: 7026901
Facts & features
Interior
Bedrooms & bathrooms
- Bedrooms: 3
- Bathrooms: 2
- Full bathrooms: 2
Heating
- Forced Air
Cooling
- Central Air, Ceiling Fan(s)
Appliances
- Included: Water Softener Owned, Refrigerator, Dishwasher, Disposal, Electric Range
Features
- Quartz Countertops, Double Vanity, Breakfast Bar, 9+ Flat Ceilings
- Flooring: Vinyl, Tile
- Windows: Screens
- Has basement: No
- Number of fireplaces: 1
- Fireplace features: Insert, Family Room
- Common walls with other units/homes: 1 Common Wall,End Unit
Interior area
- Total structure area: 1,729
- Total interior livable area: 1,729 sqft
Property
Parking
- Total spaces: 4
- Parking features: Detached Garage
- Garage spaces: 2
- Uncovered spaces: 2
Features
- Stories: 2
- Patio & porch: Covered
- Exterior features: Balcony, Storage
- Has spa: Yes
- Spa features: Heated
- Fencing: None
- Has view: Yes
- View description: Desert, Mountain(s)
Lot
- Size: 181 Square Feet
- Features: Desert Back, Desert Front, Cul-De-Sac
Details
- Parcel number: 21243506A
- Special conditions: Owner/Agent
Construction
Type & style
- Home type: Townhouse
- Property subtype: Townhouse
- Attached to another structure: Yes
Materials
- Stucco, Wood Frame, Painted, Block
- Foundation: Slab
- Roof: Tile
Condition
- Year built: 2000
Details
- Builder name: Towne Development
Utilities & green energy
- Sewer: Public Sewer
- Water: City Water
Community & HOA
Community
- Features: Pool, Golf, Gated, Community Spa, Community Spa Htd, Playground, Biking/Walking Path
- Security: Fire Sprinkler System
- Subdivision: VILLAGE AT GRAYHAWK CONDOMINIUM PHASE 1
HOA
- Has HOA: Yes
- Services included: Sewer, Maintenance Grounds, Front Yard Maint, Trash, Water, Roof Replacement, Maintenance Exterior
- HOA fee: $285 quarterly
- HOA name: Grayhawk Community
- HOA phone: 866-244-2262
- Second HOA fee: $477 monthly
- Second HOA name: Village at Grayhawk
- Second HOA phone: 480-551-4300
Location
- Region: Scottsdale
Financial & listing details
- Price per square foot: $376/sqft
- Tax assessed value: $503,300
- Annual tax amount: $2,544
- Date on market: 5/14/2026
- Cumulative days on market: 71 days
- Listing terms: Cash,Conventional
- Ownership: Condominium
- Road surface type: Asphalt
Estimated market value
Not available
Estimated sales range
Not available
Not available
Price history
| Date | Event | Price |
|---|---|---|
| 7/8/2026 | Price change | $650,000-1.4%$376/sqft |
Source:  ARMLS #7026901 Report a problem ARMLS #7026901 Report a problem | ||
| 6/29/2026 | Price change | $659,000-0.9%$381/sqft |
Source: ARMLS #7026901 Report a problem | ||
| 6/10/2026 | Price change | $665,000-1.5%$385/sqft |
Source: ARMLS #7026901 Report a problem | ||
| 5/14/2026 | Listed for sale | $675,000+57%$390/sqft |
Source: ARMLS #7026901 Report a problem | ||
| 3/27/2026 | Sold | $430,000+118.3%$249/sqft |
Source: Public Record Report a problem | ||
| 11/9/2000 | Sold | $197,002$114/sqft |
Source: Public Record Report a problem | ||
Public tax history
| Year | Property taxes | Tax assessment |
|---|---|---|
| 2025 | $2,482 +2% | $50,330 +0.1% |
| 2024 | $2,435 +1.4% | $50,300 +63.3% |
| 2023 | $2,400 -0.8% | $30,802 -5.5% |
| 2022 | $2,420 -0.4% | $32,580 +7.5% |
| 2021 | $2,431 -1.2% | $30,300 +10.9% |
| 2020 | $2,459 +3.1% | $27,310 +2.9% |
| 2019 | $2,385 | $26,550 +2.6% |
| 2018 | $2,385 +5.1% | $25,870 +2.7% |
| 2017 | $2,270 +5.1% | $25,180 +0.4% |
| 2016 | $2,159 +6.3% | $25,070 +0% |
| 2015 | $2,032 | $25,060 +25.1% |
| 2014 | -- | $20,030 +11% |
| 2013 | -- | $18,050 |
| 2012 | -- | $18,050 -19.6% |
| 2011 | -- | $22,450 -16.1% |
| 2010 | -- | $26,750 -16.9% |
| 2009 | -- | $32,200 -9.9% |
| 2008 | -- | $35,750 +19.6% |
| 2007 | -- | $29,900 +56.1% |
| 2006 | -- | $19,150 |
| 2005 | -- | $19,150 +4.4% |
| 2004 | -- | $18,350 |
| 2003 | -- | $18,350 +4.6% |
| 2002 | -- | $17,550 |
Find assessor info on the county website
Monthly payment
Est. payment
Payment breakdown
Explore the cost of this home by adjusting the details. Changes won't be saved.Climate risks
Neighborhood: Grayhawk
Nearby schools
GreatSchools rating
- 9/10Grayhawk Elementary SchoolGrades: PK-6Distance: 0.7 mi
- 7/10Explorer Middle SchoolGrades: 5-8Distance: 4.3 mi
- 10/10Pinnacle High SchoolGrades: 7-12Distance: 5.4 mi
Schools provided by the listing agent
- Elementary: Grayhawk Elementary School
- Middle: Mountain Trail Middle School
- High: Pinnacle High School
- District: Paradise Valley Unified District
Source: ARMLS. This data may not be complete. We recommend contacting the local school district to confirm school assignments for this home.
- $685,0003 bd2 ba1.7k sqft19700 N 76th St APT 1008, Scottsdale, AZ 85255Sold

- $445,0002 bd2 ba1.4k sqft19700 N 76th St APT 2009, Scottsdale, AZ 85255Sold

- $650,0003 bd2 ba1.7k sqft19700 N 76th St APT 1011, Scottsdale, AZ 85255Sold
- $535,0003 bd2 ba1.7k sqft19700 N 76th St APT 1005, Scottsdale, AZ 85255Sold

- $2,4502 bd2 ba1.8k sqft19700 N 76th St APT 2103, Scottsdale, AZ 85255For Rent
- $450,0002 bd2 ba1.4k sqft19700 N 76th St APT 2189, Scottsdale, AZ 85255Pending
- $630,0003 bd3 ba1.7k sqft19700 N 76th St APT 1188, Scottsdale, AZ 85255Sold
- $650,0002 bd2 ba1.8k sqft19700 N 76th St APT 1196, Scottsdale, AZ 85255For Sale
A local agent can set up tours, give advice and negotiate with sellers.
Similar homes
- $599,5003 bd2 ba1.8k sqft19700 N 76TH Street #2142, Scottsdale, AZ 85255For Sale
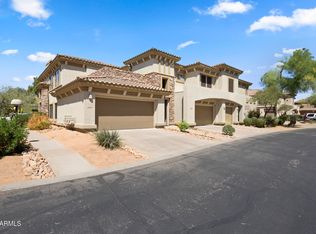 MLS ID #7004327, Aaron Church, RETSY. ARMLS
 - $499,8002 bd2 ba1.3k sqft20100 N 78TH Place #1126, Scottsdale, AZ 85255For Sale
 MLS ID #7025798, Alexander Rodenburg, My Home Group Real Estate. ARMLS
 - $599,9003 bd3 ba1.5k sqft11011 N 92ND Street #1007, Scottsdale, AZ 85260For Sale
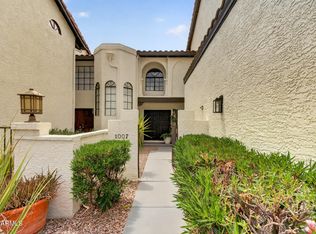 MLS ID #7057064, Brandon C Schneider, Compass. ARMLS
 - $449,0002 bd2 ba1.1k sqft20100 N 78th Place #3084, Scottsdale, AZ 85255For Sale
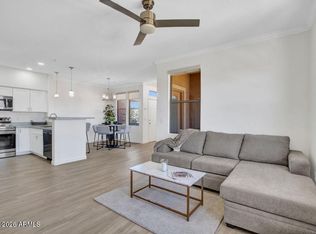 MLS ID #7030416, Heather L Smith, Highgarden Real Estate. ARMLS
 - $699,0003 bd3 ba2.1k sqft5041 E WOODRIDGE Drive, Scottsdale, AZ 85254For SaleMLS ID #7052979, Tanya Boruch, eXp Realty. ARMLS
- $769,0003 bd3 ba2.3k sqft23226 N 74TH Place, Scottsdale, AZ 85255For SaleMLS ID #6927529, Derrick J Brissette, SERHANT.. ARMLS
- $665,0002 bd2 ba1.4k sqft15221 N CLUBGATE Drive #1023, Scottsdale, AZ 85254For SaleMLS ID #7025235, Ann Lundbech, HomeSmart. ARMLS
- $685,0003 bd3 ba2.1k sqft5057 E WOODRIDGE Drive, Scottsdale, AZ 85254For SaleMLS ID #7046267, Scott Morgan, eXp Realty. ARMLS
- $725,0002 bd2 ba1.5k sqft18650 N THOMPSON PEAK Parkway #2074, Scottsdale, AZ 85255For SaleMLS ID #7005061, Shay Noonan, Real Broker. ARMLS
- $550,0002 bd2 ba1.3k sqft8245 E BELL Road #138, Scottsdale, AZ 85260For SaleMLS ID #7017311, Kai Neighbors, Neighbors Luxury Real Estate. ARMLS
- $800,0004 bd3 ba2.2k sqft7528 E CHRISTMAS CHOLLA Drive, Scottsdale, AZ 85255For SaleMLS ID #6989897, Stephanie Altdoerffer, The Noble Agency. ARMLS
- $699,0002 bd3 ba1.7k sqft10017 E MOUNTAIN VIEW Road #1062, Scottsdale, AZ 85258For SaleMLS ID #7037011, Dee T Bloom, Schilling Fine Homes. ARMLS
- $629,9953 bd2 ba1.3k sqft1709 E FRIER Drive, Phoenix, AZ 85020For SaleMLS ID #7056072, Gaby Carder, Real Estate 48. ARMLS
- $949,0003 bd2 ba1.8k sqft9410 E TOPEKA Drive, Scottsdale, AZ 85255For SaleMLS ID #7036153, Alex Dunfee, The Ave Collective. ARMLS
- $660,0003 bd2 ba1.5k sqft10690 E MERCER Lane, Scottsdale, AZ 85259For SaleMLS ID #7008855, Ahleyah Aberer, Russ Lyon Sotheby's International Realty. ARMLS
- $695,0002 bd2 ba1.3k sqft8245 E BELL Road #123, Scottsdale, AZ 85260For SaleMLS ID #6952632, Shannon Hester, Realty ONE Group. ARMLS
- $644,9003 bd2 ba1.4k sqft7931 E MONTE VISTA Road, Scottsdale, AZ 85257For SaleMLS ID #7048732, Jobey Frank, Realty ONE Group. ARMLS
- $699,0003 bd2 ba1.5k sqft11631 N 112TH Street, Scottsdale, AZ 85259For SaleMLS ID #7008166, Steele Preisel, Omeraki Properties, LLC.. ARMLS
- $900,0002 bd2 ba1.5k sqft8941 E MAPLE Drive, Scottsdale, AZ 85255For SaleMLS ID #7034780, Erkan Kurnaz, Realty ONE Group. ARMLS
- $610,0003 bd2 ba1.7k sqft20934 N 37TH Way, Phoenix, AZ 85050For SaleMLS ID #7037417, Curt Johnson, HomeSmart. ARMLS
