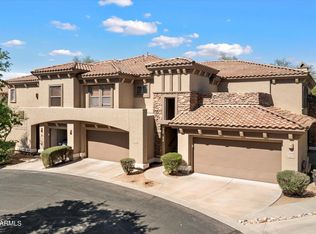
Tucked away in a quiet interior location, this end unit townhome boasts an open layout bathed in an abundance of natural light & features rare 3 full bedrooms & 2 baths. The interior is freshly remodeled w/new paint, upgraded carpet, new cabinetry, ceiling fans & lighting throughout. The kitchen shines w/new stainless steel appliances & stone slab countertops. Relax in large primary suite & spacious primary bath including a new shower w/custom glass enclosure. Step out onto the large patio balcony to enjoy peaceful, open views. Complete w/newer HVAC & water heater, 4'' plantation shutters throughout & generous 2-car garage. Enjoy the Grayhawk lifestyle close to world-class dining, shopping, entertainment & outdoor activities. This turnkey property offers the ultimate Scottsdale lifestyle
For sale
Price cut: $10.5K (7/1)
$599,500
19700 N 76TH Street #2142, Scottsdale, AZ 85255
3beds
1,843sqft
:
Get pre-qualified$4,182/mo
Townhouse
Built in 2003
1,817 Square Feet Lot
$-- Zestimate®
$325/sqft
$572/mo HOA
What's special
Large patio balconyNew paintPeaceful open viewsNew cabinetryStone slab countertopsLarge primary suiteSpacious primary bath
- 121 days |
- 1,024 |
- 55 |
Zillow last checked:
Listing updated:
Listed by:
Aaron Church 602-616-1859,
RETSY
Source: ARMLS,MLS#: 7004327
Facts & features
Interior
Bedrooms & bathrooms
- Bedrooms: 3
- Bathrooms: 2
- Full bathrooms: 2
Heating
- Electric
Cooling
- Central Air, Ceiling Fan(s)
Appliances
- Included: Dryer, Washer, Water Softener Owned, Refrigerator, Built-in Microwave, Dishwasher, Disposal, Electric Oven, Electric Cooktop
- Laundry: Inside
Features
- High Speed Internet, Granite Counters, Double Vanity, Breakfast Bar, 9+ Flat Ceilings, Pantry, Full Bth Master Bdrm, Separate Shwr & Tub
- Flooring: Carpet, Tile
- Windows: Solar Screens, Double Pane Windows
- Has basement: No
- Number of fireplaces: 1
- Fireplace features: Living Room, Gas
- Common walls with other units/homes: 1 Common Wall,Neighbor Below
Interior area
- Total structure area: 1,843
- Total interior livable area: 1,843 sqft
Property
Parking
- Total spaces: 2
- Parking features: Garage Door Opener
- Garage spaces: 2
Features
- Stories: 2
- Patio & porch: Covered
- Exterior features: Balcony
- Has spa: Yes
- Spa features: Heated
- Fencing: None
Lot
- Size: 1,817 Square Feet
- Features: North/South Exposure, Desert Front
Details
- Parcel number: 21243897
Construction
Type & style
- Home type: Townhouse
- Property subtype: Townhouse
- Attached to another structure: Yes
Materials
- Stucco, Wood Frame, Painted
- Roof: Tile,Built-Up
Condition
- Year built: 2003
Details
- Builder name: Towne Development
Utilities & green energy
- Sewer: Public Sewer
- Water: City Water
Community & HOA
Community
- Features: Pool, Golf, Gated, Community Spa, Community Spa Htd, Biking/Walking Path, Fitness Center
- Security: Fire Sprinkler System, Security System Owned
- Subdivision: VILLAGE AT GRAYHAWK CONDOMINIUM PHASE 2
HOA
- Has HOA: Yes
- Services included: Roof Repair, Insurance, Sewer, Maintenance Grounds, Street Maint, Trash, Water, Roof Replacement, Maintenance Exterior
- HOA fee: $477 monthly
- HOA name: Village at Grayhawk
- HOA phone: 480-563-9708
- Second HOA fee: $285 quarterly
- Second HOA name: Village at Grayhawk
- Second HOA phone: 480-551-4221
Location
- Region: Scottsdale
Financial & listing details
- Price per square foot: $325/sqft
- Tax assessed value: $532,800
- Annual tax amount: $3,332
- Date on market: 3/26/2026
- Cumulative days on market: 121 days
- Listing terms: Cash,Conventional
- Ownership: Fee Simple
Estimated market value
Not available
Estimated sales range
Not available
Not available
Price history
| Date | Event | Price |
|---|---|---|
| 7/1/2026 | Price change | $599,500-1.7%$325/sqft |
Source:  ARMLS #7004327 Report a problem ARMLS #7004327 Report a problem | ||
| 6/22/2026 | Price change | $610,000-1.9%$331/sqft |
Source: ARMLS #7004327 Report a problem | ||
| 6/5/2026 | Price change | $622,000-0.2%$337/sqft |
Source: ARMLS #7004327 Report a problem | ||
| 5/18/2026 | Price change | $623,000-0.3%$338/sqft |
Source: ARMLS #7004327 Report a problem | ||
| 3/26/2026 | Listed for sale | $625,000+59.8%$339/sqft |
Source: ARMLS #7004327 Report a problem | ||
| 1/4/2022 | Listing removed | -- |
Source: Zillow Rental Network Premium Report a problem | ||
| 12/14/2021 | Price change | $2,500-3.8%$1/sqft |
Source: Zillow Rental Network Premium Report a problem | ||
| 11/30/2021 | Listed for rent | $2,600+18.2%$1/sqft |
Source: Zillow Rental Network Premium Report a problem | ||
| 2/4/2020 | Listing removed | $2,200$1/sqft |
Source: Rentals America Report a problem | ||
| 1/17/2020 | Price change | $2,200-4.3%$1/sqft |
Source: Rentals America Report a problem | ||
| 1/3/2020 | Listed for rent | $2,300$1/sqft |
Source: Rentals America Report a problem | ||
| 12/17/2019 | Sold | $391,000-2.1%$212/sqft |
Source: ARMLS #5979535 Report a problem | ||
| 9/17/2019 | Listed for sale | $399,500+32.3%$217/sqft |
Source: Keller Williams Arizona Realty #5979535 Report a problem | ||
| 1/17/2014 | Sold | $302,000-6.8%$164/sqft |
Source: ARMLS #4992839 Report a problem | ||
| 12/21/2013 | Pending sale | $323,900$176/sqft |
Source: CENTURY 21 Arizona Foothills #4992839 Report a problem | ||
| 11/21/2013 | Price change | $323,900-2.7%$176/sqft |
Source: CENTURY 21 Arizona Foothills #4992839 Report a problem | ||
| 9/4/2013 | Listed for sale | $332,900+27.2%$181/sqft |
Source: Arizona Foothills Realty, Inc. #4992839 Report a problem | ||
| 9/26/2003 | Sold | $261,807$142/sqft |
Source: Public Record Report a problem | ||
Public tax history
| Year | Property taxes | Tax assessment |
|---|---|---|
| 2025 | $3,265 +2.1% | $53,280 +0.2% |
| 2024 | $3,197 +1.4% | $53,200 +59.4% |
| 2023 | $3,154 -0.4% | $33,385 -3.1% |
| 2022 | $3,168 +1.1% | $34,460 +7.1% |
| 2021 | $3,135 -0.7% | $32,180 +10.9% |
| 2020 | $3,157 +2.8% | $29,010 +1.4% |
| 2019 | $3,071 | $28,600 +2.5% |
| 2018 | $3,071 +4.6% | $27,910 +2.8% |
| 2017 | $2,936 +6.1% | $27,160 +0.4% |
| 2016 | $2,767 +7.3% | $27,060 +1.1% |
| 2015 | $2,579 | $26,760 +24.3% |
| 2014 | -- | $21,520 +9.8% |
| 2013 | -- | $19,600 |
| 2012 | -- | $19,600 -18.8% |
| 2011 | -- | $24,150 -15.3% |
| 2010 | -- | $28,500 -15.9% |
| 2009 | -- | $33,900 -9.8% |
| 2008 | -- | $37,600 +18.6% |
| 2007 | -- | $31,700 +54.6% |
| 2006 | -- | $20,500 |
| 2005 | -- | $20,500 |
Find assessor info on the county website
Monthly payment
Est. payment
Payment breakdown
Explore the cost of this home by adjusting the details. Changes won't be saved.Climate risks
Neighborhood: Grayhawk
Nearby schools
GreatSchools rating
- 9/10Grayhawk Elementary SchoolGrades: PK-6Distance: 0.6 mi
- 7/10Explorer Middle SchoolGrades: 5-8Distance: 4 mi
- 10/10Pinnacle High SchoolGrades: 7-12Distance: 5.2 mi
Schools provided by the listing agent
- Elementary: Grayhawk Elementary School
- Middle: Mountain Trail Middle School
- High: Pinnacle High School
- District: Paradise Valley Unified District
Source: ARMLS. This data may not be complete. We recommend contacting the local school district to confirm school assignments for this home.
- $663,2002 bd2 ba1.7k sqft19700 N 76th St APT 1119, Scottsdale, AZ 85255Off Market

- $590,8503 bd2 ba1.7k sqft19700 N 76th St APT 2146, Scottsdale, AZ 85255Sold

- $640,0002 bd2 ba1.8k sqft19700 N 76th St APT 1145, Scottsdale, AZ 85255Sold

- $3,0002 bd2 ba1.8k sqft19700 N 76th St APT 2145, Scottsdale, AZ 85255For Rent
- $619,5002 bd2 ba1.8k sqft19700 N 76th St APT 2148, Scottsdale, AZ 85255Sold
- $454,0002 bd2 ba1.4k sqft19700 N 76th St APT 2150, Scottsdale, AZ 85255For Sale
- $4,0002 bd2 ba1.8k sqft19700 N 76th St APT 1103, Scottsdale, AZ 85255For Rent
- $660,0003 bd2 ba1.7k sqft19700 N 76th St APT 2122, Scottsdale, AZ 85255Sold
A local agent can set up tours, give advice and negotiate with sellers.
Similar homes
- $650,0003 bd2 ba1.7k sqft19700 N 76TH Street #2008, Scottsdale, AZ 85255For Sale
 MLS ID #7026901, Lesa Silva, HomeSmart. ARMLS
 - $608,0003 bd2 ba1.8k sqft20121 N 76TH Street #2058, Scottsdale, AZ 85255For Sale
 MLS ID #7021898, Christine Ong, eXp Realty. ARMLS
 - $650,0002 bd2 ba1.8k sqft19700 N 76TH Street #1196, Scottsdale, AZ 85255For Sale
 MLS ID #7043954, Randy Schoenfeld, My Home Group Real Estate. ARMLS
 - $657,7002 bd3 ba1.6k sqft19475 N GRAYHAWK Drive #1090, Scottsdale, AZ 85255For Sale
 MLS ID #7035762, Karen J Weston, Coldwell Banker Realty. ARMLS
 - $700,0003 bd2 ba1.8k sqft20750 N 87TH Street #2041, Scottsdale, AZ 85255For SaleMLS ID #7015415, Nicole Hedges, Russ Lyon Sotheby's International Realty. ARMLS
- $499,8002 bd2 ba1.3k sqft20100 N 78TH Place #1126, Scottsdale, AZ 85255For SaleMLS ID #7025798, Alexander Rodenburg, My Home Group Real Estate. ARMLS
- $825,0003 bd2 ba1.6k sqft19550 N GRAYHAWK Drive #1073, Scottsdale, AZ 85255For SaleMLS ID #7056546, Sabina Smailbegovic, DeLex Realty. ARMLS
- $775,0003 bd2 ba1.8k sqft20750 N 87TH Street #2092, Scottsdale, AZ 85255For SaleMLS ID #7001874, Alison Guelker, Local Luxury Christie's International Real Estate. ARMLS
- $449,0002 bd2 ba1.1k sqft20100 N 78th Place #3084, Scottsdale, AZ 85255For SaleMLS ID #7030416, Heather L Smith, Highgarden Real Estate. ARMLS
- $584,9003 bd2 ba1.8k sqft17850 N 68TH Street #2129, Phoenix, AZ 85054For SaleMLS ID #7050741, Melinda Muller, Arizona Best Real Estate. ARMLS
- $625,0002 bd2 ba1.4k sqft15221 N CLUBGATE Drive #1013, Scottsdale, AZ 85254For SaleMLS ID #7002655, Greg Zonno, HomeSmart. ARMLS
- $699,0003 bd3 ba2.1k sqft5041 E WOODRIDGE Drive, Scottsdale, AZ 85254For SaleMLS ID #7052979, Tanya Boruch, eXp Realty. ARMLS
- $725,0002 bd2 ba1.5k sqft18650 N THOMPSON PEAK Parkway #2074, Scottsdale, AZ 85255For SaleMLS ID #7005061, Shay Noonan, Real Broker. ARMLS
- $610,0003 bd2 ba1.7k sqft20934 N 37TH Way, Phoenix, AZ 85050For SaleMLS ID #7037417, Curt Johnson, HomeSmart. ARMLS
- $800,0004 bd3 ba2.2k sqft7528 E CHRISTMAS CHOLLA Drive, Scottsdale, AZ 85255For SaleMLS ID #6989897, Stephanie Altdoerffer, The Noble Agency. ARMLS
- $619,0003 bd3 ba2.3k sqft724 W SANDRA Terrace, Phoenix, AZ 85023For SaleMLS ID #7056814, Nolan Rucker, eXp Realty. ARMLS
- $600,0003 bd2 ba1.8k sqft16800 E EL LAGO Boulevard #2076, Fountain Hills, AZ 85268For SaleMLS ID #7029944, Kristy N DeWitz, My Home Group Real Estate. ARMLS
- $650,0002 bd3 ba2k sqft28990 N WHITE FEATHER Lane #140, Scottsdale, AZ 85262For SaleMLS ID #7013350, Carter Kolba, RE/MAX Excalibur. ARMLS
- $685,0003 bd3 ba2.1k sqft5057 E WOODRIDGE Drive, Scottsdale, AZ 85254For SaleMLS ID #7046267, Scott Morgan, eXp Realty. ARMLS
- $600,0002 bd2 ba1.3k sqft7601 E INDIAN BEND Road #2055, Scottsdale, AZ 85250For SaleMLS ID #7002603, Dominic Wilemon, eXp Realty. ARMLS
