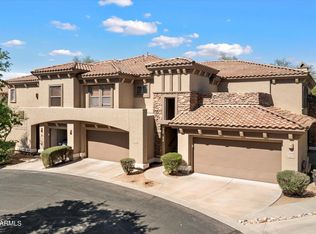
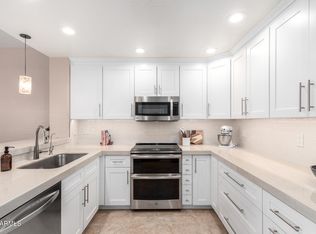
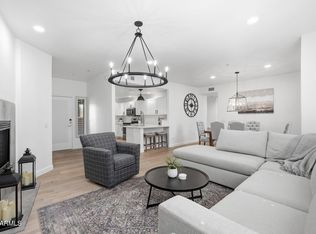
Welcome to this beautifully maintained, furnished, impeccably clean, updated ground-floor condo in the prestigious Village at Grayhawk, one of North Scottsdale's most desirable communities. Ideally positioned this end unit offers exceptional privacy with no backyard neighbors and a peaceful desert setting. Highly desirable ground-floor location offers ease and convenience, with no interior stairs and a seamless connection to your private patio--perfect for morning coffee or quiet evenings outdoors. This thoughtfully designed 2-bedroom plus den, 2-bath residence features an open great room concept and split-bedroom floor plan, creating both comfort and privacy. The large den functions perfectly as a home office, guest room, or flex space, adding to the home's versatility. Inside, the home showcases wood-look ceramic plank flooring throughout with no carpet, plantation shutters and a bright light-filled, open layout. The spacious kitchen flows effortlessly into the main living area and is appointed with granite countertops, stainless steel appliances, and a generous breakfast bar with expansive seating--ideal for both everyday living and entertaining.
The updated primary suite offers a tranquil retreat with dual sinks, a walk-in closet, and a spa-like bath and walk-in shower. Additional highlights include a private attached two-car garage with epoxy flooring and additional storage, a rare feature, along with well-maintained and recently inspected HVAC and plumbing systems for added peace of mind. The private covered patio provides a quiet, space designed for relaxation and enjoyment.
Offered fully furnished and truly turnkey, the home includes nearly all furnishings and accessories, excluding one queen bed and select personal items, making it ready for immediate move-in or a seamless investment opportunity.
Whether you're looking for a lock-and-leave second home, or a full-time residence, this property checks the boxes. Perfectly located just minutes from Scottsdale Airport, Kierland Commons, and Scottsdale Quarter, with quick access to the Loop 101, the home is surrounded by some of Arizona's most recognized golf destinations, including Grayhawk Golf Club and TPC Scottsdale. This is more than just a home--it's a location that holds long-term value.
Residents enjoy a beautifully maintained community featuring three resort-style pools, relaxing spas, and two fully equipped fitness centers, along with clubhouse and media spaces that enhance the overall lifestyle. Situated in the heart of North Scottsdale, the property also offers close proximity to Market Street at DC Ranch, and Pinnacle Peak, along with access to over 100 miles of scenic trails.
Whether seasonal or full-time, this residence delivers Arizona living at its finest--sophisticated, private, and effortlessly comfortable.
Sold for $640,000
Zestimate®
$640,000
19700 N 76TH Street #1145, Scottsdale, AZ 85255
2beds
1,863sqft
Townhouse
Built in 2003
184 Square Feet Lot
$640,000 Zestimate®
$344/sqft
$3,395 Estimated rent
Home value
$640,000
$589,000 - $698,000
$3,395/mo
Zestimate® history
Owner options
List your home for rent
$3,395/mo
Rent Zestimate®
Find your next renter with Zillow Rental Manager. Plus, with online applications, you can quickly screen prospective tenants – for free.
$3,395/mo
Rent Zestimate®
Refinance and save
$4,172/mo
Est. payment
Refinancing to a lower rate could help reduce your monthly payments and save thousands over the life of the loan.
$4,172/mo
Est. payment
Explore your selling options
Work with a Zillow partner agent
Leverage their expertise and Zillow's premium Showcase listings to get your home seen by more buyers.
Get startedList with your own agent
Get your home in front of millions of buyers by listing it on Zillow.
Learn how to do itSell it yourself
Take full control of how buyers see your home on Zillow by listing For Sale by Owner (FSBO).
List your homeWhat's special
Peaceful desert settingUpdated ground-floor condoPlantation shuttersHighly desirable ground-floor locationWalk-in closetGranite countertopsBright light-filled open layout
Zillow last checked:
Listing updated:
Listed by:
Amy L Warner 480-236-2926,
Berkshire Hathaway HomeServices Arizona Properties,
Dennis A Alaburda 480-239-2278,
Berkshire Hathaway HomeServices Arizona Properties
Bought with:
Brandon Robben, BR701200000
Arizona Network Realty
Joseph C Biondo, SA708598000
Arizona Network Realty
Source: ARMLS,MLS#: 7022495
Facts & features
Interior
Bedrooms & bathrooms
- Bedrooms: 2
- Bathrooms: 2
- Full bathrooms: 2
Heating
- Electric
Cooling
- Central Air, Ceiling Fan(s)
Appliances
- Included: Dryer, Washer, Water Softener Owned, Refrigerator, Built-in Microwave, Dishwasher, Disposal, Gas Range, Gas Oven
- Laundry: Inside
Features
- Pantry, High Speed Internet, Granite Counters, Double Vanity, Breakfast Bar, 9+ Flat Ceilings, No Interior Steps, Full Bth Master Bdrm, Separate Shwr & Tub
- Flooring: Tile
- Windows: Double Pane Windows
- Has basement: No
- Number of fireplaces: 1
- Fireplace features: Living Room, Gas
- Furnished: Yes
- Common walls with other units/homes: 1 Common Wall,Neighbor Above,End Unit
Interior area
- Total structure area: 1,863
- Total interior livable area: 1,863 sqft
Property
Parking
- Total spaces: 2
- Parking features: Attached, Garage Door Opener, Direct Access
- Attached garage spaces: 2
Features
- Stories: 2
- Patio & porch: Covered, Patio
- Spa features: None
- Fencing: Block,Wrought Iron
- Has view: Yes
- View description: Desert
- Waterfront features: Wash
Lot
- Size: 184 Square Feet
- Features: Borders Common Area, North/South Exposure, Sprinklers In Rear, Sprinklers In Front, Desert Back, Desert Front, Cul-De-Sac, Auto Timer H2O Front, Auto Timer H2O Back
Details
- Parcel number: 21243822
Construction
Type & style
- Home type: Townhouse
- Property subtype: Townhouse
- Attached to another structure: Yes
Materials
- Stucco, Wood Frame, Painted, Block
- Roof: Tile
Condition
- Year built: 2003
Details
- Builder name: Towne Development
Utilities & green energy
- Sewer: Public Sewer
- Water: City Water
Community & HOA
Community
- Features: Pool, Golf, Pickleball, Gated, Community Spa, Community Spa Htd, Community Media Room, Biking/Walking Path, Fitness Center
- Security: Fire Sprinkler System
- Subdivision: VILLAGE AT GRAYHAWK CONDOMINIUM PHASE 2
HOA
- Has HOA: Yes
- Services included: Roof Repair, Insurance, Sewer, Pest Control, Maintenance Grounds, Front Yard Maint, Trash, Water, Roof Replacement, Maintenance Exterior
- HOA fee: $477 monthly
- HOA name: First Service Res
- HOA phone: 480-551-4300
- Second HOA fee: $285 quarterly
- Second HOA name: Grayhawk Com. Assoc.
- Second HOA phone: 480-563-9708
Location
- Region: Scottsdale
Financial & listing details
- Price per square foot: $344/sqft
- Tax assessed value: $536,200
- Annual tax amount: $2,744
- Date on market: 6/17/2026
- Cumulative days on market: 30 days
- Listing terms: Cash,Conventional,VA Loan
- Ownership: Fee Simple
- Road surface type: Asphalt
Price history
| Date | Event | Price |
|---|---|---|
| 6/16/2026 | Sold | $640,000-0.8%$344/sqft |
Source:  ARMLS #7022495 Report a problem ARMLS #7022495 Report a problem | ||
| 5/24/2026 | Pending sale | $645,000$346/sqft |
Source: BHHS broker feed #7022495 Report a problem | ||
| 5/24/2026 | Contingent | $645,000$346/sqft |
Source:  Berkshire Hathaway HomeServices Arizona Properties #7022495 Report a problem Berkshire Hathaway HomeServices Arizona Properties #7022495 Report a problem | ||
| 5/2/2026 | Listed for sale | $645,000+84.3%$346/sqft |
Source: ARMLS #7022495 Report a problem | ||
| 6/9/2017 | Sold | $350,000-4.4%$188/sqft |
Source: ARMLS #5600684 Report a problem | ||
| 5/5/2017 | Listed for sale | $366,000+7.6%$196/sqft |
Source: Realty ONE Group #5600684 Report a problem | ||
| 8/27/2015 | Sold | $340,000-2.9%$183/sqft |
Source: ARMLS #5301489 Report a problem | ||
| 8/6/2015 | Pending sale | $350,000$188/sqft |
Source: Realty Executives Broker of Record #5301489 Report a problem | ||
| 8/5/2015 | Listed for sale | $350,000$188/sqft |
Source: Realty Executives Broker of Record #5301489 Report a problem | ||
| 7/25/2015 | Pending sale | $350,000$188/sqft |
Source: Realty Executives Broker of Record #5301489 Report a problem | ||
| 7/2/2015 | Listed for sale | $350,000+40%$188/sqft |
Source: Realty Executives #5301489 Report a problem | ||
| 4/19/2010 | Sold | $250,000-7.4%$134/sqft |
Source: Public Record Report a problem | ||
| 12/21/2009 | Sold | $270,000-40%$145/sqft |
Source: Public Record Report a problem | ||
| 6/29/2005 | Sold | $450,000+50.9%$242/sqft |
Source: Public Record Report a problem | ||
| 9/9/2003 | Sold | $298,258$160/sqft |
Source: Public Record Report a problem | ||
Public tax history
| Year | Property taxes | Tax assessment |
|---|---|---|
| 2025 | $2,689 +2.1% | $53,620 +0.2% |
| 2024 | $2,634 -17.2% | $53,520 +58.9% |
| 2023 | $3,181 -0.4% | $33,679 -2.9% |
| 2022 | $3,196 +1% | $34,670 +7.1% |
| 2021 | $3,162 -0.7% | $32,380 +10.9% |
| 2020 | $3,185 +2.8% | $29,200 +1.5% |
| 2019 | $3,098 | $28,780 +2.4% |
| 2018 | $3,098 +4.6% | $28,100 +2.7% |
| 2017 | $2,962 +6.1% | $27,360 +0.4% |
| 2016 | $2,791 +7.3% | $27,260 +1% |
| 2015 | $2,602 | $27,000 +24.4% |
| 2014 | -- | $21,710 +9.9% |
| 2013 | -- | $19,750 |
| 2012 | -- | $19,750 -18.7% |
| 2011 | -- | $24,300 -15.3% |
| 2010 | -- | $28,700 -16.2% |
| 2009 | -- | $34,250 -9.9% |
| 2008 | -- | $38,000 +18.6% |
| 2007 | -- | $32,050 +55.2% |
| 2006 | -- | $20,650 |
| 2005 | -- | $20,650 |
Find assessor info on the county website
Neighborhood: Grayhawk
Nearby homes
- $3,0002 bd2 ba1.8k sqft19700 N 76th St APT 2145, Scottsdale, AZ 85255For Rent
- $590,8503 bd2 ba1.7k sqft19700 N 76th St APT 2146, Scottsdale, AZ 85255Sold

- $635,0002 bd2 ba1.8k sqft19700 N 76th St APT 1151, Scottsdale, AZ 85255Sold
- $699,0002 bd2 ba1.7k sqft19700 N 76th St APT 1119, Scottsdale, AZ 85255For Sale
- $599,5003 bd2 ba1.8k sqft19700 N 76th St APT 2142, Scottsdale, AZ 85255For Sale
- $454,0002 bd2 ba1.4k sqft19700 N 76th St APT 2150, Scottsdale, AZ 85255For Sale
- $619,5002 bd2 ba1.8k sqft19700 N 76th St APT 2148, Scottsdale, AZ 85255Sold
- $744,9003 bd2 ba1.7k sqft19700 N 76th St APT 1116, Scottsdale, AZ 85255Sold
Nearby schools
GreatSchools rating
- 9/10Grayhawk Elementary SchoolGrades: PK-6Distance: 0.6 mi
- 7/10Explorer Middle SchoolGrades: 5-8Distance: 4 mi
- 10/10Pinnacle High SchoolGrades: 7-12Distance: 5.2 mi
Schools provided by the listing agent
- Elementary: Grayhawk Elementary School
- Middle: Mountain Trail Middle School
- High: Pinnacle High School
- District: Paradise Valley Unified District
Source: ARMLS. This data may not be complete. We recommend contacting the local school district to confirm school assignments for this home.
Get a cash offer in 3 minutes
Find out how much your home could sell for in as little as 3 minutes with a no-obligation cash offer.
Estimated market value
$640,000
Get a cash offer in 3 minutes
Find out how much your home could sell for in as little as 3 minutes with a no-obligation cash offer.
Estimated market value
$640,000
- Arizona
- Maricopa County
- Scottsdale
- 85255
- Grayhawk
- 19700 N 76TH Street Unit 1145
Nearby cities
Nearby neighborhoods
Nearby zip codes
Other Scottsdale Topics
