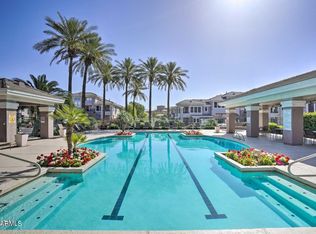
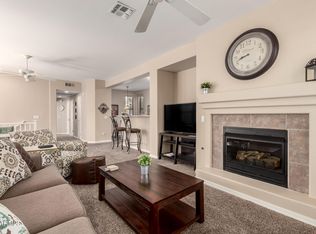
Experience Resort-Style Living at Kierland Greens! This impeccably maintained, ground-floor condo offers the perfect blend of convenience and comfort. Overlooking a lush greenbelt, the open-concept floor plan features tile flooring and designer crown molding throughout. The kitchen boasts granite countertops, custom maple cabinetry, and upgraded stainless steel appliances. The primary suite is a true retreat, highlighted by a sophisticated paneled accent wall and a convenient built-in dresser. The second bedroom is equally thoughtful, featuring a custom built-in closet system. Practicality meets tech with a Honeywell pro Series thermostat, a tankless water heater, and a soft water system located in the attached 2-car garage. New Washer & Dryer. Step out onto your covered patio-- to enjoy the the serene views, or take advantage of the community's heated pool, spa, and fitness center. All this, located less than a mile from the world-class dining and shopping at Kierland Commons and Scottsdale Quarter!
For sale
Price cut: $14.9K (6/24)
$625,000
15221 N CLUBGATE Drive #1013, Scottsdale, AZ 85254
2beds
1,401sqft
Condominium
Built in 2000
-- sqft lot
$-- Zestimate®
$446/sqft
$600/mo HOA
What's special
Covered patioSophisticated paneled accent wallOpen-concept floor planSerene viewsDesigner crown molding throughoutCustom maple cabinetryGround-floor condo
- 147 days |
- 296 |
- 21 |
Zillow last checked:
Listing updated:
Listed by:
Greg Zonno 480-229-9465,
HomeSmart,
Andrew Birss 602-349-1003,
HomeSmart
Source: ARMLS,MLS#: 7002655
Facts & features
Interior
Bedrooms & bathrooms
- Bedrooms: 2
- Bathrooms: 2
- Full bathrooms: 2
Heating
- Electric
Cooling
- Central Air
Appliances
- Included: Dryer, Washer, Water Softener Owned, Refrigerator, Built-in Microwave, Dishwasher, Disposal, Electric Oven, Electric Cooktop
- Laundry: Inside
Features
- Pantry, High Speed Internet, Granite Counters, Double Vanity, Eat-in Kitchen, No Interior Steps, Separate Shwr & Tub
- Flooring: Carpet, Tile
- Windows: Double Pane Windows
- Has basement: No
- Number of fireplaces: 1
- Fireplace features: Gas
- Common walls with other units/homes: Neighbor Above
Interior area
- Total structure area: 1,401
- Total interior livable area: 1,401 sqft
Property
Parking
- Total spaces: 2
- Parking features: Attached, Garage Door Opener, Direct Access
- Attached garage spaces: 2
Features
- Stories: 2
- Patio & porch: Covered
- Spa features: None
- Fencing: Block
Lot
- Size: 3,270 Square Feet
- Features: Borders Common Area, Desert Back, Desert Front
Details
- Parcel number: 21559617
Construction
Type & style
- Home type: Condo
- Architectural style: Contemporary
- Property subtype: Condominium
- Attached to another structure: Yes
Materials
- Stucco, Wood Frame, Painted
- Roof: Tile
Condition
- Year built: 2000
Utilities & green energy
- Sewer: Public Sewer
- Water: City Water
Green energy
- Water conservation: Tankless Ht Wtr Heat
Community & HOA
Community
- Features: Pool, Gated, Community Spa Htd, Near Bus Stop, Biking/Walking Path, Fitness Center
- Subdivision: KIERLAND GREENS
HOA
- Has HOA: Yes
- Services included: Roof Repair, Insurance, Sewer, Maintenance Grounds, Street Maint, Trash, Roof Replacement, Maintenance Exterior
- HOA fee: $600 monthly
- HOA name: Kierland Greens Cond
- HOA phone: 602-926-1309
Location
- Region: Scottsdale
Financial & listing details
- Price per square foot: $446/sqft
- Tax assessed value: $480,200
- Annual tax amount: $3,211
- Date on market: 3/23/2026
- Cumulative days on market: 147 days
- Listing terms: Cash,Conventional,1031 Exchange
- Ownership: Condominium
Estimated market value
Not available
Estimated sales range
Not available
Not available
Price history
| Date | Event | Price |
|---|---|---|
| 6/24/2026 | Price change | $625,000-2.3%$446/sqft |
Source:  ARMLS #7002655 Report a problem ARMLS #7002655 Report a problem | ||
| 3/25/2026 | Price change | $639,900+0.1%$457/sqft |
Source: ARMLS #7002655 Report a problem | ||
| 3/23/2026 | Listed for sale | $639,000-0.9%$456/sqft |
Source: ARMLS #7002655 Report a problem | ||
| 9/8/2023 | Sold | $645,000-0.8%$460/sqft |
Source: ARMLS #6584691 Report a problem | ||
| 8/18/2023 | Price change | $649,900-3.7%$464/sqft |
Source: ARMLS #6584691 Report a problem | ||
| 7/26/2023 | Listed for sale | $675,000+58.8%$482/sqft |
Source: ARMLS #6584691 Report a problem | ||
| 8/28/2019 | Sold | $425,000-2.1%$303/sqft |
Source: ARMLS #5960120 Report a problem | ||
| 8/2/2019 | Listed for sale | $434,000+148.5%$310/sqft |
Source: Schilling Fine Homes #5960120 Report a problem | ||
| 11/9/2000 | Sold | $174,665$125/sqft |
Source: Public Record Report a problem | ||
Public tax history
| Year | Property taxes | Tax assessment |
|---|---|---|
| 2025 | $3,154 +2.6% | $48,020 -7.2% |
| 2024 | $3,073 +2.1% | $51,760 +81.6% |
| 2023 | $3,010 -0.7% | $28,498 -13.4% |
| 2022 | $3,031 +2.9% | $32,920 +8.3% |
| 2021 | $2,946 -0.1% | $30,400 +5.7% |
| 2020 | $2,950 +3.4% | $28,750 +5.2% |
| 2019 | $2,853 | $27,330 +4.4% |
| 2018 | $2,853 +4.3% | $26,180 +0.8% |
| 2017 | $2,735 +9.8% | $25,960 +1.1% |
| 2016 | $2,491 +2.7% | $25,680 +9.3% |
| 2015 | $2,426 | $23,500 +10.1% |
| 2014 | -- | $21,350 +27.8% |
| 2013 | -- | $16,700 -12.8% |
| 2012 | -- | $19,150 +5.8% |
| 2011 | -- | $18,100 -30% |
| 2010 | -- | $25,850 -14.7% |
| 2009 | -- | $30,300 -9.7% |
| 2008 | -- | $33,550 +12.6% |
| 2007 | -- | $29,800 +79.5% |
| 2006 | -- | $16,600 |
| 2005 | -- | $16,600 +11% |
| 2004 | -- | $14,950 |
| 2003 | -- | $14,950 +7.6% |
| 2002 | -- | $13,900 |
Find assessor info on the county website
Monthly payment
Est. payment
Payment breakdown
Explore the cost of this home by adjusting the details. Changes won't be saved.Climate risks
Neighborhood: 85254
Nearby schools
GreatSchools rating
- 8/10North Ranch Elementary SchoolGrades: PK-6Distance: 0.9 mi
- 7/10Horizon High SchoolGrades: 7-12Distance: 1.2 mi
- 8/10Desert Shadows Middle SchoolGrades: 5-8Distance: 1.7 mi
Schools provided by the listing agent
- Elementary: Sandpiper Elementary School
- Middle: Desert Shadows Middle School
- High: Horizon High School
- District: Paradise Valley Unified District
Source: ARMLS. This data may not be complete. We recommend contacting the local school district to confirm school assignments for this home.
- $660,0003 bd2 ba1.9k sqft15221 N Clubgate Dr UNIT 2013, Scottsdale, AZ 85254Sold

- $665,0002 bd2 ba1.2k sqft15221 N Clubgate Dr UNIT 2022, Scottsdale, AZ 85254Sold
- $524,5002 bd2 ba1.2k sqft15221 N Clubgate Dr UNIT 2012, Scottsdale, AZ 85254Sold
- $780,0003 bd2 ba1.8k sqft15221 N Clubgate Dr UNIT 2001, Scottsdale, AZ 85254Sold

- $627,0002 bd2 ba1.4k sqft15221 N Clubgate Dr UNIT 1021, Scottsdale, AZ 85254For Sale
- $588,5002 bd2 ba1.4k sqft15221 N Clubgate Dr UNIT 1001, Scottsdale, AZ 85254Off Market
- $675,0002 bd2 ba1.4k sqft15221 N Clubgate Dr UNIT 1003, Scottsdale, AZ 85254Sold
- $550,800-- bd2 ba1.4k sqft15221 N Clubgate Dr UNIT 1008, Scottsdale, AZ 85254Off Market
A local agent can set up tours, give advice and negotiate with sellers.
Similar homes
- $665,0002 bd2 ba1.4k sqft15221 N CLUBGATE Drive #1023, Scottsdale, AZ 85254For Sale
 MLS ID #7025235, Ann Lundbech, HomeSmart. ARMLS
 - $409,0002 bd2 ba1k sqft7009 E Acoma Drive #1168, Scottsdale, AZ 85254For Sale
 MLS ID #7018301, Christopher Siedentop, Preferred Property Consultants LLC. ARMLS
 - $627,0003 bd2 ba1.4k sqft14644 N 43RD Place, Phoenix, AZ 85032For Sale
 MLS ID #7060108, Reno Paccioni, My Home Group Real Estate. ARMLS
 - $352,0002 bd2 ba960 sqft4901 E KELTON Lane #1052, Scottsdale, AZ 85254For Sale
 MLS ID #6985982, Gavriel Yagudayev, eXp Realty. ARMLS
 - $555,0002 bd3 ba1.4k sqft19777 N 76TH Street #1119, Scottsdale, AZ 85255For SaleMLS ID #6984498, Kathy Kate Harris, Russ Lyon Sotheby's International Realty. ARMLS
- $425,0002 bd2 ba1.2k sqft7921 E SAN MIGUEL Avenue #1, Scottsdale, AZ 85250For SaleMLS ID #7065282, Steele Notarpole-Mercer, Citiea. ARMLS
- $477,0002 bd2 ba1k sqft5950 N 78TH Street #130, Scottsdale, AZ 85250For SaleMLS ID #7064600, Jasmin K McCallum, Crossroads Brokerage. ARMLS
- $499,8002 bd2 ba1.3k sqft20100 N 78TH Place #1126, Scottsdale, AZ 85255For SaleMLS ID #7025798, Alexander Rodenburg, My Home Group Real Estate. ARMLS
- $459,0002 bd2 ba1.1k sqft20100 N 78TH Place #1202, Scottsdale, AZ 85255For SaleMLS ID #7041679, Alex Smith, RETSY. ARMLS
- $445,0002 bd2 ba1.3k sqft14000 N 94TH Street #1058, Scottsdale, AZ 85260For SaleMLS ID #7064564, Aron Johnson, Russ Lyon Sotheby's International Realty. ARMLS
- $559,0003 bd2 ba1.3k sqft7405 N VIA CAMELLO DEL NORTE -- #134, Scottsdale, AZ 85258For SaleMLS ID #7058127, Cindy Dallas, Cadaci Realty. ARMLS
- $468,9002 bd2 ba1.2k sqft16801 N 94TH Street #2060, Scottsdale, AZ 85260For SaleMLS ID #7061850, Tatum Campbell, eXp Realty. ARMLS
- $584,9003 bd2 ba1.8k sqft17850 N 68TH Street #2129, Phoenix, AZ 85054For SaleMLS ID #7050741, Melinda Muller, Arizona Best Real Estate. ARMLS
- $550,0002 bd2 ba1.5k sqft13300 E VIA LINDA -- #1061, Scottsdale, AZ 85259For SaleMLS ID #7055906, Andrew Schweikert, West USA Realty. ARMLS
- $515,0003 bd2 ba1.4k sqft4337 E CAMPO BELLO Drive, Phoenix, AZ 85032For SaleMLS ID #7059838, Andrea Peter, HomeSmart. ARMLS
- $369,0002 bd2 ba1.1k sqft14000 N 94TH Street #3189, Scottsdale, AZ 85260For SaleMLS ID #7017637, Jenna Shea, eXp Realty. ARMLS
- $699,0002 bd3 ba1.7k sqft10017 E MOUNTAIN VIEW Road #1062, Scottsdale, AZ 85258For SaleMLS ID #7037011, Dee T Bloom, Schilling Fine Homes. ARMLS
- $389,9003 bd2 ba1.2k sqft7575 E INDIAN BEND Road #1075, Scottsdale, AZ 85250For SaleMLS ID #7036176, Sasha Ellis, E & G Real Estate Services. ARMLS
- $590,0002 bd2 ba1.9k sqft7944 E GRANADA Road, Scottsdale, AZ 85257For SaleMLS ID #6976814, Marina Gamez, eXp Realty. ARMLS
- $489,9003 bd3 ba1.6k sqft3958 N GRANITE REEF Road, Scottsdale, AZ 85251For SaleMLS ID #7064360, Liza M Deer, HomeSmart. ARMLS
