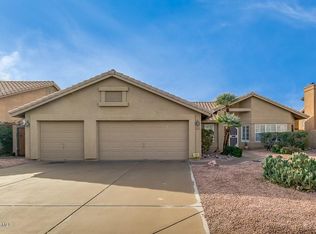
Welcome to this move-in ready, recently remodeled home in the highly sought-after Ironwood Village community. From the moment you walk in, you'll notice the care and attention that's gone into every update -- it's a home that's been thoughtfully improved throughout.
With 3 bedrooms, 2 bathrooms, and a spacious open floor plan, there's plenty of room for everyday living and entertaining alike. The 3-car garage offers flexibility beyond just parking -- think extra storage, a workshop, or a home gym. And with a newer roof already in place, you can move in with confidence knowing one of the biggest-ticket items has already been handled.
Homes like this don't stay on the market long -- come see it for yourself!
For sale
Price cut: $11K (7/15)
$949,000
9410 E TOPEKA Drive, Scottsdale, AZ 85255
3beds
1,857sqft
Single Family Residence
Built in 1992
7,956 Square Feet Lot
$-- Zestimate®
$511/sqft
$61/mo HOA
What's special
Spacious open floor planNewer roof
- 72 days |
- 694 |
- 29 |
Likely to sell faster than
Zillow last checked:
Listing updated:
Listed by:
Alex Dunfee 253-224-2780,
The Ave Collective
Source: ARMLS,MLS#: 7036153
Facts & features
Interior
Bedrooms & bathrooms
- Bedrooms: 3
- Bathrooms: 2
- Full bathrooms: 2
Heating
- Electric
Cooling
- Central Air, Ceiling Fan(s)
Appliances
- Included: Dryer, Washer, Water Softener Owned, Refrigerator, Dishwasher, Disposal, Electric Range, Electric Oven, Electric Cooktop
- Laundry: Inside
Features
- Non-laminate Counter, Quartz Countertops, High Speed Internet, Double Vanity, Eat-in Kitchen, No Interior Steps, Vaulted Ceiling(s), Kitchen Island, Full Bth Master Bdrm, Separate Shwr & Tub
- Flooring: Tile
- Windows: Double Pane Windows
- Has basement: No
- Number of fireplaces: 1
- Fireplace features: Wood Burning
Interior area
- Total structure area: 1,857
- Total interior livable area: 1,857 sqft
Property
Parking
- Total spaces: 6
- Parking features: Attached, Garage Door Opener
- Attached garage spaces: 3
- Uncovered spaces: 3
Features
- Stories: 1
- Patio & porch: Covered
- Spa features: None
- Fencing: Back Yard,Block
Lot
- Size: 7,956 Square Feet
- Features: North/South Exposure, Desert Front, Dirt Front
Details
- Parcel number: 21712585
Construction
Type & style
- Home type: SingleFamily
- Architectural style: Ranch,Spanish
- Property subtype: Single Family Residence
Materials
- Stucco, Painted, Block
- Foundation: Block
- Roof: Tile
Condition
- Year built: 1992
Details
- Builder name: UDC
Utilities & green energy
- Sewer: Public Sewer
- Water: City Water
Community & HOA
Community
- Features: Pickleball, Near Bus Stop, Tennis Court(s), Playground, Biking/Walking Path
- Security: Fire Sprinkler System
- Subdivision: FOOTHILLS AT IRONWOOD VILLAGE UNIT 3
HOA
- Has HOA: Yes
- Services included: Maintenance Grounds, Street Maint
- HOA fee: $369 semi-annually
- HOA name: Ironwood Vill. Assoc
- HOA phone: 480-355-1190
Location
- Region: Scottsdale
Financial & listing details
- Price per square foot: $511/sqft
- Tax assessed value: $654,800
- Annual tax amount: $1,895
- Date on market: 6/5/2026
- Cumulative days on market: 72 days
- Listing terms: Cash,Conventional
- Ownership: Fee Simple
Estimated market value
Not available
Estimated sales range
Not available
Not available
Price history
| Date | Event | Price |
|---|---|---|
| 7/15/2026 | Price change | $949,000-1.1%$511/sqft |
Source:  ARMLS #7036153 Report a problem ARMLS #7036153 Report a problem | ||
| 6/18/2026 | Price change | $960,000-1.5%$517/sqft |
Source: ARMLS #7036153 Report a problem | ||
| 6/5/2026 | Listed for sale | $975,000$525/sqft |
Source: ARMLS #7036153 Report a problem | ||
| 1/28/2026 | Listing removed | $975,000$525/sqft |
Source: ARMLS #6966814 Report a problem | ||
| 1/11/2026 | Listed for sale | $975,000$525/sqft |
Source: ARMLS #6966814 Report a problem | ||
| 7/5/2024 | Sold | $975,000$525/sqft |
Source: ARMLS #6690680 Report a problem | ||
| 5/18/2024 | Pending sale | $975,000$525/sqft |
Source: ARMLS #6690680 Report a problem | ||
| 4/25/2024 | Listed for sale | $975,000+52.6%$525/sqft |
Source: ARMLS #6690680 Report a problem | ||
| 1/9/2021 | Listing removed | -- |
Source:  HomeSmart Report a problem HomeSmart Report a problem | ||
| 1/8/2021 | Pending sale | $639,000-0.2%$344/sqft |
Source: HomeSmart #6173282 Report a problem | ||
| 1/7/2021 | Sold | $640,000+0.2%$345/sqft |
Source: ARMLS #6173282 Report a problem | ||
| 12/23/2020 | Listed for sale | $639,000+45.2%$344/sqft |
Source: HomeSmart #6173282 Report a problem | ||
| 10/15/2020 | Sold | $440,000$237/sqft |
Source: Public Record Report a problem | ||
Public tax history
| Year | Property taxes | Tax assessment |
|---|---|---|
| 2025 | $1,879 +4.2% | $65,480 -6.6% |
| 2024 | $1,803 -37.5% | $70,110 +77.9% |
| 2023 | $2,887 +4.7% | $39,419 -7.2% |
| 2022 | $2,758 +11.1% | $42,500 +10.2% |
| 2021 | $2,482 +3.1% | $38,560 +5.8% |
| 2020 | $2,407 +2.4% | $36,450 +8.4% |
| 2019 | $2,351 | $33,620 +1.6% |
| 2018 | $2,351 +6% | $33,100 +2.3% |
| 2017 | $2,218 +6.2% | $32,370 +3% |
| 2016 | $2,089 +3.5% | $31,430 +4.2% |
| 2015 | $2,019 | $30,170 +18.7% |
| 2014 | -- | $25,410 +2.4% |
| 2013 | -- | $24,820 |
| 2012 | -- | $24,820 -7.4% |
| 2011 | -- | $26,800 -11.2% |
| 2010 | -- | $30,170 -17.6% |
| 2009 | -- | $36,610 -7.8% |
| 2008 | -- | $39,700 +6.3% |
| 2007 | -- | $37,350 +67.1% |
| 2006 | -- | $22,350 |
| 2005 | -- | $22,350 +17% |
| 2004 | -- | $19,100 |
| 2003 | -- | $19,100 +22% |
| 2002 | -- | $15,650 |
Find assessor info on the county website
Monthly payment
Est. payment
Payment breakdown
Explore the cost of this home by adjusting the details. Changes won't be saved.Climate risks
Neighborhood: Ironwood Village
Nearby schools
GreatSchools rating
- 8/10Copper Ridge SchoolGrades: PK-8Distance: 0.8 mi
- 9/10Chaparral High SchoolGrades: 9-12Distance: 6.6 mi
Schools provided by the listing agent
- Elementary: Copper Ridge School
- Middle: Copper Ridge School
- High: Chaparral High School
- District: Scottsdale Unified District
Source: ARMLS. This data may not be complete. We recommend contacting the local school district to confirm school assignments for this home.
- $813,300-- bd2 ba2k sqft9426 E Topeka Dr, Scottsdale, AZ 85255Off Market
- $864,500-- bd2 ba2k sqft9394 E Topeka Dr, Scottsdale, AZ 85255Off Market
- $889,3003 bd2 ba1.8k sqft9397 E Palm Tree Dr, Scottsdale, AZ 85255Off Market
- $900,0003 bd2 ba2.3k sqft9383 E Palm Tree Dr, Scottsdale, AZ 85255Sold

- $997,8004 bd2 ba2.3k sqft9411 E Palm Tree Dr, Scottsdale, AZ 85255Off Market
- $1,185,0003 bd2 ba2k sqft9378 E Topeka Dr, Scottsdale, AZ 85255Sold
- $1,209,8003 bd2 ba2.4k sqft9442 E Topeka Dr, Scottsdale, AZ 85255Off Market
- $983,100-- bd3 ba2.2k sqft9411 E Topeka Dr, Scottsdale, AZ 85255Off Market
A local agent can set up tours, give advice and negotiate with sellers.
Similar homes
- $898,9002 bd2 ba1.5k sqft8941 E MAPLE Drive, Scottsdale, AZ 85255For Sale
 MLS ID #7034780, Erkan Kurnaz, Realty ONE Group. ARMLS
 - $1,195,0004 bd2 ba2.6k sqft9371 E MAPLE Drive E, Scottsdale, AZ 85255For Sale
 MLS ID #6998466, Paige Dutcher, Coldwell Banker Realty. ARMLS
 - $950,0003 bd2 ba1.9k sqft5519 E GRANDVIEW Road, Scottsdale, AZ 85254For Sale
 MLS ID #7059742, James Lanier, Lanier Real Estate, LLC. ARMLS
 - $959,9004 bd3 ba2.1k sqft10367 E DAVENPORT Drive, Scottsdale, AZ 85260For Sale
 MLS ID #7060463, Greg J Suraci, Real Broker. ARMLS
 - $889,0004 bd3 ba2.2k sqft7516 E CHRISTMAS CHOLLA Drive, Scottsdale, AZ 85255For SaleMLS ID #7043109, Marissa Gomez, My Home Group Real Estate. ARMLS
- $879,0002 bd2 ba1.6k sqft10061 E CALLE DE CIELO Circle, Scottsdale, AZ 85258For SaleMLS ID #7064465, Peter Shambreskis, DeLex Realty. ARMLS
- $1,050,0003 bd2 ba2.4k sqft11571 E RANCH GATE Road, Scottsdale, AZ 85255For SaleMLS ID #7049479, Lauren Rosin, eXp Realty. ARMLS
- $1,175,0004 bd3 ba2.5k sqft9058 E CASITAS DEL RIO Drive, Scottsdale, AZ 85255For SaleMLS ID #7006438, Stefano Pecci, Russ Lyon Sotheby's International Realty. ARMLS
- $929,9003 bd2 ba2k sqft19216 N 29TH Street, Phoenix, AZ 85050For SaleMLS ID #7010725, William Clark Hoppel, eXp Realty. ARMLS
- $825,0004 bd2 ba1.8k sqft4921 E LE MARCHE Avenue, Scottsdale, AZ 85254For SaleMLS ID #7064211, Donna Jeffries, HomeSmart. ARMLS
- $999,4954 bd3 ba2.5k sqft14604 E PEAK VIEW Road, Scottsdale, AZ 85262For SaleMLS ID #7037434, Kelly Cook, Real Broker. ARMLS
- $830,0003 bd2 ba1.7k sqft4526 N 87TH Place, Scottsdale, AZ 85251For SaleMLS ID #7063378, Crystal Novak, Real Broker. ARMLS
- $1,099,0003 bd2 ba1.9k sqft6412 E Jean Drive, Scottsdale, AZ 85254For SaleMLS ID #7031681, Colby McMahon, Grayson Real Estate. ARMLS
- $1,090,0003 bd2 ba2k sqft4937 E EVANS Drive, Scottsdale, AZ 85254For SaleMLS ID #7018985, Geoffrey Adams, Realty ONE Group. ARMLS
- $829,9003 bd2 ba1.6k sqft3152 N 83RD Place, Scottsdale, AZ 85251For SaleMLS ID #7059970, Brian L Duncan, Barrett Real Estate. ARMLS
- $1,159,0004 bd2 ba2.4k sqft5701 E ANDERSON Drive, Scottsdale, AZ 85254For SaleMLS ID #7037020, Kimberly MacDonald, My Home Group Real Estate. ARMLS
- $1,025,0002 bd2 ba1.9k sqft8418 E Via De Viva --, Scottsdale, AZ 85258For SaleMLS ID #7065175, Andrew K Fosberg, Real Broker. ARMLS
- $749,0003 bd2 ba1.4k sqft5811 E CROCUS Drive, Scottsdale, AZ 85254For SaleMLS ID #7031381, Janine N Clark, HomeSmart. ARMLS
- $1,300,0003 bd3 ba2.4k sqft8649 N WILLOWRAIN Court, Scottsdale, AZ 85258For SaleMLS ID #7060051, David R Lewis, Fathom Realty Elite. ARMLS
- $699,0002 bd2 ba1.7k sqft19700 N 76TH Street #1119, Scottsdale, AZ 85255For SaleMLS ID #7057191, Brianna Moore, eXp Realty. ARMLS
